Welcome to the beautifully crafted Lexington model—brand new and READY NOW in the desirable Greenwood Hills community! This energy-efficient home offers nearly 2,000 sq. ft. of thoughtfully designed living space, with 4 spacious bedrooms and 3 full bathrooms, including a main-level bedroom and full bath w/ walk-in shower, perfect for guests, multi-generational living, or a home office. The kitchen features 36” painted cabinets w/ crown molding, elegant quartz countertops, floating shelves, stainless steel appliances with gas cooking, and a walk-in pantry with solid shelving. The kitchen flows seamlessly into the dining area and open family room, creating a welcoming space for both everyday living and entertaining. Upstairs, the primary suite provides a peaceful retreat, complete with a walk-in closet and private en-suite bath with tile shower. Two additional bedrooms and a hall bath complete the upper level. Additional highlights include a two-car garage, walk-out lower level ready to finish, and a 10 year home warranty for added peace of mind. Enjoy life in Greenwood Hills—a thoughtfully planned neighborhood with sidewalks, community benches, a modern park, and a scenic pond with an observation deck. Conveniently located with easy access to Route 283 and the PA Turnpike.
New construction
$509,900
160 Hartford Dr, Middletown, PA 17057
4beds
1,966sqft
:
Get pre-qualified$3,336/mo
Single Family Residence
Built in 2024
0.43 Acres Lot
$503,700 Zestimate®
$259/sqft
$13/mo HOA
What's special
Scenic pondCommunity benchesElegant quartz countertopsPrivate en-suite bathPrimary suiteMain-level bedroomWalk-in pantry
- 424 days |
- 409 |
- 20 |
Zillow last checked:
Listing updated:
Listed by:
Taylor Henry 717-756-1252,
1972 Realty 7175613800
Source: Bright MLS,MLS#: PADA2045388
Facts & features
Interior
Bedrooms & bathrooms
- Bedrooms: 4
- Bathrooms: 3
- Full bathrooms: 3
- Main level bathrooms: 1
- Main level bedrooms: 1
Rooms
- Room types: Bedroom 2, Bedroom 3, Bedroom 4, Kitchen, Family Room, Bedroom 1, Laundry, Storage Room
Bedroom 1
- Features: Bathroom - Walk-In Shower, Flooring - Carpet, Lighting - Ceiling, Walk-In Closet(s)
- Level: Upper
- Area: 182 Square Feet
- Dimensions: 14 X 13
Bedroom 2
- Features: Flooring - Carpet
- Level: Upper
- Area: 143 Square Feet
- Dimensions: 13 X 11
Bedroom 3
- Features: Flooring - Carpet
- Level: Upper
- Area: 120 Square Feet
- Dimensions: 12 X 10
Bedroom 4
- Features: Flooring - Carpet
- Level: Main
- Area: 169 Square Feet
- Dimensions: 13 X 13
Family room
- Features: Dining Area, Flooring - Luxury Vinyl Plank, Recessed Lighting
- Level: Main
- Area: 336 Square Feet
- Dimensions: 14 X 24
Kitchen
- Features: Countertop(s) - Quartz, Flooring - Luxury Vinyl Plank, Recessed Lighting, Lighting - Pendants, Pantry, Breakfast Bar
- Level: Main
Laundry
- Features: Flooring - Luxury Vinyl Plank
- Level: Main
Mud room
- Features: Built-in Features, Flooring - Luxury Vinyl Plank
- Level: Main
Storage room
- Features: Pantry
- Level: Main
- Area: 24 Square Feet
- Dimensions: 6 X 4
Heating
- Forced Air, Natural Gas
Cooling
- Central Air, Electric
Appliances
- Included: Microwave, Dishwasher, Disposal, Oven, Oven/Range - Gas, Stainless Steel Appliance(s), Exhaust Fan, Water Heater, Electric Water Heater
- Laundry: Main Level, Washer/Dryer Hookups Only, Laundry Room, Mud Room
Features
- Entry Level Bedroom, Family Room Off Kitchen, Open Floorplan, Eat-in Kitchen, Kitchen Island, Primary Bath(s), Recessed Lighting, Upgraded Countertops, Walk-In Closet(s), Pantry, Combination Kitchen/Dining
- Flooring: Luxury Vinyl, Ceramic Tile, Carpet
- Doors: Sliding Glass, Insulated
- Windows: Double Hung, Low Emissivity Windows, Insulated Windows, Screens
- Basement: Walk-Out Access,Concrete,Exterior Entry
- Has fireplace: No
Interior area
- Total structure area: 3,114
- Total interior livable area: 1,966 sqft
- Finished area above ground: 1,966
- Finished area below ground: 0
Property
Parking
- Total spaces: 4
- Parking features: Garage Faces Front, Garage Door Opener, Inside Entrance, Attached, Driveway
- Attached garage spaces: 2
- Uncovered spaces: 2
Accessibility
- Accessibility features: 2+ Access Exits, Doors - Lever Handle(s), Doors - Swing In
Features
- Levels: Two
- Stories: 2
- Exterior features: Sidewalks, Lighting
- Pool features: None
Lot
- Size: 0.43 Acres
- Features: Backs - Open Common Area, Suburban
Details
- Additional structures: Above Grade, Below Grade
- Parcel number: 360093900000000
- Zoning: RESIDENTIAL
- Special conditions: Standard
Construction
Type & style
- Home type: SingleFamily
- Architectural style: Craftsman
- Property subtype: Single Family Residence
Materials
- Stick Built, Vinyl Siding, Masonry, Concrete
- Foundation: Passive Radon Mitigation
- Roof: Architectural Shingle
Condition
- Excellent
- New construction: Yes
- Year built: 2024
Details
- Builder model: Lexington
- Builder name: Fine Line Homes
Utilities & green energy
- Sewer: Public Sewer
- Water: Public
Community & HOA
Community
- Security: Carbon Monoxide Detector(s), Smoke Detector(s)
- Subdivision: Greenwood Hills
HOA
- Has HOA: Yes
- HOA fee: $150 annually
- HOA name: GREENWOOD HILLS HOME OWNERS ASSOCIATION
Location
- Region: Middletown
- Municipality: LOWER SWATARA TWP
Financial & listing details
- Price per square foot: $259/sqft
- Tax assessed value: $18,000
- Annual tax amount: $675
- Date on market: 6/4/2025
- Listing agreement: Exclusive Agency
- Listing terms: Cash,Conventional,VA Loan
- Ownership: Fee Simple
Estimated market value
$503,700
$479,000 - $529,000
$2,755/mo
Price history
| Date | Event | Price |
|---|---|---|
| 9/10/2025 | Price change | $509,900-2.9%$259/sqft |
Source:  Bright MLS #PADA2045388 Report a problem Bright MLS #PADA2045388 Report a problem | ||
| 6/4/2025 | Listed for sale | $524,990$267/sqft |
Source: Bright MLS #PADA2045388 Report a problem | ||
Public tax history
Tax history is unavailable.
Monthly payment
Est. payment
Payment breakdown
Explore the cost of this home by adjusting the details. Changes won't be saved.Climate risks
Neighborhood: 17057
Nearby schools
GreatSchools rating
- 8/10Kunkel El SchoolGrades: K-5Distance: 1 mi
- 7/10Middletown Area Middle SchoolGrades: 6-8Distance: 1 mi
- 6/10Middletown Area High SchoolGrades: 9-12Distance: 1.5 mi
Schools provided by the listing agent
- Middle: Middletown Area
- High: Middletown Area High School
- District: Middletown Area
Source: Bright MLS. This data may not be complete. We recommend contacting the local school district to confirm school assignments for this home.
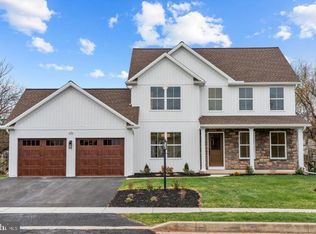
- $465,0004 bd3 ba1.9k sqft170 Hartford Dr, Middletown, PA 17057Sold
- $18,0004 bd-- ba1.9k sqft160 Hartford Dr #L91, Middletown, PA 17057Off Market
- $19,500-- bd-- ba-- sqftHartford Dr L90, Middletown, PA 17057Off Market
- $401,3004 bd2 ba2.4k sqft151 Hartford Dr, Middletown, PA 17057Off Market
- $404,3004 bd-- ba1.9k sqft140 Hartford Dr #L89, Middletown, PA 17057Off Market
- $443,9004 bd3 ba1.9k sqft171 Hartford Dr, Middletown, PA 17050Off Market
- $431,7004 bd2 ba1.9k sqft171 Hartford Dr, Middletown, PA 17057Off Market
- $364,2003 bd-- ba1.9k sqft131 Hartford Dr #L67, Middletown, PA 17057Off Market
A local agent can set up tours, give advice and negotiate with sellers.
A local lender can help you make sure your offer is ready when you are.
Similar homes
- $439,0004 bd3 ba2k sqft191 Magnolia Dr, Middletown, PA 17057For Sale

 MLS ID #PADA2060108, Kara Pierce, EXP Realty, LLC. Bright MLS
 - $539,9003 bd3 ba2.2k sqft100 Stone Arch Dr, Marysville, PA 17053For Sale
 MLS ID #PAPY2009622, Michelle Sneidman, Keller Williams of Central PA. Bright MLS
 - $540,0004 bd3 ba2.3k sqft587 Smoke House Dr, Mechanicsburg, PA 17055For Sale
 MLS ID #PACB2056612, JOY DANIELS, Joy Daniels Real Estate Group, Ltd. Bright MLS
 - $490,0004 bd3 ba2.4k sqft40 Butter Rd, York, PA 17404For Sale
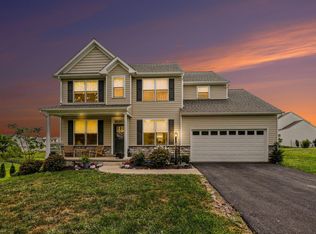 MLS ID #PAYK2108094, Katie Klenk, Keller Williams Legacy. Bright MLS
 - $469,9004 bd3 ba2.2k sqft2121 River Rd Lot 15, Bainbridge, PA 17502For SaleMLS ID #PALA2092594, Melanie Herr, Life Changes Realty Group. Bright MLS
- $539,9004 bd3 ba2.4k sqft509 Elm St, Harrisburg, PA 17112For SaleMLS ID #PADA2050384, FRAN VALERIO, Coldwell Banker Realty. Bright MLS
- $435,0004 bd3 ba2.2k sqft418 Spring House Rd, Camp Hill, PA 17011For SaleMLS ID #PACB2056852, JOHN HOLTZMAN, Howard Hanna Company-Harrisburg. Bright MLS
- $469,9004 bd3 ba2.2k sqft1 Greystone Xing #L-0119, Lebanon, PA 17042For SaleMLS ID #PALN2027638, Kimberly Wingert, RE/MAX Pinnacle. Bright MLS
- $499,9004 bd3 ba2.6k sqft216 Hollyhock Dr, Manchester, PA 17345For SaleMLS ID #PAYK2107366, Jeremy Tolley, Keller Williams Keystone Realty. Bright MLS
- $533,0004 bd3 ba2.2k sqft218 Wright Dr, Mechanicsburg, PA 17055For SaleMLS ID #PACB2054626, AUDREY Wentling, Coldwell Banker Realty. Bright MLS
- $498,1003 bd3 ba1.5k sqftThe Kirkwood Plan At Huntleigh, Harrisburg, PA 17111New ConstructionBright MLS
- $550,0004 bd3 ba2.6k sqft161 Walden Way, Mechanicsburg, PA 17050For SaleMLS ID #PACB2056440, JOHN LOFTUS, Iron Valley Real Estate of Central PA. Bright MLS
- from $509,9904 bd3 ba2.6k sqftHENLEY Plan, Cider Press Station Single Family, Harrisburg, PA 17111New ConstructionDR Horton
- $439,9004 bd3 ba2.3k sqft13 Bentley Ct, York Haven, PA 17370For SaleMLS ID #PAYK2105794, Purna Rai, Ghimire Homes. Bright MLS
- $399,9004 bd3 ba2.1k sqft130 Bitternut Rd, Mount Wolf, PA 17347For SaleMLS ID #PAYK2107922, Tracy Imhoff, Inch & Co. Real Estate, LLC. Bright MLS
- $450,0004 bd4 ba2.7k sqft220 Champions Dr, York Haven, PA 17370For SaleMLS ID #PAYK2099336, KRISTEN GOLD, Coldwell Banker Realty. Bright MLS
- $474,9004 bd3 ba1.9k sqft607 Walnut Ave, Harrisburg, PA 17112New ConstructionMLS ID #PADA2061508, BOB STAMMEL, Iron Valley Real Estate of Central PA. Bright MLS
- $475,0005 bd3 ba2.5k sqft222 Chester Rd, Enola, PA 17025For SaleMLS ID #PACB2055810, Rachel Leanza, Straub & Associates Real Estate. Bright MLS
- $485,9004 bd4 ba2.2k sqft2 Gardenia Ln, Lebanon, PA 17042New ConstructionMLS ID #PALN2012410, Debbie Glover, Keller Williams Realty. Bright MLS
- $480,0004 bd3 ba2.2k sqftNone Available, Harrisburg, PA 17110For SaleMLS ID #PADA2059554, BHIM GURUNG, Ghimire Homes. Bright MLS
