Come and explore this stunning property featuring 4 spacious bedrooms, 2.5 bathrooms, and a full walkout basement offering ample space for storage and future use. The heart of the home is the oversized gourmet kitchen, complete with abundant cabinetry, granite countertops, stainless steel appliances, and a large center island with a sink and dishwasher—well-suited for meal preparation and entertaining. The formal dining room and open-concept floor plan create a bright and inviting atmosphere throughout the main level. The family room features a cozy gas fireplace and offers beautiful views that can also be enjoyed from the breakfast area, creating a welcoming space for everyday living and entertaining. Retreat to the spacious owner’s suite, featuring a walk-in closet and a spa-inspired en-suite bath with a large tiled shower, standalone soaking tub, comfort-height double vanity, and ceramic tile flooring. Don’t miss the opportunity to make this beautiful home your own!
For sale
Price cut: $10K (8/2)
$429,900
13 Bentley Ct, York Haven, PA 17370
4beds
2,310sqft
Single Family Residence
Built in 2024
0.36 Acres Lot
$427,100 Zestimate®
$186/sqft
$10/mo HOA
What's special
Standalone soaking tubBright and inviting atmosphereSpa-inspired en-suite bathOpen-concept floor planAbundant cabinetryFormal dining roomWalk-in closet
- 57 days |
- 749 |
- 31 |
Zillow last checked:
Listing updated:
Listed by:
Purna Rai 704-805-0607,
Ghimire Homes (443) 858-1491
Source: Bright MLS,MLS#: PAYK2105794
Facts & features
Interior
Bedrooms & bathrooms
- Bedrooms: 4
- Bathrooms: 3
- Full bathrooms: 2
- 1/2 bathrooms: 1
- Main level bathrooms: 1
Basement
- Area: 0
Heating
- Forced Air, Electric
Cooling
- Central Air, Electric
Appliances
- Included: Microwave, Built-In Range, Dishwasher, Stainless Steel Appliance(s), Electric Water Heater
- Laundry: Lower Level
Features
- Built-in Features, Ceiling Fan(s), Open Floorplan, Formal/Separate Dining Room, Eat-in Kitchen, Kitchen - Gourmet, Kitchen Island, Soaking Tub, Bathroom - Stall Shower, Bathroom - Tub Shower, Upgraded Countertops, Walk-In Closet(s), 9'+ Ceilings, Dry Wall
- Flooring: Carpet, Ceramic Tile, Concrete, Luxury Vinyl
- Basement: Full,Concrete,Rough Bath Plumb,Rear Entrance,Sump Pump,Walk-Out Access,Windows,Space For Rooms
- Number of fireplaces: 1
- Fireplace features: Gas/Propane, Glass Doors
Interior area
- Total structure area: 2,310
- Total interior livable area: 2,310 sqft
- Finished area above ground: 2,310
- Finished area below ground: 0
Property
Parking
- Total spaces: 6
- Parking features: Built In, Garage Door Opener, Oversized, Attached, Driveway
- Attached garage spaces: 2
- Uncovered spaces: 4
Accessibility
- Accessibility features: Other
Features
- Levels: Two
- Stories: 2
- Patio & porch: Patio, Porch
- Pool features: None
Lot
- Size: 0.36 Acres
Details
- Additional structures: Above Grade, Below Grade
- Parcel number: 390003600190000000
- Zoning: RESIDENTIAL
- Special conditions: Standard
Construction
Type & style
- Home type: SingleFamily
- Architectural style: Traditional
- Property subtype: Single Family Residence
Materials
- Vinyl Siding, Aluminum Siding, Brick, Concrete, CPVC/PVC, Stick Built, Stone, Tile
- Foundation: Concrete Perimeter
- Roof: Architectural Shingle
Condition
- Excellent
- New construction: No
- Year built: 2024
Utilities & green energy
- Electric: 200+ Amp Service
- Sewer: Public Sewer
- Water: Public
- Utilities for property: Electricity Available, Propane, Water Available
Community & HOA
Community
- Subdivision: Lexington Estates
HOA
- Has HOA: Yes
- HOA fee: $125 annually
- HOA name: LEXINGTON ESTATES HOA
Location
- Region: York Haven
- Municipality: NEWBERRY TWP
Financial & listing details
- Price per square foot: $186/sqft
- Tax assessed value: $221,720
- Annual tax amount: $8,593
- Date on market: 6/20/2026
- Listing agreement: Exclusive Right To Sell
- Listing terms: Cash,Conventional,FHA,VA Loan
- Inclusions: Washer And Dryer
- Exclusions: Refrigerator
- Ownership: Fee Simple
Estimated market value
$427,100
$406,000 - $448,000
$2,479/mo
Price history
| Date | Event | Price |
|---|---|---|
| 8/2/2026 | Price change | $429,900-2.3%$186/sqft |
Source:  Bright MLS #PAYK2105794 Report a problem Bright MLS #PAYK2105794 Report a problem | ||
| 6/20/2026 | Listed for sale | $439,900+3.7%$190/sqft |
Source: Bright MLS #PAYK2105794 Report a problem | ||
| 10/9/2024 | Listing removed | $424,200$184/sqft |
Source: Bright MLS #PAYK2064606 Report a problem | ||
| 8/21/2024 | Price change | $424,200+3.5%$184/sqft |
Source: Bright MLS #PAYK2064606 Report a problem | ||
| 7/10/2024 | Listed for sale | $409,900+1.8%$177/sqft |
Source: Bright MLS #PAYK2064606 Report a problem | ||
| 3/12/2024 | Sold | $402,700$174/sqft |
Source: Public Record Report a problem | ||
Public tax history
| Year | Property taxes | Tax assessment |
|---|---|---|
| 2025 | $8,394 | $221,720 |
Find assessor info on the county website
Monthly payment
Est. payment
Payment breakdown
Explore the cost of this home by adjusting the details. Changes won't be saved.Climate risks
Neighborhood: 17370
Getting around
0 / 100
Car-DependentNearby schools
GreatSchools rating
- 10/10York Haven Elementary SchoolGrades: K-3Distance: 2.7 mi
- 5/10Northeastern Middle SchoolGrades: 7-8Distance: 4.8 mi
- 6/10Northeastern Senior High SchoolGrades: 9-12Distance: 5 mi
Schools provided by the listing agent
- District: Northern York County
Source: Bright MLS. This data may not be complete. We recommend contacting the local school district to confirm school assignments for this home.
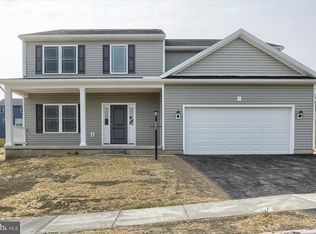
- $426,4404 bd3 ba2.3k sqftLOT 18 Bentley Ct, York Haven, PA 17370Sold
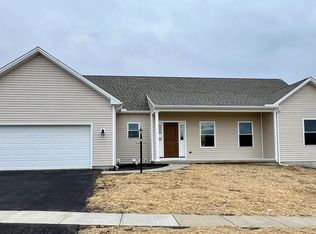
- $426,1253 bd3 ba1.9k sqftLOT 25 Bentley Ct, York Haven, PA 17370Sold
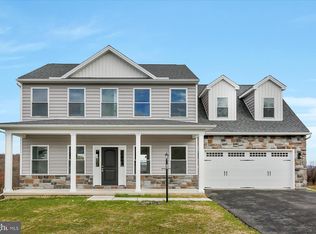
- $434,1504 bd3 ba2.3k sqftLOT 17 Bentley Ct, York Haven, PA 17370Sold
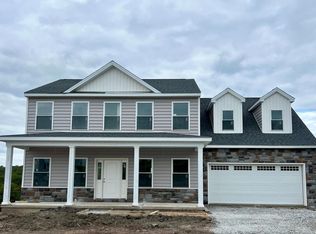
- $402,7004 bd3 ba2.3k sqftLOT 19 Bentley Ct, York Haven, PA 17370Sold
- $455,3354 bd3 ba2.2k sqft11 Bentley Ct, York Haven, PA 17370Sold
- $426,7404 bd3 ba-- sqft12 Bentley Ct, York Haven, PA 17370Sold
- $434,1503 bd2 ba-- sqft10 Bentley Ct, York Haven, PA 17370Sold
- $489,9004 bd3 ba2.3k sqftYork Haven Rd, York Haven, PA 17370New Construction
A local agent can set up tours, give advice and negotiate with sellers.
A local lender can help you make sure your offer is ready when you are.
Similar homes
- $435,0004 bd4 ba2.7k sqft220 Champions Dr, York Haven, PA 17370For Sale

 MLS ID #PAYK2099336, KRISTEN GOLD, Coldwell Banker Realty. Bright MLS
 - $379,9003 bd3 ba1.9k sqft110 Sugar Dr, York Haven, PA 17370For Sale
 MLS ID #PAYK2107460, MICHAEL O'CONNELL, Coldwell Banker Realty. Bright MLS
 - $490,0004 bd3 ba2.1k sqft160 Red Maple Dr, Etters, PA 17319For Sale
 MLS ID #PAYK2108530, TWILA GLENN, RE/MAX Realty Associates. Bright MLS
 - $439,0004 bd3 ba2k sqft191 Magnolia Dr, Middletown, PA 17057For Sale
 MLS ID #PADA2060108, Kara Pierce, EXP Realty, LLC. Bright MLS
 - $515,0004 bd3 ba3.2k sqft320 Woodbridge Dr, Etters, PA 17319For SaleMLS ID #PAYK2109482, JOSIAH FERRIS, Coldwell Banker Realty. Bright MLS
- $479,9004 bd3 ba2.9k sqft2632 Farmstead Way, York, PA 17408For SaleMLS ID #PAYK2109566, Rebecca Schor, The Exchange Real Estate Company LLC. Bright MLS
- $499,9004 bd3 ba2.6k sqft216 Hollyhock Dr, Manchester, PA 17345For SaleMLS ID #PAYK2107366, Jeremy Tolley, Keller Williams Keystone Realty. Bright MLS
- $389,9003 bd3 ba1.9k sqft415 Clover St, Etters, PA 17319For SaleMLS ID #PAYK2106278, SAM DONAHUE, Sites Realty, Inc.. Bright MLS
- $410,0004 bd3 ba2.6k sqft740 Chesterbrook Dr, York, PA 17406For SaleMLS ID #PAYK2108606, Stephany Flanagan, Long & Foster Real Estate, Inc.. Bright MLS
- $464,9983 bd3 ba2.4k sqft1808 Blacklatch Ln, Middletown, PA 17057For SaleMLS ID #PADA2059718, Jocelyn Barrios, Iron Valley Real Estate of Central PA. Bright MLS
- $365,0003 bd3 ba2.1k sqft801 Anthony Dr, Harrisburg, PA 17111For SaleMLS ID #PADA2062974, JOE Schuetz, RE/MAX 1st Advantage. Bright MLS
- $465,0004 bd3 ba2.5k sqft115 Angela Ln, York, PA 17402For SaleMLS ID #PAYK2108640, Heather Bradley, Core Partners Realty LLC. Bright MLS
- $375,0004 bd3 ba2.1k sqft14 Barberry Ct, Manchester, PA 17345For SaleMLS ID #PAYK2106616, Adam McCallister, EXP Realty, LLC. Bright MLS
- $430,0003 bd3 ba2.1k sqft1744 Driftstone Dr, Harrisburg, PA 17110For SaleMLS ID #PADA2061232, Kettybel Velazquez-Diaz, Realty One Group Generations. Bright MLS
- $510,0004 bd4 ba3.3k sqft250 Callie Dr, York, PA 17404For SaleMLS ID #PAYK2107448, Sonya Francis, RE/MAX Solutions. Bright MLS
- $449,9004 bd3 ba2k sqft135 Surrey Ln, York, PA 17402For SaleMLS ID #PAYK2107882, Teresa Hale, Assist-2-Sell Keystone Realty. Bright MLS
- $499,9004 bd4 ba3.1k sqft2455 Brandywine Ln, York, PA 17404For SaleMLS ID #PAYK2106004, Jeff Cleaver, Berkshire Hathaway HomeServices Homesale Realty. Bright MLS
- $385,0003 bd2 ba2.6k sqft5975 Clover Rd, Harrisburg, PA 17112For SaleMLS ID #PADA2062400, Dave Pasichnik, Coldwell Banker Realty. Bright MLS
- $495,0005 bd3 ba3k sqft422 Overland Way, New Cumberland, PA 17070For SaleMLS ID #PAYK2109144, JOY DANIELS, Joy Daniels Real Estate Group, Ltd. Bright MLS
- $360,0003 bd4 ba2.7k sqft100 Meadow Hill Dr, York, PA 17402For SaleMLS ID #PAYK2109652, Lisa Roemer, Iron Valley Real Estate of York County. Bright MLS
