COMING SOON! Nestled in the prestigious Woodbridge Farms, this exquisite Colonial-style residence offers a harmonious blend of elegance and comfort, perfect for those seeking a refined lifestyle. Built in 2011, this stunning home spans an impressive 3,201 square feet, showcasing a thoughtfully designed layout that caters to both relaxation and entertainment. As you approach the the charming corner lot and meticulously landscaped and hardscaped exterior invite you into a world of sophistication. Step inside to discover a warm and inviting atmosphere, where natural light dances through the spacious rooms, highlighting the exquisite craftsmanship and attention to detail throughout. The heart of the home features a cozy fireplace, creating a perfect focal point for gatherings with loved ones during chilly evenings. The partially finished basement with egress offers endless possibilities, whether you envision a home theater, a personal gym, or a playroom for hobbies and leisure. With four generously sized bedrooms and two and a half luxurious bathrooms, this residence provides ample space for both privacy and togetherness. Each bedroom is a serene retreat, designed to promote restful nights and rejuvenating mornings. The bathrooms are elegantly appointed, featuring modern fixtures and finishes that elevate your daily routine. The gourmet kitchen is a culinary enthusiast's dream, equipped with high-end appliances and abundant counter space, making meal preparation a delight. Outside, the expansive 0.39-acre lot offers a tranquil escape, perfect for outdoor entertaining or simply enjoying the beauty of nature. The attached side-entry garage provides convenience and additional storage, while the asphalt driveway ensures easy access. This home is not just a residence; it's a lifestyle. Experience the charm of Woodbridge Farms, where community and luxury intertwine. With its prime location, you'll enjoy easy access to local amenities, parks, and recreational opportunities, all while returning to your private sanctuary at the end of the day. Indulge in the luxury of space, comfort, and style in this remarkable home. Schedule your private tour today and discover the unparalleled lifestyle that awaits you in this exceptional property.
Coming soon 08/14
$515,000
320 Woodbridge Dr, Etters, PA 17319
4beds
3,201sqft
:
Get pre-qualified$3,425/mo
Single Family Residence
Built in 2011
0.39 Acres Lot
$-- Zestimate®
$161/sqft
$-- HOA
What's special
- 5 days |
- 348 |
- 25 |
Zillow last checked:
Listing updated:
Listed by:
JOSIAH FERRIS 717-574-0895,
Coldwell Banker Realty 7177614800,
Co-Listing Agent: David Ferris 717-574-1327,
Coldwell Banker Realty
Source: Bright MLS,MLS#: PAYK2109482
Facts & features
Interior
Bedrooms & bathrooms
- Bedrooms: 4
- Bathrooms: 3
- Full bathrooms: 2
- 1/2 bathrooms: 1
- Main level bathrooms: 1
Basement
- Area: 677
Heating
- Heat Pump, Electric
Cooling
- Central Air, Electric
Appliances
- Included: Electric Water Heater
Features
- Basement: Partially Finished
- Number of fireplaces: 1
Interior area
- Total structure area: 3,201
- Total interior livable area: 3,201 sqft
- Finished area above ground: 2,524
- Finished area below ground: 677
Property
Parking
- Total spaces: 2
- Parking features: Garage Faces Side, Garage Door Opener, Asphalt, Driveway, Attached
- Attached garage spaces: 2
- Has uncovered spaces: Yes
Accessibility
- Accessibility features: None
Features
- Levels: Two
- Stories: 2
- Pool features: None
Lot
- Size: 0.39 Acres
Details
- Additional structures: Above Grade, Below Grade
- Parcel number: 270003400800000000
- Zoning: RESIDENTIAL
- Special conditions: Standard
Construction
Type & style
- Home type: SingleFamily
- Architectural style: Colonial
- Property subtype: Single Family Residence
Materials
- Vinyl Siding
- Foundation: Concrete Perimeter
- Roof: Shingle
Condition
- New construction: No
- Year built: 2011
Utilities & green energy
- Electric: 200+ Amp Service
- Sewer: Public Sewer
- Water: Public
- Utilities for property: Cable Connected, Electricity Available, Sewer Available, Water Available
Community & HOA
Community
- Subdivision: Woodbridge Farms
HOA
- Has HOA: No
Location
- Region: Etters
- Municipality: FAIRVIEW TWP
Financial & listing details
- Price per square foot: $161/sqft
- Tax assessed value: $257,310
- Annual tax amount: $7,194
- Date on market: 8/14/2026
- Listing agreement: Exclusive Right To Sell
- Listing terms: Cash,Conventional,VA Loan
- Ownership: Fee Simple
Estimated market value
Not available
Estimated sales range
Not available
Not available
Price history
| Date | Event | Price |
|---|---|---|
| 3/25/2011 | Sold | $293,056$92/sqft |
Source: Public Record Report a problem | ||
Public tax history
| Year | Property taxes | Tax assessment |
|---|---|---|
| 2025 | $6,876 +5.5% | $257,310 |
| 2024 | $6,519 | $257,310 |
| 2023 | $6,519 +28% | $257,310 +17.4% |
| 2022 | $5,094 +0.9% | $219,260 |
| 2021 | $5,051 +3.1% | $219,260 |
| 2020 | $4,899 +1.8% | $219,260 |
| 2019 | $4,814 +2% | $219,260 |
| 2018 | $4,719 +227.5% | $219,260 |
| 2017 | $1,441 | $219,260 |
| 2016 | -- | $219,260 |
| 2015 | -- | $219,260 |
| 2014 | -- | $219,260 |
| 2013 | -- | $219,260 |
| 2012 | -- | $219,260 +597.8% |
| 2011 | -- | $31,420 |
| 2010 | -- | $31,420 |
| 2009 | -- | $31,420 |
| 2008 | -- | $31,420 |
Find assessor info on the county website
Monthly payment
Est. payment
Payment breakdown
Explore the cost of this home by adjusting the details. Changes won't be saved.Climate risks
Neighborhood: 17319
Nearby schools
GreatSchools rating
- 6/10Old Trail Intermediate SchoolGrades: 5-6Distance: 0.7 mi
- 7/10Crossroads Middle SchoolGrades: 7-8Distance: 1.9 mi
- 7/10Red Land Senior High SchoolGrades: 9-12Distance: 2.1 mi
Schools provided by the listing agent
- High: Red Land
- District: West Shore
Source: Bright MLS. This data may not be complete. We recommend contacting the local school district to confirm school assignments for this home.
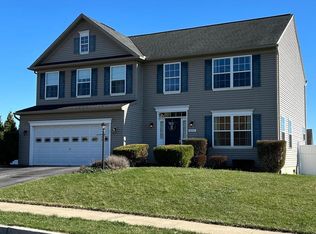
- $505,0004 bd3 ba3.3k sqft322 Woodbridge Dr, Etters, PA 17319Sold
- $444,8003 bd2 ba2.3k sqft319 Lamp Post Ln, Etters, PA 17319Off Market
- $530,0004 bd3 ba3k sqft321 Lamp Post Ln, Etters, PA 17319Off Market
- $565,1004 bd4 ba3.3k sqft319 Woodbridge Dr, Etters, PA 17319Off Market

- $474,9004 bd2 ba2.2k sqft318 Woodbridge Dr, Etters, PA 17319Off Market
- $372,0003 bd2 ba1.5k sqft309 Woodbridge Dr, Etters, PA 17319Sold
- $442,7004 bd2 ba2.1k sqft321 Woodbridge Dr, Etters, PA 17319Off Market
- $398,8003 bd2 ba1.7k sqft323 Lamp Post Ln, Etters, PA 17319Off Market
A local agent can set up tours, give advice and negotiate with sellers.
Similar homes
- $495,0005 bd3 ba3k sqft422 Overland Way, New Cumberland, PA 17070For Sale

 MLS ID #PAYK2109144, JOY DANIELS, Joy Daniels Real Estate Group, Ltd. Bright MLS
 - $534,9004 bd4 ba4.2k sqft1345 Sterling Dr, York, PA 17404For Sale
 MLS ID #PAYK2109130, Tami Behler, Inch & Co. Real Estate, LLC. Bright MLS
 - $500,0004 bd3 ba2.5k sqft108 Cobblestone Way, Dillsburg, PA 17019For Sale
 MLS ID #PAYK2108962, Becca Brown, Keller Williams of Central PA. Bright MLS
 - $515,0004 bd4 ba2.4k sqft2236 Bernays Dr, York, PA 17404For Sale
 MLS ID #PAYK2108930, Kent Anderson, Inch & Co. Real Estate, LLC. Bright MLS
 - $575,0003 bd3 ba2.6k sqft500 Sweetwater Dr, Palmyra, PA 17078For SaleMLS ID #PALN2027108, Ryan Epler, Coldwell Banker Realty. Bright MLS
- $--3 bd2 ba2.2k sqft2237 Chatham Way, Harrisburg, PA 17110AuctionServiceLink Auction
- $499,9004 bd4 ba3.1k sqft2455 Brandywine Ln, York, PA 17404For SaleMLS ID #PAYK2106004, Jeff Cleaver, Berkshire Hathaway HomeServices Homesale Realty. Bright MLS
- $394,9004 bd3 ba2.6k sqft3120 Hackberry Ln, York, PA 17404For SaleMLS ID #PAYK2109098, Brittani Snyder, Iron Valley Real Estate of York County. Bright MLS
- $--2 bd3 ba2k sqft1761 Creek Vista Dr, New Cumberland, PA 17070AuctionAuction.com 2
- $499,9004 bd3 ba2k sqft3265 Longview Rd, Mechanicsburg, PA 17055For SaleMLS ID #PACB2055688, BENJAMIN CLEMENTE IV, RE/MAX Delta Group, Inc.. Bright MLS
- $360,0004 bd3 ba2.7k sqft6478 Ann St, Harrisburg, PA 17111For SaleMLS ID #PADA2062424, Clarissa Avery, EXP Realty, LLC. Bright MLS
- $599,9004 bd3 ba2.7k sqft812 Cypress Ct, Hummelstown, PA 17036For SaleMLS ID #PADA2061826, David Drobnock, Coldwell Banker Realty. Bright MLS
- $499,9003 bd4 ba3.1k sqft17 Barnhart Cir, Mechanicsburg, PA 17050For SaleMLS ID #PACB2056768, Phillip Atwood, Keller Williams Legacy. Bright MLS
- $550,0005 bd4 ba3.5k sqft7322 Cobble Stone Dr, Harrisburg, PA 17112For SaleMLS ID #PADA2060754, Ashley Bleacher, Howard Hanna Real Estate Services - Lancaster. Bright MLS
- $465,0004 bd3 ba2.5k sqft115 Angela Ln, York, PA 17402For SaleMLS ID #PAYK2108640, Heather Bradley, Core Partners Realty LLC. Bright MLS
- $464,9006 bd5 ba4.1k sqft2780 Quaker Ct, York, PA 17408For SaleMLS ID #PAYK2108416, Cynthia Beatty, Berkshire Hathaway HomeServices Homesale Realty. Bright MLS
- $465,0004 bd3 ba1.8k sqft2 Forgedale Dr, Carlisle, PA 17015For SaleMLS ID #PACB2055800, Dawa Tamang, Iron Valley Real Estate of Lancaster. Bright MLS
- $440,0004 bd3 ba2k sqft4524 Elwill Dr, Harrisburg, PA 17112For SaleMLS ID #PADA2061742, JOY DANIELS, Joy Daniels Real Estate Group, Ltd. Bright MLS
- $494,9004 bd4 ba2.9k sqft1314 Heatherwood Dr, Mount Joy, PA 17552For SaleMLS ID #PALA2092094, Dave Mersky, Manor West Realty. Bright MLS
- from $451,0004 bd3 ba2k sqftQuail Plan, Woodland Hills, Middletown, PA 17057New ConstructionCB Burkholder Homes
