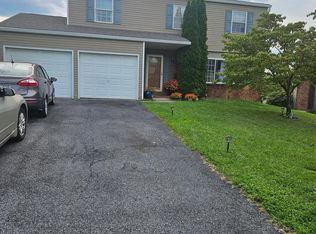
Welcome home to 6478 Ann St! Nestled in a peaceful cul-de-sac on a generous 0.49-acre lot, this charming 4-bedroom Cape Cod features 2,367 sq. ft. of comfortable living space. Enjoy a formal dining room, an eat-in kitchen with sleek modern appliances, and a cozy fireplace in the main living area. Highlights include a primary suite, 1.5 baths, a partially finished basement, an attached garage, and a charming porch and patio built for outdoor entertaining. Suburban tranquility at its finest!
For sale
$360,000
6478 Ann St, Harrisburg, PA 17111
4beds
2,751sqft
Single Family Residence
Built in 1969
0.4 Acres Lot
$358,200 Zestimate®
$131/sqft
$-- HOA
What's special
Attached garagePeaceful cul-de-sacPrimary suiteFormal dining room
- 35 days
- 1,947
- 33
Likely to sell faster than
Zillow last checked:
Listing updated:
Listed by:
Clarissa Avery 315-450-0863,
EXP Realty, LLC 8883977352
Source: Bright MLS,MLS#: PADA2062424
Facts & features
Interior
Bedrooms & bathrooms
- Bedrooms: 4
- Bathrooms: 3
- Full bathrooms: 2
- 1/2 bathrooms: 1
- Main level bathrooms: 3
- Main level bedrooms: 4
Basement
- Area: 384
Heating
- Forced Air, Oil, Other
Cooling
- Central Air, Other
Appliances
- Included: Dishwasher, Disposal, Dryer, Humidifier, Microwave, Refrigerator, Surface Unit, Washer, Water Heater
Features
- Formal/Separate Dining Room, Eat-in Kitchen
- Doors: Storm Door(s)
- Basement: Other,Drainage System,Concrete,Partially Finished,Sump Pump
- Number of fireplaces: 1
- Fireplace features: Heatilator
Interior area
- Total structure area: 2,751
- Total interior livable area: 2,751 sqft
- Finished area above ground: 2,367
- Finished area below ground: 384
Property
Parking
- Total spaces: 1
- Parking features: Garage Door Opener, Driveway, Attached, Off Street
- Attached garage spaces: 1
- Has uncovered spaces: Yes
Accessibility
- Accessibility features: Other
Features
- Levels: Two
- Stories: 2
- Patio & porch: Patio, Porch
- Exterior features: Lighting
- Pool features: None
Lot
- Size: 0.4 Acres
- Features: Cleared, Cul-De-Sac
Details
- Additional structures: Above Grade, Below Grade
- Parcel number: 63016107000
- Zoning: RESIDENTIAL
- Zoning description: Residential
- Special conditions: Standard
Construction
Type & style
- Home type: SingleFamily
- Architectural style: Cape Cod
- Property subtype: Single Family Residence
Materials
- Brick, Stick Built
- Foundation: Other
- Roof: Composition
Condition
- New construction: No
- Year built: 1969
Utilities & green energy
- Electric: 200+ Amp Service
- Sewer: Public Sewer
- Water: Public
- Utilities for property: Cable Available
Community & HOA
Community
- Security: Smoke Detector(s)
- Subdivision: None Available
HOA
- Has HOA: No
Location
- Region: Harrisburg
- Municipality: SWATARA TWP
Financial & listing details
- Price per square foot: $131/sqft
- Tax assessed value: $127,100
- Annual tax amount: $4,055
- Date on market: 8/2/2026
- Listing agreement: Exclusive Right To Sell
- Listing terms: Cash,Conventional,FHA,VA Loan
- Ownership: Fee Simple
Estimated market value
$358,200
$340,000 - $376,000
$2,926/mo
Price history
| Date | Event | Price |
|---|---|---|
| 8/2/2026 | Listed for sale | $360,000+94.7%$131/sqft |
Source:  Bright MLS #PADA2062424 Report a problem Bright MLS #PADA2062424 Report a problem | ||
| 11/21/2011 | Sold | $184,900$67/sqft |
Source: Public Record Report a problem | ||
| 10/27/2011 | Listed for sale | $184,900$67/sqft |
Source: COLDWELL BANKER SELECT PROFESSIONALS #10216011 Report a problem | ||
Public tax history
| Year | Property taxes | Tax assessment |
|---|---|---|
| 2026 | $4,002 +5.5% | $127,100 |
| 2025 | $3,792 +5.3% | $127,100 |
| 2023 | $3,602 | $127,100 |
| 2022 | $3,602 | $127,100 |
| 2021 | $3,602 +160.6% | $127,100 |
| 2020 | $1,382 -1.1% | $127,100 |
| 2019 | $1,397 -60.1% | $127,100 |
| 2018 | $3,503 | $127,100 |
| 2017 | -- | $127,100 |
| 2016 | -- | $127,100 |
| 2015 | -- | $127,100 |
| 2014 | -- | $127,100 |
| 2013 | -- | $127,100 |
| 2012 | -- | $127,100 |
| 2011 | -- | $127,100 |
| 2010 | -- | $127,100 |
| 2008 | -- | $127,100 |
| 2007 | -- | $127,100 |
| 2006 | -- | $127,100 |
Find assessor info on the county website
Monthly payment
Est. payment
Payment breakdown
Explore the cost of this home by adjusting the details. Changes won't be saved.Climate risks
Neighborhood: Rutherford
Nearby schools
Schools provided by the listing agent
- High: Central Dauphin
- District: Central Dauphin
Source: Bright MLS. This data may not be complete. We recommend contacting the local school district to confirm school assignments for this home.
Similar homes
- $369,0004 bd3 ba1.9k sqft628 Sweetbriar Dr, Harrisburg, PA 17111For Sale
 MLS ID #PADA2063380, WAYNE SCOTT, Iron Valley Real Estate of Central PA. Bright MLS
 - $349,9003 bd2 ba2.1k sqft5652 Union Deposit Rd, Harrisburg, PA 17111For Sale
 MLS ID #PADA2062938, Mr. Tim Clouser, RE/MAX Realty Select. Bright MLS
 - $369,0005 bd5 ba3.7k sqft6230 Hocker Dr, Harrisburg, PA 17111For Sale
 MLS ID #PADA2058788, PREM BARAL, Iron Valley Real Estate of Lancaster. Bright MLS
 - $399,9004 bd2 ba2.6k sqft552 Oriole Ct, Harrisburg, PA 17111For Sale
 MLS ID #PADA2060322, Jasmine Kessler, Coldwell Banker Realty. Bright MLS
 - $372,5004 bd2 ba2.3k sqft1 Ardmore Dr, Hummelstown, PA 17036For SaleMLS ID #PADA2062708, JERRY SHILLING, Coldwell Banker Realty. Bright MLS
- $299,9004 bd3 ba2.3k sqft401 Colonial Club Dr, Harrisburg, PA 17112For SaleMLS ID #PADA2062714, Tyler Murphy, Keller Williams Realty. Bright MLS
- $420,0003 bd3 ba2k sqft492 Princeton Rd, Harrisburg, PA 17111For SaleMLS ID #PADA2063234, JOY DANIELS, Joy Daniels Real Estate Group, Ltd. Bright MLS
- $409,0003 bd3 ba2k sqft15 Parkside Dr, Hummelstown, PA 17036For SaleMLS ID #PADA2063814, Joseph Chirdon, RE/MAX Realty Associates. Bright MLS
- $379,9004 bd3 ba1.9k sqft4116 Valley View Rd, Harrisburg, PA 17112For SaleMLS ID #PADA2061680, Maddi Berrios, EXP Realty, LLC. Bright MLS
- $359,9004 bd2 ba1.8k sqft1132 Cornell Dr, Hummelstown, PA 17036For SaleMLS ID #PADA2061164, BERNIE READINGER, Berkshire Hathaway HomeServices Homesale Realty. Bright MLS
- $345,0003 bd2 ba1.8k sqft4216 Ridge Dr, Harrisburg, PA 17109For SaleMLS ID #PADA2061956, Cindy BILLET, RE/MAX Realty Select. Bright MLS
- $330,0005 bd3 ba2.5k sqft5109 Ridgeview Dr, Harrisburg, PA 17112For SaleMLS ID #PADA2058856, Taylor McCartney, GALE'S PORTFOLIO MANAGEMENT LLC. Bright MLS
- $319,9003 bd1 ba1.8k sqft360 N Nyes Rd, Harrisburg, PA 17112For SaleMLS ID #PADA2062840, Brenton Mitchell, Iron Valley Real Estate of Central PA. Bright MLS
- $389,0004 bd4 ba2.8k sqft3808 Reichert Rd, Harrisburg, PA 17110For SaleMLS ID #PADA2062216, JOY DANIELS, Joy Daniels Real Estate Group, Ltd. Bright MLS
- $299,9004 bd3 ba1.8k sqft2024 Mill Plain Ct, Harrisburg, PA 17110For SaleMLS ID #PADA2063628, BENJAMIN CLEMENTE IV, RE/MAX Delta Group, Inc.. Bright MLS
- $315,0004 bd2 ba1.6k sqft1504 Wandering Way, Harrisburg, PA 17110For SaleMLS ID #PADA2062954, JOY DANIELS, Joy Daniels Real Estate Group, Ltd. Bright MLS
- $305,0003 bd2 ba2.2k sqft4613 South Rd, Harrisburg, PA 17109For SaleMLS ID #PADA2062980, MICHAEL YINGLING, RE/MAX Delta Group, Inc.. Bright MLS
- $349,9003 bd2 ba1.7k sqft1560 Seltzer Ct, Mechanicsburg, PA 17050For SaleMLS ID #PACB2056838, STEVEN VOORHEES, RE/MAX 1st Advantage. Bright MLS
- $399,9003 bd3 ba2.3k sqft90 Steffie Dr, Mount Wolf, PA 17347For SaleMLS ID #PAYK2110564, Adam Kautz, Iron Valley Real Estate of York County. Bright MLS
- $415,0004 bd3 ba2.5k sqft413 Jennifer Dr, New Cumberland, PA 17070For SaleMLS ID #PAYK2108122, James Bateman, Berkshire Hathaway HomeServices Homesale Realty. Bright MLS
