Welcome to this 4-bedroom, 2.5-bath home in the highly desirable Colonial Park area! Offering a fantastic layout and endless potential, this home is the perfect opportunity to add your personal touch and make it your own. You'll have peace of mind knowing that numerous major updates completed within the last 10 years, including a new roof, gutters, and downspouts (2017), new electric panel (2021), chimney repointing (2021), downstairs windows and sliding glass door (2022), new family room flooring (2023), a fully remodeled half bath (2023), new attic insulation (2024), and a new well pump (2025), allowing you to focus on cosmetic improvements. Step outside to enjoy the fully fenced backyard ideal for pets, entertaining, or relaxing! Conveniently located just minutes from shopping, dining, parks, and major highways, this home combines location, value, and opportunity. With just a little TLC, this hidden gem can truly shine. Don't miss your chance, homes like this don't last long!
For sale
$299,900
401 Colonial Club Dr, Harrisburg, PA 17112
4beds
2,359sqft
Single Family Residence
Built in 1970
0.55 Acres Lot
$290,500 Zestimate®
$127/sqft
$-- HOA
What's special
- 33 days
- 3,521
- 169
Likely to sell faster than
Zillow last checked:
Listing updated:
Listed by:
Tyler Murphy 717-773-5307,
Keller Williams Realty (717) 657-4700,
Listing Team: Matt Heilig Team
Source: Bright MLS,MLS#: PADA2062714
Facts & features
Interior
Bedrooms & bathrooms
- Bedrooms: 4
- Bathrooms: 3
- Full bathrooms: 2
- 1/2 bathrooms: 1
- Main level bathrooms: 1
Basement
- Area: 0
Heating
- Baseboard, Electric
Cooling
- None
Appliances
- Included: Electric Water Heater
Features
- Basement: Unfinished
- Number of fireplaces: 1
Interior area
- Total structure area: 2,359
- Total interior livable area: 2,359 sqft
- Finished area above ground: 2,359
- Finished area below ground: 0
Property
Parking
- Parking features: Driveway
- Has uncovered spaces: Yes
Accessibility
- Accessibility features: 2+ Access Exits
Features
- Levels: Two
- Stories: 2
- Pool features: None
Lot
- Size: 0.55 Acres
Details
- Additional structures: Above Grade, Below Grade
- Parcel number: 350830400000000
- Zoning: RESIDENTIAL
- Special conditions: Standard
Construction
Type & style
- Home type: SingleFamily
- Architectural style: Traditional
- Property subtype: Single Family Residence
Materials
- Frame
- Foundation: Block
Condition
- New construction: No
- Year built: 1970
Utilities & green energy
- Sewer: Private Septic Tank
- Water: Well
Community & HOA
Community
- Subdivision: None Available
HOA
- Has HOA: No
Location
- Region: Harrisburg
- Municipality: LOWER PAXTON TWP
Financial & listing details
- Price per square foot: $127/sqft
- Tax assessed value: $152,800
- Annual tax amount: $4,750
- Date on market: 8/6/2026
- Listing agreement: Exclusive Agency
- Listing terms: Cash,Conventional
- Inclusions: Stove, Refrigerator
- Exclusions: Garage Freezer, Garage Refrigerator, Washer, Dryer
- Ownership: Fee Simple
Estimated market value
$290,500
$276,000 - $305,000
$2,716/mo
Price history
| Date | Event | Price |
|---|---|---|
| 8/6/2026 | Listed for sale | $299,900+115.8%$127/sqft |
Source:  Bright MLS #PADA2062714 Report a problem Bright MLS #PADA2062714 Report a problem | ||
| 6/16/1999 | Sold | $139,000$59/sqft |
Source: Agent Provided Report a problem | ||
Public tax history
| Year | Property taxes | Tax assessment |
|---|---|---|
| 2026 | $4,687 +5.7% | $152,800 |
| 2025 | $4,435 +7.8% | $152,800 |
| 2023 | $4,114 | $152,800 |
| 2022 | $4,114 +0.7% | $152,800 |
| 2021 | $4,087 +188.1% | $152,800 |
| 2020 | $1,418 +1.2% | $152,800 |
| 2019 | $1,402 -63.1% | $152,800 |
| 2018 | $3,798 | $152,800 |
| 2017 | -- | $152,800 |
| 2016 | -- | $152,800 |
| 2015 | -- | $152,800 |
| 2014 | -- | $152,800 |
| 2013 | -- | $152,800 |
| 2012 | -- | $152,800 |
| 2011 | -- | $152,800 |
| 2010 | -- | $152,800 |
| 2008 | -- | $152,800 |
| 2007 | -- | $152,800 |
| 2006 | -- | $152,800 |
Find assessor info on the county website
Monthly payment
Est. payment
Payment breakdown
Explore the cost of this home by adjusting the details. Changes won't be saved.Climate risks
Neighborhood: 17112
Nearby schools
Schools provided by the listing agent
- High: Central Dauphin
- District: Central Dauphin
Source: Bright MLS. This data may not be complete. We recommend contacting the local school district to confirm school assignments for this home.
Similar homes
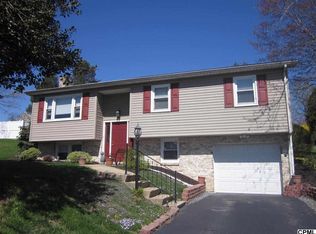
- $299,9004 bd3 ba1.8k sqft2024 Mill Plain Ct, Harrisburg, PA 17110For Sale

 MLS ID #PADA2063628, BENJAMIN CLEMENTE IV, RE/MAX Delta Group, Inc.. Bright MLS
 - $330,0005 bd3 ba2.5k sqft5109 Ridgeview Dr, Harrisburg, PA 17112For Sale
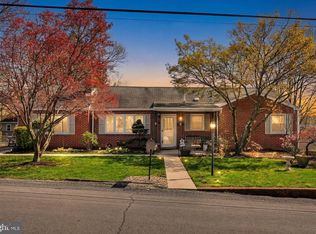 MLS ID #PADA2058856, Taylor McCartney, GALE'S PORTFOLIO MANAGEMENT LLC. Bright MLS
 - $350,0003 bd3 ba2.8k sqft7894 Manor Dr, Harrisburg, PA 17112For Sale
 MLS ID #PADA2063344, JENNIFER HOLLISTER, Joy Daniels Real Estate Group, Ltd. Bright MLS
 - $355,0003 bd3 ba1.9k sqft5570 Merivale Ct, Harrisburg, PA 17112For Sale
 MLS ID #PADA2061762, Lucy Celotto-edwards, Better Homes and Gardens Real Estate - Maturo PA. Bright MLS
 - $375,0003 bd2 ba2.6k sqft5975 Clover Rd, Harrisburg, PA 17112For SaleMLS ID #PADA2062400, Dave Pasichnik, Coldwell Banker Realty. Bright MLS
- $305,0003 bd2 ba2.2k sqft4613 South Rd, Harrisburg, PA 17109For SaleMLS ID #PADA2062980, MICHAEL YINGLING, RE/MAX Delta Group, Inc.. Bright MLS
- $338,9003 bd2 ba2.1k sqft5652 Union Deposit Rd, Harrisburg, PA 17111For SaleMLS ID #PADA2062938, Mr. Tim Clouser, RE/MAX Realty Select. Bright MLS
- $310,0003 bd2 ba1.8k sqft2929 Locust Ln, Harrisburg, PA 17109For SaleMLS ID #PADA2062946, Mae Santiago, Coldwell Banker Realty. Bright MLS
- $285,0004 bd2 ba2k sqft136 Linglestown Rd, Harrisburg, PA 17110For SaleMLS ID #PADA2061594, GCA Cavero-Aponte, SERHANT PENNSYLVANIA LLC. Bright MLS
- $315,0004 bd2 ba1.6k sqft1504 Wandering Way, Harrisburg, PA 17110For SaleMLS ID #PADA2062954, JOY DANIELS, Joy Daniels Real Estate Group, Ltd. Bright MLS
- $325,0004 bd2 ba1.5k sqft375 N 48th St, Harrisburg, PA 17111For SaleMLS ID #PADA2061104, JOY DANIELS, Joy Daniels Real Estate Group, Ltd. Bright MLS
- $275,0003 bd3 ba1.4k sqft109 Buckley Dr, Harrisburg, PA 17112For SaleMLS ID #PADA2063512, DARIUS RAMSEY, Berkshire Hathaway HomeServices Homesale Realty. Bright MLS
- $299,9003 bd2 ba1.8k sqft1306 N 14th St, Harrisburg, PA 17103For SaleMLS ID #PADA2061880, ERNIECE CAMPBELL, Real of Pennsylvania. Bright MLS
- $345,0003 bd2 ba1.8k sqft4216 Ridge Dr, Harrisburg, PA 17109For SaleMLS ID #PADA2061956, Cindy BILLET, RE/MAX Realty Select. Bright MLS
- $250,0003 bd3 ba2.5k sqft4001 Locust Ln, Harrisburg, PA 17109For SaleMLS ID #PADA2062028, Schylar Bethea, Keller Williams of Central PA. Bright MLS
- $349,0004 bd2 ba2.4k sqft1288 Wandering Way, Harrisburg, PA 17110For SaleMLS ID #PADA2060596, James Little JR., Berkshire Hathaway HomeServices Homesale Realty. Bright MLS
- $385,0004 bd3 ba2k sqft2224 Bradley Dr, Harrisburg, PA 17110For SaleMLS ID #PADA2062244, padam Khanal, Iron Valley Real Estate of Central PA. Bright MLS
- $284,9003 bd2 ba1.3k sqft12 Belle Vista Dr, Marysville, PA 17053For SaleMLS ID #PACB2057344, Frank Boyer, John H. Walak Real Estate. Bright MLS
- $324,9903 bd1 ba1.8k sqft214-216 Beech Rd, Wallingford, PA 19086For SaleMLS ID #PADE2122796, Matt Gorham, Keller Williams Real Estate -Exton. Bright MLS
- $249,9003 bd2 ba1.7k sqft4609 Marblehead St, Harrisburg, PA 17109For SaleMLS ID #PADA2062940, Mackenzie Hilsinger, Coldwell Banker Realty. Bright MLS
