Large lot in Lower Paxton Township! The property has so much to offer in a prime location. Here is your opportunity to own this 3-bedroom, 2.5-bath home on Locust Lane. Originally built in 1915, this home offers a perfect blend of vintage charm and modern convenience. Situated on a generous 0.35-acre corner lot, this home features 2,010 square feet of above-grade living space and a wealth of untapped potential in the partially finished basement. The main floor boasts a full bathroom with a walk-in shower and built-in shower seat, providing comfort and accessibility. Enjoy the eat-in kitchen, perfect for casual meals and family gatherings. Upstairs, you’ll find 3 bedrooms, an additional spacious full bathroom, and access to the unfinished attic. The partially finished basement offers 500 sq ft of living space with a half bath, laundry area, and exterior exit—ideal for future expansion, a workshop, or extra storage. With ample outdoor space, this corner lot is perfect for gardening, play, or outdoor projects. Not one, but TWO detached garages on the property for parking, a workshop or extra storage. Additional off-street parking on property. Conveniently located near local amenities such as restaurants, grocery stores, the Colonial Park Mall, Rt 22, I-83, and I-81. Located in the Central Dauphin School District, and within 2 miles of South Side Elementary School. Schedule your private showing today!
For sale
Price cut: $20K (8/28)
$250,000
4001 Locust Ln, Harrisburg, PA 17109
3beds
2,510sqft
Single Family Residence
Built in 1915
0.35 Acres Lot
$248,900 Zestimate®
$100/sqft
$-- HOA
What's special
Large lotTwo detached garagesEat-in kitchenOff-street parking on propertyAmple outdoor space
- 48 days
- 1,217
- 52
Likely to sell faster than
Zillow last checked:
Listing updated:
Listed by:
Schylar Bethea 717-813-4339,
Keller Williams of Central PA 7177614300
Source: Bright MLS,MLS#: PADA2062028
Facts & features
Interior
Bedrooms & bathrooms
- Bedrooms: 3
- Bathrooms: 3
- Full bathrooms: 2
- 1/2 bathrooms: 1
- Main level bathrooms: 1
Basement
- Area: 500
Heating
- Hot Water, Radiator, Natural Gas
Cooling
- Ceiling Fan(s), Window Unit(s)
Appliances
- Included: Dryer, Oven/Range - Gas, Refrigerator, Washer, Water Heater, Gas Water Heater
- Laundry: In Basement
Features
- Attic, Bathroom - Walk-In Shower, Combination Kitchen/Dining, Pantry
- Flooring: Carpet, Hardwood, Vinyl
- Basement: Partially Finished,Side Entrance,Workshop
- Has fireplace: No
Interior area
- Total structure area: 2,510
- Total interior livable area: 2,510 sqft
- Finished area above ground: 2,010
- Finished area below ground: 500
Property
Parking
- Total spaces: 4
- Parking features: Oversized, Detached, Driveway
- Garage spaces: 4
- Has uncovered spaces: Yes
Accessibility
- Accessibility features: None
Features
- Levels: Two
- Stories: 2
- Patio & porch: Deck, Porch
- Pool features: None
Lot
- Size: 0.35 Acres
- Features: Corner Lot/Unit
Details
- Additional structures: Above Grade, Below Grade
- Parcel number: 350580270000000
- Zoning: RESIDENTIAL
- Special conditions: Standard
Construction
Type & style
- Home type: SingleFamily
- Architectural style: A-Frame
- Property subtype: Single Family Residence
Materials
- Vinyl Siding
- Foundation: Concrete Perimeter
Condition
- New construction: No
- Year built: 1915
Utilities & green energy
- Sewer: Public Sewer
- Water: Public
Community & HOA
Community
- Subdivision: Locust Lane
HOA
- Has HOA: No
Location
- Region: Harrisburg
- Municipality: LOWER PAXTON TWP
Financial & listing details
- Price per square foot: $100/sqft
- Tax assessed value: $100,000
- Annual tax amount: $3,067
- Date on market: 7/17/2026
- Listing agreement: Exclusive Right To Sell
- Listing terms: Cash,Conventional
- Inclusions: Washer, Dryer, Refrigerator, Ac Window Units, Deep Freezer
- Exclusions: Personal Belongings In Large Garage
- Ownership: Fee Simple
Estimated market value
$248,900
$236,000 - $261,000
$2,473/mo
Price history
| Date | Event | Price |
|---|---|---|
| 8/28/2026 | Price change | $250,000-7.4%$100/sqft |
Source:  Bright MLS #PADA2062028 Report a problem Bright MLS #PADA2062028 Report a problem | ||
| 8/14/2026 | Price change | $270,000-1.8%$108/sqft |
Source: Bright MLS #PADA2062028 Report a problem | ||
| 7/17/2026 | Listed for sale | $275,000-8%$110/sqft |
Source: Bright MLS #PADA2062028 Report a problem | ||
| 11/13/2024 | Listing removed | $298,900-0.3%$119/sqft |
Source: Bright MLS #PADA2038784 Report a problem | ||
| 10/8/2024 | Listed for sale | $299,900-4.8%$119/sqft |
Source: Bright MLS #PADA2038784 Report a problem | ||
| 10/1/2024 | Listing removed | $315,000$125/sqft |
Source: Bright MLS #PADA2035162 Report a problem | ||
| 8/9/2024 | Price change | $315,000-4.3%$125/sqft |
Source: Bright MLS #PADA2035162 Report a problem | ||
| 6/22/2024 | Listed for sale | $329,000-1.8%$131/sqft |
Source: Bright MLS #PADA2035162 Report a problem | ||
| 11/1/2023 | Listing removed | $335,000$133/sqft |
Source: Bright MLS #PADA2020170 Report a problem | ||
| 4/6/2023 | Price change | $335,000-1.5%$133/sqft |
Source: Bright MLS #PADA2020170 Report a problem | ||
| 3/7/2023 | Price change | $340,000-2.9%$135/sqft |
Source: Bright MLS #PADA2020170 Report a problem | ||
| 2/2/2023 | Listed for sale | $350,000$139/sqft |
Source: Bright MLS #PADA2020170 Report a problem | ||
Public tax history
| Year | Property taxes | Tax assessment |
|---|---|---|
| 2026 | $3,067 +5.7% | $100,000 |
| 2025 | $2,902 +7.8% | $100,000 |
| 2023 | $2,692 | $100,000 |
| 2022 | $2,692 +0.7% | $100,000 |
| 2021 | $2,675 +188.1% | $100,000 |
| 2020 | $928 +1.2% | $100,000 |
| 2019 | $918 -62.4% | $100,000 |
| 2018 | $2,439 | $100,000 |
| 2017 | -- | $100,000 |
| 2016 | -- | $100,000 |
| 2015 | -- | $100,000 |
| 2014 | -- | $100,000 |
| 2013 | -- | $100,000 |
| 2012 | -- | $100,000 |
| 2011 | -- | $100,000 |
| 2010 | -- | $100,000 |
| 2008 | -- | $100,000 |
| 2007 | -- | $100,000 |
| 2006 | -- | $100,000 |
Find assessor info on the county website
Monthly payment
Est. payment
Payment breakdown
Explore the cost of this home by adjusting the details. Changes won't be saved.Climate risks
Neighborhood: Progress
Nearby schools
Schools provided by the listing agent
- Elementary: South Side
- Middle: Central Dauphin East
- High: Central Dauphin East
- District: Central Dauphin
Source: Bright MLS. This data may not be complete. We recommend contacting the local school district to confirm school assignments for this home.
Similar homes
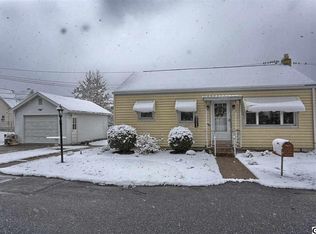
- $249,9003 bd2 ba1.7k sqft4609 Marblehead St, Harrisburg, PA 17109For Sale
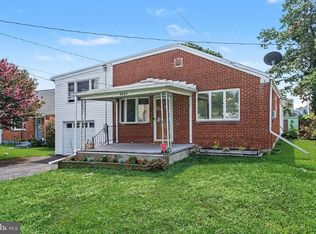
 MLS ID #PADA2062940, Mackenzie Hilsinger, Coldwell Banker Realty. Bright MLS
 - $247,9003 bd2 ba1.4k sqft401 Wood St, Harrisburg, PA 17109For Sale
 MLS ID #PADA2062822, JIM BEDORF, Coldwell Banker Realty. Bright MLS
 - $224,9003 bd1 ba1.7k sqft2323 Canby St, Harrisburg, PA 17103For Sale
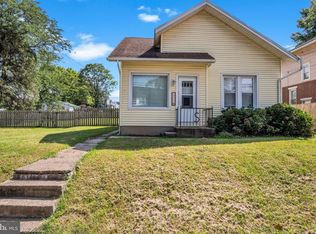 MLS ID #PADA2063488, FRAN VALERIO, Coldwell Banker Realty. Bright MLS
 - $270,0003 bd3 ba1.3k sqft3408 Schoolhouse Ln, Harrisburg, PA 17109For Sale
 MLS ID #PADA2059898, DAVID OBENSTINE, RE/MAX Realty Associates. Bright MLS
 - $289,0004 bd2 ba2k sqft2312 Chestnut St, Harrisburg, PA 17104For SaleMLS ID #PADA2062612, DAVID HOOKE, Keller Williams of Central PA. Bright MLS
- $305,0003 bd2 ba2.2k sqft4613 South Rd, Harrisburg, PA 17109For SaleMLS ID #PADA2062980, MICHAEL YINGLING, RE/MAX Delta Group, Inc.. Bright MLS
- $215,0002 bd2 ba1.4k sqft317 Fox St, Harrisburg, PA 17109For SaleMLS ID #PADA2062030, JOSIAH FERRIS, Coldwell Banker Realty. Bright MLS
- $345,0003 bd2 ba1.8k sqft4216 Ridge Dr, Harrisburg, PA 17109For SaleMLS ID #PADA2061956, Cindy BILLET, RE/MAX Realty Select. Bright MLS
- $299,9004 bd3 ba2.3k sqft401 Colonial Club Dr, Harrisburg, PA 17112For SaleMLS ID #PADA2062714, Tyler Murphy, Keller Williams Realty. Bright MLS
- $234,9003 bd1 ba2.3k sqft3712 Green St, Harrisburg, PA 17110For SaleMLS ID #PADA2062584, DAVID HOOKE, Keller Williams of Central PA. Bright MLS
- $199,9003 bd2 ba1.7k sqft2450 Elm St, Harrisburg, PA 17103For SaleMLS ID #PADA2062234, Scott Moore, Coldwell Banker Realty. Bright MLS
- $285,0004 bd2 ba2k sqft136 Linglestown Rd, Harrisburg, PA 17110For SaleMLS ID #PADA2061594, GCA Cavero-Aponte, SERHANT PENNSYLVANIA LLC. Bright MLS
- $238,8883 bd2 ba1.6k sqft1212 S 19th St, Harrisburg, PA 17104For SaleMLS ID #PADA2058620, ERNIECE CAMPBELL, Real of Pennsylvania. Bright MLS
- $249,9993 bd3 ba1.9k sqft1937 Daybreak Cir, Harrisburg, PA 17110For SaleMLS ID #PADA2062402, Prajwal Khanal, ExecuHome Realty-Hanover. Bright MLS
- $275,0004 bd2 ba2.4k sqft2038 Market St, Harrisburg, PA 17103For SaleMLS ID #PADA2061930, Stephanie Vega, Coldwell Banker Realty. Bright MLS
- $299,9003 bd2 ba1.8k sqft1306 N 14th St, Harrisburg, PA 17103For SaleMLS ID #PADA2061880, ERNIECE CAMPBELL, Real of Pennsylvania. Bright MLS
- $159,9004 bd2 ba1.9k sqft2120 Walnut St, Harrisburg, PA 17103For SaleMLS ID #PADA2063568, ADAM RHOADS, Coldwell Banker Realty. Bright MLS
- $349,9003 bd2 ba2.1k sqft5652 Union Deposit Rd, Harrisburg, PA 17111For SaleMLS ID #PADA2062938, Mr. Tim Clouser, RE/MAX Realty Select. Bright MLS
- $300,0003 bd3 ba2.1k sqft2204 Fenwick Ave, Mechanicsburg, PA 17055For SaleMLS ID #PACB2057924, Chris Timmons, Chris Timmons Group LLC. Bright MLS
- $319,9003 bd1 ba1.8k sqft360 N Nyes Rd, Harrisburg, PA 17112For SaleMLS ID #PADA2062840, Brenton Mitchell, Iron Valley Real Estate of Central PA. Bright MLS
