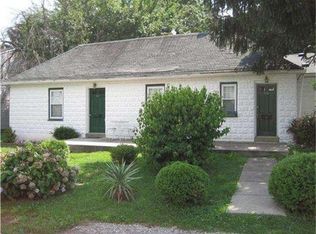
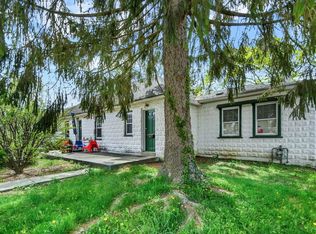
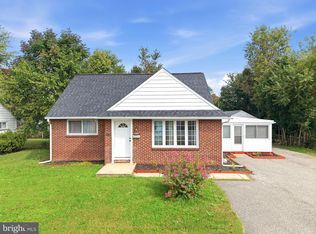
Investor or house-hacker opportunity in the award-winning Wallingford-Swarthmore School District! Welcome to 214–216 Beech Road, a modern, move-in-ready duplex offering immediate income, flexibility, and excellent future rental potential. Live in one unit and let the other help offset your mortgage, or add a versatile income-producing property to your investment portfolio. 214 Beech is a well-maintained efficiency unit currently rented for $825/month on a month-to-month lease, providing immediate cash flow with flexibility for the new owner. 216 Beech is a spacious 3-bedroom, 1-bath unit that is currently vacant, move-in ready, and previously rented for $2,000/month. For investors, the vacant unit provides the opportunity to secure a new tenant and establish current market rent. For owner-occupants, simply move into the larger unit while collecting rental income next door. Both units feature modern living spaces and their own private backyard areas, an added bonus for tenants or an owner-occupant. Gas and electric are separately metered, water is shared, and tenants are responsible for their own gas, electric, and trash. With one unit already generating income and the other ready for immediate occupancy or rental, this property offers multiple paths to maximize its potential. Conveniently located near shopping, dining, public transportation, major roadways, and everything the surrounding area has to offer. Whether you're building your rental portfolio, purchasing your first investment property, or looking for a smart way to house hack, 214–216 Beech Road is ready for its next owner. Property is being sold strictly as-is. Seller will make no repairs. Buyer is responsible for the township U&O inspection and any required repairs.
For sale
$324,990
214-216 Beech Rd, Wallingford, PA 19086
3beds
1,813sqft
Single Family Residence
Built in 1928
7,841 Square Feet Lot
$294,600 Zestimate®
$179/sqft
$-- HOA
What's special
Modern move-in-ready duplexPrivate backyard areasModern living spacesMove-in readyWell-maintained efficiency unit
- 47 days
- 973
- 47
Zillow last checked:
Listing updated:
Listed by:
Matt Gorham 610-363-4300,
Keller Williams Real Estate -Exton 6103634300,
Co-Listing Agent: Jonathan Steel 610-393-2602,
Keller Williams Real Estate -Exton
Source: Bright MLS,MLS#: PADE2122796
Facts & features
Interior
Bedrooms & bathrooms
- Bedrooms: 3
- Bathrooms: 1
- Full bathrooms: 1
- Main level bathrooms: 1
- Main level bedrooms: 3
Basement
- Area: 0
Heating
- Hot Water, Natural Gas
Cooling
- None
Appliances
- Included: Cooktop, Oven/Range - Electric, Oven/Range - Gas, Range Hood, Washer, Dryer, Refrigerator, Gas Water Heater
- Laundry: Main Level
Features
- Ceiling Fan(s), Dining Area, Kitchen - Galley, Bathroom - Stall Shower
- Flooring: Carpet
- Basement: Full
- Has fireplace: No
Interior area
- Total structure area: 1,813
- Total interior livable area: 1,813 sqft
- Finished area above ground: 1,813
- Finished area below ground: 0
Property
Parking
- Parking features: Driveway, Off Street, On Street
- Has uncovered spaces: Yes
Accessibility
- Accessibility features: None
Features
- Levels: One
- Stories: 1
- Pool features: None
- Has spa: Yes
- Spa features: Hot Tub
Lot
- Size: 7,841 Square Feet
- Features: Rear Yard, Suburban
Details
- Additional structures: Above Grade, Below Grade
- Parcel number: 34000017700
- Zoning: RESIDENTIAL
- Special conditions: Standard
Construction
Type & style
- Home type: SingleFamily
- Architectural style: Ranch/Rambler
- Property subtype: Single Family Residence
Materials
- Block
- Foundation: Block
- Roof: Shingle
Condition
- New construction: No
- Year built: 1928
Utilities & green energy
- Sewer: Public Sewer
- Water: Public
Community & HOA
Community
- Subdivision: None Available
HOA
- Has HOA: No
Location
- Region: Wallingford
- Municipality: NETHER PROVIDENCE TWP
Financial & listing details
- Price per square foot: $179/sqft
- Tax assessed value: $254,940
- Annual tax amount: $9,850
- Date on market: 9/4/2026
- Listing agreement: Exclusive Right To Sell
- Listing terms: Conventional,Cash
- Exclusions: Refrigerator And Washer (214 Beech)
- Ownership: Fee Simple
Estimated market value
$294,600
$280,000 - $309,000
$2,548/mo
Price history
| Date | Event | Price |
|---|---|---|
| 9/4/2026 | Listed for sale | $324,990-3%$179/sqft |
Source:  Bright MLS #PADE2122796 Report a problem Bright MLS #PADE2122796 Report a problem | ||
| 7/25/2026 | Listing removed | $335,000$185/sqft |
Source: Bright MLS #PADE2108776 Report a problem | ||
| 6/15/2026 | Price change | $335,000-11.6%$185/sqft |
Source: Bright MLS #PADE2108776 Report a problem | ||
| 4/1/2026 | Price change | $379,000-5%$209/sqft |
Source: Bright MLS #PADE2108776 Report a problem | ||
| 3/4/2026 | Listed for sale | $399,000+6.4%$220/sqft |
Source: Bright MLS #PADE2108776 Report a problem | ||
| 9/16/2025 | Listing removed | $374,900$207/sqft |
Source: Bright MLS #PADE2089340 Report a problem | ||
| 5/13/2025 | Price change | $374,900-6.3%$207/sqft |
Source: Bright MLS #PADE2089340 Report a problem | ||
| 4/30/2025 | Listed for sale | $400,000$221/sqft |
Source: Bright MLS #PADE2089340 Report a problem | ||
Public tax history
Tax history is unavailable.
Monthly payment
Est. payment
Payment breakdown
Explore the cost of this home by adjusting the details. Changes won't be saved.Climate risks
Neighborhood: 19086
Nearby schools
Schools provided by the listing agent
- High: Strathhavn
- District: Wallingford-swarthmore
Source: Bright MLS. This data may not be complete. We recommend contacting the local school district to confirm school assignments for this home.
Similar homes
- $425,0004 bd2 ba1.9k sqft210 Walnut Rd, Wallingford, PA 19086For Sale

 MLS ID #PADE2117994, William Holder, Real Broker, LLC. Bright MLS
 - $325,0002 bd2 ba1.5k sqft2 Myrtle Ave, Ridley Park, PA 19078For Sale
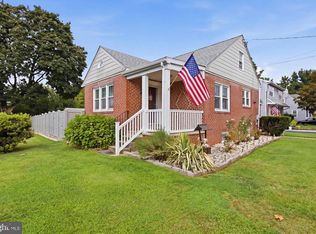 MLS ID #PADE2125102, Amy Fizzano Krauter, Fizzano Family of Associates LLC. Bright MLS
 - $349,0003 bd2 ba1.9k sqft864 Cricket Rd, Secane, PA 19018For Sale
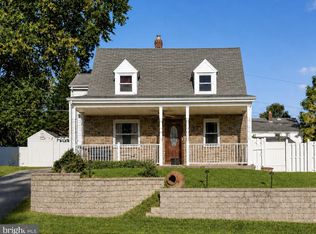 MLS ID #PADE2125592, Jamie McQuaid, EXP Realty, LLC. Bright MLS
 - $355,0004 bd3 ba1.2k sqft3773 Bridgewater Rd, Brookhaven, PA 19015For Sale
 MLS ID #PADE2124824, Alex Lam, EXIT Elevate Realty. Bright MLS
 - $315,0003 bd2 ba1.6k sqft211 Willowbrook Ave, Folsom, PA 19033For SaleMLS ID #PADE2124540, Matt Illich, Keller Williams Real Estate - Media. Bright MLS
- $350,0003 bd1 ba1.8k sqft107 Urban Ave, Norwood, PA 19074For SaleMLS ID #PADE2121726, Naomi Witz, Century 21 Advantage Gold-Trappe. Bright MLS
- $299,9993 bd2 ba1.6k sqft419 Gorsuch St, Folsom, PA 19033For SaleMLS ID #PADE2121338, Joe Darrah, KW Empower. Bright MLS
- $270,0004 bd4 ba1.7k sqft114 E Parkway Ave, Chester, PA 19013For SaleMLS ID #PADE2103204, Darleen Sawyer, Century 21 Advantage Gold-Castor. Bright MLS
- $275,0003 bd2 ba1.5k sqft907 Hancock St, Milmont Park, PA 19033For SaleMLS ID #PADE2119172, Beth Endrizzi, Long & Foster Real Estate, Inc.. Bright MLS
- $315,0005 bd3 ba1.8k sqft122 Fairview Rd, Woodlyn, PA 19094For SaleMLS ID #PADE2118602, Richard Lesinski, Tesla Realty Group, LLC. Bright MLS
- $235,0003 bd1 ba1.5k sqft3841 Marshall Rd, Drexel Hill, PA 19026For SaleMLS ID #PADE2126108, Mike O'Rourke, Compass RE. Bright MLS
- $312,5003 bd2 ba1.3k sqft347 Marion Ave, Westville, NJ 08093For SaleMLS ID #NJGL2078140, Mehdi Raza, Smires & Associates. Bright MLS
- $299,8904 bd2 ba1.8k sqft39 Watkins Ave, Woodbury, NJ 08096For SaleMLS ID #NJGL2077426, Tom Duffy, Keller Williams Realty - Washington Township. Bright MLS
- $289,9994 bd4 ba1.7k sqft23 E Providence Rd, Yeadon, PA 19050For SaleMLS ID #PADE2120434, Tyhee wolfe, Realty One Group Restore - Collegeville. Bright MLS
- $349,0004 bd3 ba1.6k sqft315 Marlborough Ave, Mount Ephraim, NJ 08059For SaleMLS ID #NJCD2127750, Robert Garofalo, Coldwell Banker Realty. Bright MLS
- $270,0003 bd2 ba1.3k sqft201 Summit Ave, Glenolden, PA 19036For SaleMLS ID #PADE2119404, Lorna Kozlowski, Keller Williams Real Estate - Media. Bright MLS
- $329,9993 bd1 ba1.4k sqft142 High St, Woodbury, NJ 08096For SaleMLS ID #NJGL2076264, Liz Fahy, EXP Realty, LLC. Bright MLS
- $315,0003 bd1 ba1.6k sqft499 Eldridges Hill Rd, Pilesgrove, NJ 08098For SaleMLS ID #NJSA2019696, Kim Foster, Weichert Realtors-Turnersville. Bright MLS
- $270,0003 bd1 ba1.2k sqft209 Amosland Rd, Holmes, PA 19043For SaleMLS ID #PADE2117424, Benjamin Wong, BHHS Fox & Roach-Blue Bell. Bright MLS
- $345,0003 bd2 ba1.5k sqft16 Kingsley Rd, Sewell, NJ 08080For SaleMLS ID #NJGL2077300, Nicole Neff, Real Broker, LLC. Bright MLS
