PRICE IMPROVEMENT!!! Nestled in the charming Parkside neighborhood, this exquisite Colonial twin home exudes timeless elegance and modern comfort. Built in 1920, the property showcases a stunning stucco exterior that harmonizes beautifully with the surrounding landscape, inviting you to experience a lifestyle of sophistication and ease. As you approach the home, the meticulously maintained sidewalks and street lights create a warm and welcoming ambiance. The property features a detached garage with front entry, providing ample space for your vehicles while enhancing the home's curb appeal. The driveway and on-street parking options ensure convenience for both residents and guests. Step inside to discover a thoughtfully designed interior that balances classic charm with contemporary living. The fully finished basement, complete with heating and multiple access points, offers a versatile space perfect for a home gym, entertainment area, or additional storage. The main living areas are adorned with a blend of hardwood, carpet, and tile flooring, creating a cozy yet refined atmosphere throughout. The heart of the home features a beautifully appointed living room, where a brick wood-burning fireplace serves as a focal point, inviting you to unwind and enjoy intimate gatherings with loved ones. The seamless flow between the living spaces enhances the sense of connection and comfort, making it an ideal setting for both relaxation and entertaining. With four spacious bedrooms and four well-appointed bathrooms, including two full and two half baths, this residence accommodates both privacy and convenience. Each bedroom offers ample natural light and generous closet space, ensuring a serene retreat at the end of the day. This home is not just a residence; it's a lifestyle. Experience the perfect blend of historic charm and modern amenities in a community that values comfort and connection. Embrace the opportunity to make this exquisite property your own, where every detail has been curated for a life of luxury and ease.
For sale
Price cut: $10K (8/2)
$270,000
114 E Parkway Ave, Chester, PA 19013
4beds
1,792sqft
Single Family Residence
Built in 1920
3,485 Square Feet Lot
$-- Zestimate®
$151/sqft
$-- HOA
What's special
- 311 days
- 1,328
- 74
Zillow last checked:
Listing updated:
Listed by:
Darleen Sawyer 609-220-7437,
Century 21 Advantage Gold-Castor 2157227170
Source: Bright MLS,MLS#: PADE2103204
Facts & features
Interior
Bedrooms & bathrooms
- Bedrooms: 4
- Bathrooms: 4
- Full bathrooms: 2
- 1/2 bathrooms: 2
- Main level bathrooms: 1
Rooms
- Room types: Living Room, Dining Room, Bedroom 2, Bedroom 3, Kitchen, Basement, Bedroom 1, Sun/Florida Room, Other, Storage Room, Bathroom 1, Half Bath
Bedroom 1
- Level: Upper
Bedroom 1
- Level: Upper
Bedroom 2
- Level: Upper
Bedroom 3
- Level: Upper
Bathroom 1
- Level: Upper
Bathroom 1
- Level: Upper
Basement
- Level: Lower
Dining room
- Level: Main
Half bath
- Level: Main
Half bath
- Level: Lower
Kitchen
- Level: Main
Living room
- Level: Main
Other
- Features: Balcony Access
- Level: Upper
Storage room
- Level: Main
Other
- Level: Main
Heating
- Hot Water, Radiator, Natural Gas
Cooling
- Window Unit(s), Electric
Appliances
- Included: Gas Water Heater
- Laundry: In Basement, Washer In Unit, Dryer In Unit
Features
- Flooring: Carpet, Hardwood, Tile/Brick
- Basement: Finished,Heated,Interior Entry,Exterior Entry,Rear Entrance,Walk-Out Access
- Number of fireplaces: 1
- Fireplace features: Brick, Wood Burning
Interior area
- Total structure area: 1,792
- Total interior livable area: 1,792 sqft
- Finished area above ground: 1,792
Property
Parking
- Total spaces: 4
- Parking features: Garage Faces Front, Garage Door Opener, Concrete, Detached, Driveway, On Street, Other
- Garage spaces: 2
- Uncovered spaces: 2
Accessibility
- Accessibility features: 2+ Access Exits
Features
- Levels: Four
- Stories: 4
- Exterior features: Sidewalks, Street Lights, Other
- Pool features: None
Lot
- Size: 3,485 Square Feet
Details
- Additional structures: Above Grade
- Parcel number: 49010246600
- Zoning: R3
- Special conditions: Standard
Construction
Type & style
- Home type: SingleFamily
- Architectural style: Colonial
- Property subtype: Single Family Residence
- Attached to another structure: Yes
Materials
- Stucco
- Foundation: Concrete Perimeter
Condition
- Good
- New construction: No
- Year built: 1920
Utilities & green energy
- Sewer: Public Sewer
- Water: Public
- Utilities for property: Cable Available, Electricity Available, Natural Gas Available, Sewer Available, Water Available
Community & HOA
Community
- Subdivision: Parkside
HOA
- Has HOA: No
- Amenities included: None
- Services included: None
Location
- Region: Chester
- Municipality: CITY OF CHESTER
Financial & listing details
- Price per square foot: $151/sqft
- Tax assessed value: $118,460
- Annual tax amount: $3,423
- Date on market: 11/1/2025
- Listing agreement: Exclusive Right To Sell
- Listing terms: Cash,Conventional,FHA,FHA 203(b),VA Loan
- Inclusions: Generator, Washer, Dryer, Dishwasher, Electric Range, Microwave, 3 Refrigerators, Chandelier In Dining Room, Tv In Livingroom, All Window Air Conditioners, Bar In Basement, Electric Range
- Exclusions: Refrigerator In Kitchen
- Ownership: Fee Simple
Estimated market value
Not available
Estimated sales range
Not available
$2,559/mo
Price history
| Date | Event | Price |
|---|---|---|
| 8/2/2026 | Price change | $270,000-3.6%$151/sqft |
Source:  Bright MLS #PADE2103204 Report a problem Bright MLS #PADE2103204 Report a problem | ||
| 3/31/2026 | Price change | $280,000-3.4%$156/sqft |
Source: Bright MLS #PADE2103204 Report a problem | ||
| 2/13/2026 | Listed for sale | $290,000$162/sqft |
Source: Bright MLS #PADE2103204 Report a problem | ||
| 2/11/2026 | Contingent | $290,000$162/sqft |
Source: Bright MLS #PADE2103204 Report a problem | ||
| 11/2/2025 | Listed for sale | $290,000+107.3%$162/sqft |
Source: Bright MLS #PADE2103204 Report a problem | ||
| 4/27/2012 | Sold | $139,900$78/sqft |
Source: Public Record Report a problem | ||
| 6/24/2011 | Sold | $139,900$78/sqft |
Source: Public Record Report a problem | ||
Public tax history
| Year | Property taxes | Tax assessment |
|---|---|---|
| 2026 | $3,424 +3.3% | $118,460 |
| 2025 | $3,316 +2.7% | $118,460 |
| 2024 | $3,230 -2.7% | $118,460 |
| 2023 | $3,320 | $118,460 |
| 2022 | $3,320 +118.9% | $118,460 |
| 2021 | $1,517 +290.3% | $118,460 +66.4% |
| 2020 | $389 -91.4% | $71,170 |
| 2019 | $4,534 -9% | $71,170 |
| 2018 | $4,981 +1175.2% | $71,170 |
| 2017 | $391 | $71,170 |
| 2016 | $391 | $71,170 |
| 2015 | $391 | $71,170 |
| 2014 | $391 +2.8% | $71,170 |
| 2013 | $380 +2.8% | $71,170 |
| 2012 | $370 +0.3% | $71,170 |
| 2011 | $369 | $71,170 |
| 2010 | $369 +7.5% | $71,170 |
| 2009 | $343 -9.1% | $71,170 |
| 2008 | $377 +19.1% | $71,170 |
| 2007 | $317 | $71,170 |
| 2006 | $317 | $71,170 |
| 2005 | $317 | $71,170 |
| 2004 | $317 +8.5% | $71,170 |
| 2003 | $292 +7.9% | $71,170 |
| 2002 | $270 | $71,170 |
| 2000 | $270 | $71,170 |
Find assessor info on the county website
Monthly payment
Est. payment
Payment breakdown
Explore the cost of this home by adjusting the details. Changes won't be saved.Climate risks
Neighborhood: 19013
Nearby schools


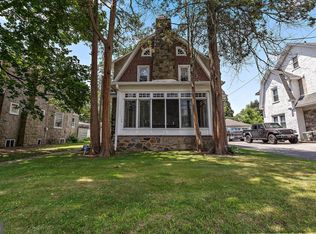
Similar homes
- $279,9005 bd2 ba2.1k sqft333 Oak Ave, Sharon Hill, PA 19079For Sale
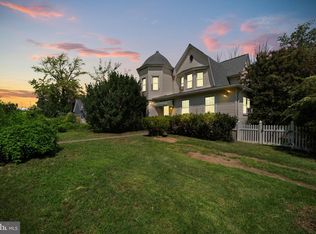
 MLS ID #PADE2122266, LeeAnn Sullivan, Real of Pennsylvania. Bright MLS
 - $210,0003 bd1 ba1.1k sqft204 E Avon Rd, Brookhaven, PA 19015For Sale
 MLS ID #PADE2108006, Amy Fizzano Krauter, Fizzano Family of Associates LLC. Bright MLS
 - $--5 bd3 ba2.2k sqft77 E La Crosse Ave, Lansdowne, PA 19050Auction
 Auction.com 2
 - $275,0003 bd1 ba1.2k sqft209 Amosland Rd, Holmes, PA 19043For Sale
 MLS ID #PADE2117424, Benjamin Wong, BHHS Fox & Roach-Blue Bell. Bright MLS
 - $339,9003 bd2 ba1.7k sqft157 S School St, Gibbstown, NJ 08027For SaleMLS ID #NJGL2078116, Ron Bruce, BHHS Fox & Roach-Mullica Hill South. Bright MLS
- $299,9993 bd2 ba1.6k sqft419 Gorsuch St, Folsom, PA 19033For SaleMLS ID #PADE2121338, Joe Darrah, KW Empower. Bright MLS
- $299,8904 bd2 ba1.8k sqft39 Watkins Ave, Woodbury, NJ 08096For SaleMLS ID #NJGL2077426, Tom Duffy, Keller Williams Realty - Washington Township. Bright MLS
- $250,0004 bd3 ba1.8k sqft335 S 6th St, Darby, PA 19023For SaleMLS ID #PADE2114970, Carrera Carlton, Realty ONE Group Focus. Bright MLS
- $299,9004 bd3 ba2.4k sqft503 Chester Pike, Sharon Hill, PA 19079For SaleMLS ID #PADE2122004, Liam Coonahan, Real of Pennsylvania. Bright MLS
- $314,9004 bd3 ba2.6k sqft119 S Scott Ave, Glenolden, PA 19036For SaleMLS ID #PADE2120826, Pete McGuinn, RE/MAX Main Line-West Chester. Bright MLS
- $295,0003 bd2 ba1.2k sqft411 Crotzer Ave, Folcroft, PA 19032For SaleMLS ID #PADE2122592, Martha Savery, Compass RE. Bright MLS
- $245,0003 bd2 ba1.8k sqft648 Billings Ave, Paulsboro, NJ 08066For SaleMLS ID #NJGL2076388, Geraldine Borrell, Jason Mitchell Real Estate New Jersey, LLC. Bright MLS
- $265,0003 bd3 ba1.5k sqft7209 Penarth Ave, Upper Darby, PA 19082For SaleMLS ID #PADE2115374, Leiny Miguel, KW Empower. Bright MLS
- $315,0005 bd3 ba1.8k sqft122 Fairview Rd, Woodlyn, PA 19094For SaleMLS ID #PADE2118602, Richard Lesinski, Tesla Realty Group, LLC. Bright MLS
- $300,0003 bd2 ba2.2k sqft59 Fairview Ave, Lansdowne, PA 19050For SaleMLS ID #PADE2122478, Rebecca Diamond, BHHS Fox & Roach-Haverford. Bright MLS
- $310,0004 bd4 ba1.7k sqft23 E Providence Rd, Yeadon, PA 19050For SaleMLS ID #PADE2120434, Tyhee wolfe, Realty One Group Restore - Collegeville. Bright MLS
- $295,0003 bd3 ba1.2k sqft1210 Harding Dr, Havertown, PA 19083For SaleMLS ID #PADE2116440, Bryn Lynch, Keller Williams Real Estate - Media. Bright MLS
- $279,0003 bd2 ba1.2k sqft2628 S 16th St, Philadelphia, PA 19145For SaleMLS ID #PAPH2666580, Patricia Gesswein, Houwzer, LLC. Bright MLS
- $285,0004 bd2 ba1.7k sqft6016 Cobbs Creek Pkwy, Philadelphia, PA 19143For SaleMLS ID #PAPH2653630, Kalif Celestine, Opulent Realty Group LLC. Bright MLS
- $375,0004 bd3 ba2.2k sqft710 Crozier Ave, National Park, NJ 08063For SaleMLS ID #NJGL2077346, Colleen Zuzulock, Century 21 Alliance - Mantua. Bright MLS
