Skip main navigation
Off market
  • $236,100

    112 E Parkway Ave, Chester, PA 19013

    4beds
    2baths
    1,792sqft
    SingleFamily
    Built in 1920
    3,484 Square Feet Lot
    $236,100 Zestimate®
    $132/sqft
    $2,007 Estimated rent

    Home value

    $236,100

    $208,000 - $264,000

    $2,007/mo

    Zestimate® history
    Loading
    Loading...

    Owner options

    List your home for rent

    $2,007/mo

    Rent Zestimate®

    Find your next renter with Zillow Rental Manager. Plus, with online applications, you can quickly screen prospective tenants – for free.

    Learn more

    $2,007/mo

    Rent Zestimate®

    Refinance and save

    $1,698/mo

    Est. payment

    Refinancing to a lower rate could help reduce your monthly payments and save thousands over the life of the loan.

    See today's rates

    $1,698/mo

    Est. payment

    Explore your selling options

    Work with a Zillow partner agent

    Leverage their expertise and Zillow's premium Showcase listings to get your home seen by more buyers.

    Get started

    List with your own agent

    Get your home in front of millions of buyers by listing it on Zillow.

    Learn how to do it

    Sell it yourself

    Take full control of how buyers see your home on Zillow by listing For Sale by Owner (FSBO).

    List your home

    What's special

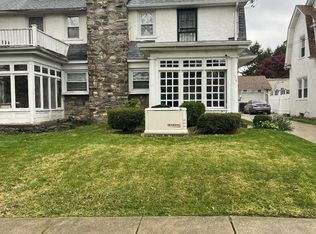
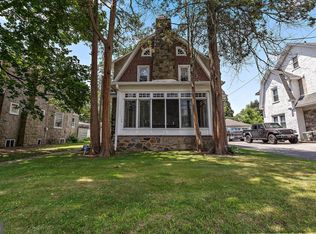
    ACT NOW to buy this expansive home with Central Air, gorgeous Hard Wood Floors, enclosed 3-season front porch, unique driveway and a detached 2-car garage. Lovingly maintained, this home is move-in ready. Enter the enclosed front porch where you can unwind during the warmer months and enjoy the setting. Then enter the home and be warmly greeted with the Hardwoods throughout the Living Room and large Dining Room. The LR boasts the wood-burning stone surround with brick hearth fire place snugly located in the corner of the room. Walk through the LR into the large formal DR and enjoy the hard wood flooring with a gorgeous wood border in both rooms. The kitchen is cozy with the refrigerator, gas cooking and lots of cabinets. The breakfast room is directly off the kitchen so your dining is private whether in the Dining Room or the Breakfast Room. The second level boasts three bedrooms and a bonus room with newer windows which could be used as a bedroom. The bedrooms are carpeted and there is a full bath on this level. Two bedrooms on this 2nd level have brand new carpeting & new paint. One bedroom has a rear bonus room which could be a sitting room, office or game room. Go up one more level to the 3rd floor boasting a huge room which could be a bedroom, play room or any type of bonus room and the second bull bath with a claw tub. This bathroom has been updated and the claw tub has stayed to add character to the room. The 2-car garage is detached and is motorized for your convenience. What is extra special about this home is the dedicated driveway. In 2019 the Seller replaced the waste pipe to the street ($4,500). ANNUAL TAX IS $5,000. Public Records is wrong. 2020-06-26

    This property is off market, which means it's not currently listed for sale or rent on Zillow. This may be different from what's available on other websites or public sources.

    Facts & features

    Interior

    Bedrooms & bathrooms
    • Bedrooms: 4
    • Bathrooms: 2
    Heating
    • Other, Gas
    Cooling
    • Central
    Appliances
    • Included: Dishwasher, Range / Oven
    Features
    • Dining Area, Carpet, Wood Floors, Breakfast Area, Floor Plan - Traditional, Kitchen - Galley
    • Flooring: Hardwood
    • Basement: Y
    • Has fireplace: Yes
    Interior area
    • Total interior livable area: 1,792 sqft
    • Finished area below ground: 0

    Property

    Parking
    • Total spaces: 2
    • Parking features: Garage - Detached
    Features
    • Exterior features: Stucco
    Lot
    • Size: 3,484 Square Feet
    Details
    • Parcel number: 49010246500
    • Special conditions: Standard

    Construction

    Type & style
    • Home type: SingleFamily
    • Architectural style: Colonial
    Materials
    • Roof: Other
    Condition
    • Year built: 1920

    Community & HOA

    Location
    • Region: Chester
    • Municipality: CITY OF CHESTER

    Financial & listing details

    • Price per square foot: $132/sqft
    • Tax assessed value: $118,690
    • Annual tax amount: $3,322

    Price history

    DateEventPrice
    6/26/2020Listing removed$167,500$93/sqft
    Source: BHHS Fox & Roach Haverford Sales Office #PADE506944 Report a problem
    6/5/2020Listed for sale$167,500$93/sqft
    Source: BHHS Fox & Roach-Haverford #PADE506944 Report a problem
    4/8/2019Listing removed$167,500$93/sqft
    Source: BHHS Fox & Roach Haverford Sales Office #PADE322922 Report a problem
    1/18/2019Listed for sale$167,500+101.8%$93/sqft
    Source: BHHS Fox & Roach Haverford Sales Office #PADE322922 Report a problem
    2/11/2018Sold$83,000-39%$46/sqft
    Source: Agent Provided Report a problem
    6/10/2013Sold$136,000-2.8%$76/sqft
    Source: Public Record Report a problem
    3/19/2013Price change$139,900-1.8%$78/sqft
    Source: Prudential Fox and Roach #6132217 Report a problem
    1/18/2013Price change$142,500-3.4%$80/sqft
    Source: Prudential Fox and Roach #6132217 Report a problem
    11/8/2012Listed for sale$147,500+58.6%$82/sqft
    Source: Prudential Fox and Roach #6132217 Report a problem
    6/25/2003Sold$93,000$52/sqft
    Source: Public Record Report a problem

    Public tax history

    YearProperty taxesTax assessment
    2025$3,322 +2.7%$118,690
    2024$3,236 -2.7%$118,690
    2023$3,326 $118,690
    2022$3,326 +118.9%$118,690
    2021$1,520 +290.6%$118,690 +66.6%
    2020$389 -91.4%$71,250
    2019$4,539 -9%$71,250
    2018$4,986 +1175.2%$71,250
    2017$391 $71,250
    2016$391 $71,250
    2015$391 $71,250
    2014$391 +2.8%$71,250
    2013$381 +2.8%$71,250
    2012$370 +0.3%$71,250
    2011$369 +2%$71,250
    2010$362 +7.5%$71,250
    2009$337 $71,250
    2008$337 +8.3%$71,250
    2007$311 $71,250
    2006$311 -2%$71,250
    2005$317 $71,250
    2004$317 +8.5%$71,250
    2003$292 +7.9%$71,250
    2002$271 $71,250
    2000$271 $71,250
    Find assessor info on the county website

    Neighborhood: 19013

    Nearby schools

    GreatSchools rating
    Schools provided by the listing agent
    • High: CHESTER
    • District: CHESTER-UPLAND

    Source: The MLS. This data may not be complete. We recommend contacting the local school district to confirm school assignments for this home.

    Get a cash offer in 3 minutes
    Find out how much your home could sell for in as little as 3 minutes with a no-obligation cash offer.
    Estimated market value
    $236,100
    Get a cash offer in 3 minutes
    Find out how much your home could sell for in as little as 3 minutes with a no-obligation cash offer.
    Estimated market value
    $236,100