Don’t miss out on this all-brick, spacious 1,708-square-foot, three-bedroom, one-and-a-half-bath ranch-style home featuring a family room, three-season sunroom, and beautiful vinyl-fenced yard in desirable Gibbstown. This wonderful home offers numerous updates and improvements, making it a great opportunity for its next owner. As you pull up, you’ll love the great curb appeal, all-brick exterior, nicely landscaped yard, four-car off-street driveway parking, newer four-year-old roof, and inviting front patio area. Step inside to the very spacious living room, featuring an upgraded front bay window, newer LED recessed lighting, and freshly painted walls throughout the entire home. The living room opens to the kitchen, which features raised oak-panel cabinetry, under-cabinet lighting, new LVP flooring, center island, and existing appliances, with some appliances being new. A door leads directly to the fantastic three-season sunroom, featuring all-glass sliding windows and two glass sliding doors leading to the rear yard. The beautiful rear yard is enclosed by a vinyl picket fence and features an 18' x 13' patio with a sun awning, spacious storage shed, and children’s playhouse. This wonderful outdoor space is perfect for keeping children and pets safely contained while providing an ideal setting for summertime barbecues and entertaining. Front and rear Ring cameras are included. Back inside, the home offers a spacious family room with two ceiling fans—perfect for watching the big game or relaxing with your favorite movie. The three bedrooms are all generously sized and feature spacious closets, new ceiling lights, and beautiful oak hardwood flooring. The hall bathroom has been nicely updated with a new stall shower, new fixtures, frameless shower door, and new toilet. Also featured is a formal dining room with a new light fixture, providing the perfect setting for hosting holiday gatherings and family dinners. The laundry room/utility room combination offers a new washer, existing dryer, new cabinetry, 200-amp electric service, a six-year-old gas hot water heater, and a gas Weil-McLain hot-water heating boiler. The adjoining tiled powder room features a new toilet and pedestal sink. A major bonus is the $14,000 perimeter French drain system, recently installed by the seller. It includes a battery backup, commercial-grade dehumidifier, and a lifetime transferable warranty, providing added peace of mind. The pull-down attic steps lead to a floored storage area with plenty of room for your seasonal belongings, along with two attic fans. This home is conveniently located near the local school system, shopping centers, Deptford Mall, movie theaters, home improvement centers, and many great restaurants. Commuters will appreciate easy access to Route 295 North and South, putting Philadelphia approximately 15 minutes away, Delaware approximately 15 minutes away, and the Jersey Shore approximately 60 minutes away. Hurry before this one is gone!
Pending
$339,900
157 S School St, Gibbstown, NJ 08027
3beds
1,708sqft
Single Family Residence
Built in 1959
10,050 Square Feet Lot
$-- Zestimate®
$199/sqft
$-- HOA
What's special
Three-season sunroomAll-brick exteriorNew ceiling lightsSpacious storage shedFour-car off-street driveway parkingGreat curb appealSpacious closets
- 35 days
- 359
- 27
Likely to sell faster than
Zillow last checked:
Listing updated:
Listed by:
Ron Bruce 609-221-4961,
BHHS Fox & Roach-Mullica Hill South
Source: Bright MLS,MLS#: NJGL2078116
Facts & features
Interior
Bedrooms & bathrooms
- Bedrooms: 3
- Bathrooms: 2
- Full bathrooms: 1
- 1/2 bathrooms: 1
- Main level bathrooms: 2
- Main level bedrooms: 3
Rooms
- Room types: Living Room, Dining Room, Primary Bedroom, Bedroom 2, Bedroom 3, Kitchen, Family Room, Sun/Florida Room, Laundry, Full Bath, Half Bath
Primary bedroom
- Features: Flooring - HardWood
- Level: Main
- Area: 169 Square Feet
- Dimensions: 13 X 13
Bedroom 2
- Features: Flooring - HardWood
- Level: Main
- Area: 143 Square Feet
- Dimensions: 11 X 13
Bedroom 3
- Features: Flooring - HardWood
- Level: Main
- Area: 143 Square Feet
- Dimensions: 11 X 13
Dining room
- Level: Main
- Area: 160 Square Feet
- Dimensions: 10 X 16
Family room
- Level: Main
- Area: 286 Square Feet
- Dimensions: 13 X 22
Other
- Features: Bathroom - Tub Shower
- Level: Main
- Area: 84 Square Feet
- Dimensions: 7 X 12
Half bath
- Level: Main
- Area: 16 Square Feet
- Dimensions: 4 X 4
Kitchen
- Features: Kitchen Island
- Level: Main
- Area: 195 Square Feet
- Dimensions: 13 X 15
Laundry
- Level: Main
- Area: 54 Square Feet
- Dimensions: 6 X 9
Living room
- Level: Main
- Area: 270 Square Feet
- Dimensions: 15 X 18
Other
- Level: Main
- Area: 224 Square Feet
- Dimensions: 14 X 16
Heating
- Baseboard, Natural Gas
Cooling
- Central Air, Electric
Appliances
- Included: Microwave, Dishwasher, Disposal, Oven/Range - Electric, Refrigerator, Washer, Dryer, Water Heater, Gas Water Heater
- Laundry: Main Level, Laundry Room
Features
- Attic, Bathroom - Tub Shower, Ceiling Fan(s), Entry Level Bedroom, Family Room Off Kitchen, Formal/Separate Dining Room, Eat-in Kitchen, Kitchen Island, Attic/House Fan
- Flooring: Carpet, Ceramic Tile, Hardwood, Vinyl, Wood
- Doors: Sliding Glass, Storm Door(s)
- Windows: Bay/Bow, Casement, Double Hung, Replacement, Vinyl Clad
- Has basement: No
- Has fireplace: No
Interior area
- Total structure area: 1,708
- Total interior livable area: 1,708 sqft
- Finished area above ground: 1,708
- Finished area below ground: 0
Property
Parking
- Total spaces: 4
- Parking features: Concrete, Driveway
- Uncovered spaces: 4
Accessibility
- Accessibility features: None
Features
- Levels: One
- Stories: 1
- Patio & porch: Enclosed, Patio
- Exterior features: Awning(s)
- Pool features: None
- Fencing: Picket,Back Yard,Vinyl
- Has view: Yes
- View description: Garden
- Frontage length: Road Frontage: 75
Lot
- Size: 10,050 Square Feet
- Dimensions: 75.00 x 134.00
- Features: Open Lot, Front Yard, Level, Rear Yard, SideYard(s), Middle Of Block, Unknown Soil Type
Details
- Additional structures: Above Grade, Below Grade
- Parcel number: 070008400010
- Zoning: RES
- Special conditions: Standard
- Other equipment: Negotiable
Construction
Type & style
- Home type: SingleFamily
- Architectural style: Ranch/Rambler
- Property subtype: Single Family Residence
Materials
- Brick
- Foundation: Crawl Space
- Roof: Pitched,Shingle
Condition
- Very Good
- New construction: No
- Year built: 1959
Utilities & green energy
- Electric: 200+ Amp Service, Circuit Breakers
- Sewer: Public Sewer
- Water: Public
- Utilities for property: Above Ground
Community & HOA
Community
- Subdivision: None Available
HOA
- Has HOA: No
Location
- Region: Gibbstown
- Municipality: GREENWICH TWP
Financial & listing details
- Price per square foot: $199/sqft
- Tax assessed value: $157,600
- Annual tax amount: $5,620
- Date on market: 9/8/2026
- Listing agreement: Exclusive Right To Sell
- Listing terms: Cash,Conventional,FHA,VA Loan
- Inclusions: Range, New Microwave, New Dishwasher, Refrigerator, New Washer, Dryer, Disposal, Shed And Playhouse
- Exclusions: Personal Property
- Ownership: Fee Simple
- Road surface type: Black Top
Estimated market value
Not available
Estimated sales range
Not available
Not available
Price history
| Date | Event | Price |
|---|---|---|
| 9/18/2026 | Pending sale | $339,900$199/sqft |
Source:  Bright MLS #NJGL2078116 Report a problem Bright MLS #NJGL2078116 Report a problem | ||
| 9/8/2026 | Listed for sale | $339,900+7.9%$199/sqft |
Source: Bright MLS #NJGL2078116 Report a problem | ||
| 3/13/2026 | Sold | $315,000$184/sqft |
Source: Bright MLS #NJGL2068066 Report a problem | ||
| 1/19/2026 | Pending sale | $315,000$184/sqft |
Source: Bright MLS #NJGL2068066 Report a problem | ||
| 1/10/2026 | Listed for sale | $315,000+64.1%$184/sqft |
Source: Bright MLS #NJGL2068066 Report a problem | ||
| 10/24/2006 | Sold | $192,000+43.3%$112/sqft |
Source: Public Record Report a problem | ||
| 11/5/2001 | Sold | $134,000$78/sqft |
Source: Public Record Report a problem | ||
Public tax history
| Year | Property taxes | Tax assessment |
|---|---|---|
| 2026 | $5,620 +3.6% | $157,600 |
| 2025 | $5,426 | $157,600 |
| 2024 | $5,426 +5.5% | $157,600 |
| 2023 | $5,141 -0.1% | $157,600 |
| 2022 | $5,144 +1.1% | $157,600 |
| 2021 | $5,090 -1.4% | $157,600 |
| 2020 | $5,165 +10.7% | $157,600 |
| 2019 | $4,665 | $157,600 |
| 2018 | $4,665 -3.7% | $157,600 |
| 2017 | $4,843 +3.3% | $157,600 |
| 2016 | $4,687 +4.5% | $157,600 |
| 2015 | $4,485 +2.1% | $157,600 |
| 2014 | $4,394 -1.8% | $157,600 |
| 2013 | $4,473 +10.3% | $157,600 +47.2% |
| 2012 | $4,054 -2.5% | $107,100 |
| 2011 | $4,158 +4.8% | $107,100 |
| 2010 | $3,968 +7.8% | $107,100 |
| 2009 | $3,680 | $107,100 |
| 2008 | -- | $107,100 |
| 2007 | -- | $107,100 |
| 2006 | -- | $107,100 |
| 2005 | -- | $107,100 |
| 2004 | -- | $107,100 |
| 2003 | -- | $107,100 |
| 2002 | -- | $107,100 |
| 2001 | -- | $107,100 |
Find assessor info on the county website
Monthly payment
Est. payment
Payment breakdown
Explore the cost of this home by adjusting the details. Changes won't be saved.Climate risks
Neighborhood: 08027
Nearby schools
Schools provided by the listing agent
- Elementary: Broad Street
- Middle: Nehaunsey
- High: Paulsboro H.s.
- District: Greenwich Township Public Schools
Source: Bright MLS. This data may not be complete. We recommend contacting the local school district to confirm school assignments for this home.
Similar homes
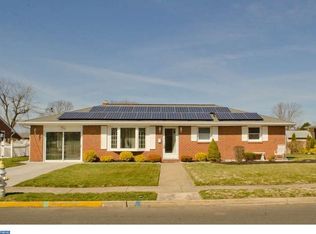
- $395,0003 bd2 ba1.8k sqft50 E Vine St, Gibbstown, NJ 08027For Sale
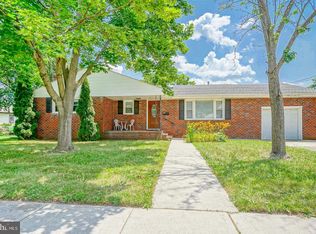
 MLS ID #NJGL2079170, Colette Montague, BHHS Fox & Roach-Mullica Hill South. Bright MLS
 - $415,0004 bd3 ba2.4k sqft523 W Broad St, Gibbstown, NJ 08027For Sale
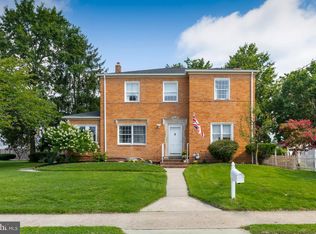 MLS ID #NJGL2077022, Nichole Arnold, Keller Williams Hometown. Bright MLS
 - $325,0002 bd2 ba1.5k sqft2 Myrtle Ave, Ridley Park, PA 19078For Sale
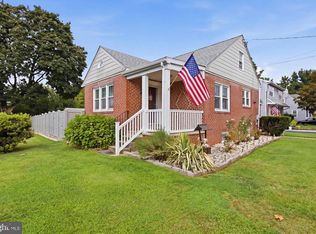 MLS ID #PADE2125102, Amy Fizzano Krauter, Fizzano Family of Associates LLC. Bright MLS
 - $399,0003 bd2 ba1.7k sqft90 Myrtle Ave, Mickleton, NJ 08056For Sale
 MLS ID #NJGL2079148, George L Plum, The Plum Real Estate Group, LLC. Bright MLS
 - $299,9003 bd1 ba1.3k sqft300 Nassau Ave, Paulsboro, NJ 08066For SaleMLS ID #NJGL2078888, Anthony Morda, Century 21 Town & Country Realty - Woodstown. Bright MLS
- $350,0004 bd2 ba1.2k sqft314 Leonard Ln, Thorofare, NJ 08086For SaleMLS ID #NJGL2076756, Jeremiah F Kobelka, Real Broker, LLC. Bright MLS
- $355,0004 bd3 ba1.2k sqft3773 Bridgewater Rd, Brookhaven, PA 19015For SaleMLS ID #PADE2124824, Alex Lam, EXIT Elevate Realty. Bright MLS
- $365,0003 bd1 ba1.8k sqft107 Urban Ave, Norwood, PA 19074For SaleMLS ID #PADE2121726, Naomi Witz, Century 21 Advantage Gold-Trappe. Bright MLS
- $345,0003 bd2 ba1.5k sqft16 Kingsley Rd, Sewell, NJ 08080For SaleMLS ID #NJGL2077300, Nicole Neff, Real Broker, LLC. Bright MLS
- $324,9003 bd1 ba1k sqft260 Beacon Ave, Paulsboro, NJ 08066For SaleMLS ID #NJGL2074924, Steve Laszczyk, Home and Heart Realty. Bright MLS
- $290,0003 bd1 ba1.2k sqft29 E Elbon Rd, Brookhaven, PA 19015For SaleMLS ID #PADE2124720, CHRISSY Higgins, BHHS Fox & Roach-Media. Bright MLS
- $300,0003 bd2 ba1.8k sqft822 14th Ave, Prospect Park, PA 19076For SaleMLS ID #PADE2123784, Anne D Hanson, Coldwell Banker Realty. Bright MLS
- $359,9003 bd2 ba1.8k sqft12 Linden Ave, Rutledge, PA 19070For SaleMLS ID #PADE2123690, Anthony DiGregorio, Long & Foster Real Estate, Inc.. Bright MLS
- $325,0003 bd2 ba1.2k sqft225 Folsom Ave, Folsom, PA 19033For SaleMLS ID #PADE2113852, Derek Ducky Ryan, Keller Williams Real Estate -Exton. Bright MLS
- $364,9993 bd2 ba1.7k sqft1310 McKinley Ave, West Deptford, NJ 08096For SaleMLS ID #NJGL2073856, Michael Melloni, KW Empower. Bright MLS
- $329,9993 bd1 ba1.4k sqft142 High St, Woodbury, NJ 08096For SaleMLS ID #NJGL2076264, Liz Fahy, EXP Realty, LLC. Bright MLS
- $367,5004 bd1 ba1.3k sqft1907 Armstrong Ave, Morton, PA 19070For SaleMLS ID #PADE2123542, Greg Moore, BHHS Fox&Roach-Newtown Square. Bright MLS
- $345,0003 bd2 ba1.9k sqft195 Us Route 130, Pedricktown, NJ 08067For SaleMLS ID #NJSA2016730, Maureen Fusco, Keller Williams Hometown. Bright MLS
- $375,0004 bd3 ba2k sqft1745 Larkin Rd, Upper Chichester, PA 19061For SaleMLS ID #PADE2122756, Lauren Bondrowski, CG Realty, LLC. Bright MLS
- $294,9003 bd1 ba1.4k sqft134 Kings Hwy, Mount Royal, NJ 08061For SaleMLS ID #NJGL2075730, Nicholas Versaggi, EXP Realty, LLC. Bright MLS
