Absolutely one of Wallingford-Swarthmore’s best Values! Welcome to 12 Linden Ave; a single 3-4 Bed 2 Bath Victorian situated in one of the area’s most sought-after communities and positioned on a great size lot (40x150) in move-in-ready condition! 1st Floor Features: Foyer entry, Formal Dining Room, Expanded & Updated Kitchen with Granite Tops, Stainless Appliances, Tiled floor & Open Concept design into the sizable Living Room. Completing the 1st floor are a full Tiled Bathroom & first floor office with exit to rear deck overlooking large fenced-in-yard. 2nd Floor features: Full Bath with claw foot tub, 3 Generously sized bedrooms, all with ample closet space along with a bonus room off of one of the bedrooms. 3rd Floor Features: Walkup storage attic that can be converted into a 4th bedroom or kids playroom. Upgrades & Extras Include: Oil to Gas conversion, Updated Gas Heater (2017), Forced Air system so central air conversion will be much easier, Updated Kitchen, Large Fenced-in yard & covered front porch. Close to community park, shopping & all major routes make 12 Linden Ave an absolute must see!
For sale
$359,900
12 Linden Ave, Rutledge, PA 19070
3beds
1,822sqft
Single Family Residence
Built in 1887
5,663 Square Feet Lot
$-- Zestimate®
$198/sqft
$-- HOA
What's special
Walkup storage atticCovered front porchLarge fenced-in yardFormal dining roomTiled floorFull tiled bathroomStainless appliances
- 4 days
- 1,092
- 134
Zillow last checked:
Listing updated:
Listed by:
Anthony DiGregorio 610-931-2884,
Long & Foster Real Estate, Inc. (610) 892-8300,
Co-Listing Agent: Michael Mulholland 484-222-8804,
Long & Foster Real Estate, Inc.
Source: Bright MLS,MLS#: PADE2123690
Facts & features
Interior
Bedrooms & bathrooms
- Bedrooms: 3
- Bathrooms: 2
- Full bathrooms: 2
- Main level bathrooms: 1
Rooms
- Room types: Living Room, Dining Room, Bedroom 2, Bedroom 3, Kitchen, Family Room, Foyer, Bedroom 1, Bathroom 1, Bathroom 2, Attic
Bedroom 1
- Level: Upper
Bedroom 2
- Level: Upper
Bedroom 3
- Level: Upper
Bathroom 1
- Level: Upper
Bathroom 2
- Level: Main
Other
- Level: Upper
Dining room
- Level: Main
Family room
- Level: Main
Foyer
- Level: Main
Kitchen
- Level: Main
Living room
- Level: Main
Heating
- Forced Air, Natural Gas
Cooling
- Window Unit(s), Electric
Appliances
- Included: Electric Water Heater
- Laundry: In Basement
Features
- Ceiling Fan(s), Eat-in Kitchen
- Basement: Full
- Has fireplace: No
Interior area
- Total structure area: 1,822
- Total interior livable area: 1,822 sqft
- Finished area above ground: 1,822
- Finished area below ground: 0
Property
Parking
- Total spaces: 2
- Parking features: Private, Driveway
- Uncovered spaces: 2
Accessibility
- Accessibility features: None
Features
- Levels: Three
- Stories: 3
- Patio & porch: Deck, Porch
- Exterior features: Sidewalks, Street Lights
- Pool features: None
- Fencing: Other
Lot
- Size: 5,663 Square Feet
- Dimensions: 40.00 x 150.00
Details
- Additional structures: Above Grade, Below Grade
- Parcel number: 40000000300
- Zoning: RES
- Special conditions: Standard
Construction
Type & style
- Home type: SingleFamily
- Architectural style: Colonial
- Property subtype: Single Family Residence
Materials
- Aluminum Siding
- Foundation: Stone
- Roof: Shingle
Condition
- Average
- New construction: No
- Year built: 1887
Utilities & green energy
- Electric: 100 Amp Service
- Sewer: Public Sewer
- Water: Public
Community & HOA
Community
- Subdivision: None Available
HOA
- Has HOA: No
Location
- Region: Rutledge
- Municipality: RUTLEDGE BORO
Financial & listing details
- Price per square foot: $198/sqft
- Tax assessed value: $252,210
- Annual tax amount: $10,303
- Date on market: 9/13/2026
- Listing agreement: Exclusive Right To Sell
- Listing terms: Cash,Conventional,FHA
- Inclusions: Attic Shelving, Refrigerators, Window Air Conditioners, Basement: Workbenches And Tables, Shelving, Cabinets
- Ownership: Fee Simple
Estimated market value
Not available
Estimated sales range
Not available
Not available
Price history
| Date | Event | Price |
|---|---|---|
| 9/13/2026 | Listed for sale | $359,900-10%$198/sqft |
Source:  Bright MLS #PADE2123690 Report a problem Bright MLS #PADE2123690 Report a problem | ||
| 9/18/2024 | Listing removed | $399,900$219/sqft |
Source: Bright MLS #PADE2074116 Report a problem | ||
| 9/12/2024 | Price change | $399,900-3.6%$219/sqft |
Source: Bright MLS #PADE2074116 Report a problem | ||
| 8/24/2024 | Listed for sale | $415,000+159.5%$228/sqft |
Source: Bright MLS #PADE2074116 Report a problem | ||
| 5/6/2014 | Sold | $159,900-11.1%$88/sqft |
Source: Public Record Report a problem | ||
| 9/27/2013 | Listing removed | $179,900$99/sqft |
Source: CENTURY 21 Absolute Realty #6268706 Report a problem | ||
| 8/30/2013 | Listed for sale | $179,900$99/sqft |
Source: CENTURY 21 Absolute Realty #6268706 Report a problem | ||
Public tax history
| Year | Property taxes | Tax assessment |
|---|---|---|
| 2026 | $10,030 +8.6% | $252,210 |
| 2025 | $9,233 +2% | $252,210 |
| 2024 | $9,050 +4.8% | $252,210 |
| 2023 | $8,638 +0.1% | $252,210 |
| 2022 | $8,631 +463.9% | $252,210 |
| 2021 | $1,531 +155.6% | $252,210 +130% |
| 2020 | $599 -4% | $109,670 |
| 2019 | $624 -89.8% | $109,670 |
| 2018 | $6,139 +919.9% | $109,670 |
| 2017 | $602 | $109,670 |
| 2016 | $602 | $109,670 |
| 2015 | $602 -2% | $109,670 |
| 2014 | $614 +4.9% | $109,670 |
| 2013 | $586 +0.8% | $109,670 |
| 2012 | $581 +2.3% | $109,670 |
| 2011 | $568 | $109,670 |
| 2010 | $568 +9.7% | $109,670 |
| 2009 | $518 | $109,670 |
| 2008 | $518 +6.1% | $109,670 |
| 2007 | $488 | $109,670 |
| 2006 | $488 | $109,670 |
| 2005 | $488 | $109,670 |
| 2004 | $488 +8.5% | $109,670 |
| 2003 | $450 +7.9% | $109,670 |
| 2002 | $417 | $109,670 |
| 2000 | $417 | $109,670 |
Find assessor info on the county website
Monthly payment
Est. payment
Payment breakdown
Explore the cost of this home by adjusting the details. Changes won't be saved.Climate risks
Neighborhood: 19070
Nearby schools
Schools provided by the listing agent
- High: Strath Haven
- District: Wallingford-swarthmore
Source: Bright MLS. This data may not be complete. We recommend contacting the local school district to confirm school assignments for this home.
Similar homes
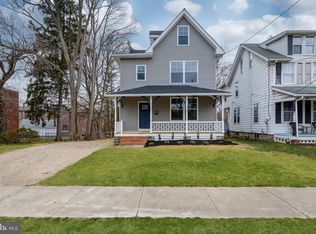
- $375,0003 bd1 ba1.8k sqft107 Urban Ave, Norwood, PA 19074For Sale
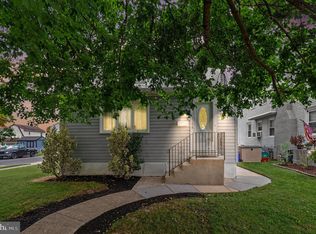
 MLS ID #PADE2121726, Naomi Witz, Century 21 Advantage Gold-Trappe. Bright MLS
 - $349,9002 bd2 ba1.5k sqft2 Myrtle Ave, Ridley Park, PA 19078For Sale
 MLS ID #PADE2122570, Mike Mulholland, Long & Foster Real Estate, Inc.. Bright MLS
 - $325,0003 bd2 ba1.2k sqft225 Folsom Ave, Folsom, PA 19033For Sale
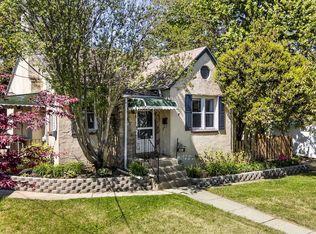 MLS ID #PADE2113852, Derek Ducky Ryan, Keller Williams Real Estate -Exton. Bright MLS
 - $425,0004 bd3 ba2.4k sqft523 W Broad St, Gibbstown, NJ 08027For Sale
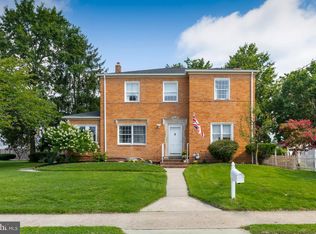 MLS ID #NJGL2077022, Nichole Arnold, Keller Williams Hometown. Bright MLS
 - $279,9005 bd2 ba2.1k sqft333 Oak Ave, Sharon Hill, PA 19079For SaleMLS ID #PADE2122266, LeeAnn Sullivan, Real of Pennsylvania. Bright MLS
- $349,0003 bd2 ba1.7k sqft66 Troy Ave, Gibbstown, NJ 08027For SaleMLS ID #NJGL2076880, Neena Sampat, Keller Williams Cornerstone Realty. Bright MLS
- $300,0003 bd2 ba2.2k sqft59 Fairview Ave, Lansdowne, PA 19050For SaleMLS ID #PADE2122478, Rebecca Diamond, BHHS Fox & Roach-Haverford. Bright MLS
- $299,9004 bd3 ba2.4k sqft503 Chester Pike, Sharon Hill, PA 19079For SaleMLS ID #PADE2122004, Liam Coonahan, Real of Pennsylvania. Bright MLS
- $450,0004 bd3 ba2.2k sqft522 Wilde Ave, Drexel Hill, PA 19026For SaleMLS ID #PADE2122048, John Dolceamore, BHHS Fox&Roach-Newtown Square. Bright MLS
- $395,0003 bd2 ba1.6k sqft213 N Forklanding Rd, Maple Shade, NJ 08052For SaleMLS ID #NJBL2119340, Kathleen Murray-McNulty, Weichert Realtors - Moorestown. Bright MLS
- $489,9003 bd2 ba1.5k sqft214 Spruce St, Audubon, NJ 08106For SaleMLS ID #NJCD2126884, AJ Pund, Keller Williams Realty - Moorestown. Bright MLS
- $375,0003 bd2 ba1.7k sqft127 Palmwood Ave, Cherry Hill, NJ 08003For SaleMLS ID #NJCD2124756, De Mindy Li, Realty Mark Advantage. Bright MLS
- $284,9003 bd1 ba1.3k sqft622 Seneca Ave, Norwood, PA 19074For SaleMLS ID #PADE2118768, Mark Barone, CG Realty, LLC. Bright MLS
- $385,0003 bd3 ba1.5k sqft56 S Fellowship Rd, Maple Shade, NJ 08052For SaleMLS ID #NJBL2120466, Cathy Hartman, Better Homes and Gardens Real Estate Maturo. Bright MLS
- $389,9003 bd1 ba1k sqft603 Naylors Run Rd, Havertown, PA 19083For SaleMLS ID #PADE2120640, Derek Ducky Ryan, Keller Williams Real Estate -Exton. Bright MLS
- $400,0004 bd3 ba2k sqft8110 Corbett Rd, Pennsauken, NJ 08109For SaleMLS ID #NJCD2122574, Carol Mccann, RE/MAX One Realty. Bright MLS
- $375,0003 bd2 ba1.7k sqft25 Oswego Ave, Audubon, NJ 08106For SaleMLS ID #NJCD2122138, Bernadette Augello, BHHS Fox & Roach-Washington-Gloucester. Bright MLS
- $475,0003 bd2 ba2k sqft155 Treaty Rd, Drexel Hill, PA 19026For SaleMLS ID #PADE2121140, Ayse Clay, Keller Williams Realty Devon-Wayne. Bright MLS
- $349,0005 bd2 ba2k sqft112 Central Ave, Cheltenham, PA 19012For SaleMLS ID #PAMC2194118, Lauren Woodson, Keller Williams Real Estate-Langhorne. Bright MLS
- $345,0004 bd3 ba2.2k sqft516 E High St, Philadelphia, PA 19144For SaleMLS ID #PAPH2664002, Caroline Masters, BHHS Fox & Roach-Chestnut Hill. Bright MLS
