If you’re looking for space, this is the place! This spacious 4-bedroom home sits on a scenic lot and offers generous living space with plenty of flexibility throughout. Step into the expansive living room, where beautiful random-width oak plank floors, wood beam ceilings, and a brick gas fireplace create a warm and inviting atmosphere. The fireplace includes a ventilator that helps heat the front two bedrooms. A large bay window fills the room with natural light while offering views of the brick patio and tranquil backyard. The main level also features a convenient updated powder room and a bright formal dining room, perfect for everyday meals or entertaining. The expansive eat-in kitchen offers bamboo flooring, ceramic tile backsplash, stainless steel appliances, ceiling fan, and plenty of space for a breakfast table. A versatile family room provides even more living space and could serve as a home office, recreation room, or possible in-law area. Upstairs, all four bedrooms are generously sized and feature ceiling fans and ample closet/storage space. The updated ceramic tiled hall bathroom adds a fresh, modern touch with granite countertops and the additional 2nd floor powder room was updated as well. Outside, enjoy the beautiful yard and brick patio, ideal for relaxing or entertaining. This home also features a screened in front porch with flag stone flooring, an entry foyer, a long private driveway and an oversized 2-car garage with door opener and attached workroom —perfect for hobbies, projects, or additional storage, 200-amp electric service and so much more!
For sale
Price cut: $5K (10/16)
$445,000
522 Wilde Ave, Drexel Hill, PA 19026
4beds
2,240sqft
Single Family Residence
Built in 1920
9,148 Square Feet Lot
$439,500 Zestimate®
$199/sqft
$-- HOA
What's special
Updated powder roomLong private drivewayBeautiful yardVersatile family roomScenic lotBrick patioCeramic tile backsplash
- 45 days
- 1,051
- 64
Zillow last checked:
Listing updated:
Listed by:
John Dolceamore 610-325-3020,
BHHS Fox&Roach-Newtown Square (610) 353-6200
Source: Bright MLS,MLS#: PADE2122048
Facts & features
Interior
Bedrooms & bathrooms
- Bedrooms: 4
- Bathrooms: 3
- Full bathrooms: 1
- 1/2 bathrooms: 2
- Main level bathrooms: 1
Rooms
- Room types: Family Room
Family room
- Level: Main
Heating
- Hot Water, Radiant, Oil
Cooling
- None
Appliances
- Included: Microwave, Dishwasher, Dryer, Oven/Range - Gas, Refrigerator, Stainless Steel Appliance(s), Washer, Gas Water Heater
- Laundry: In Basement
Features
- Attic, Breakfast Area, Ceiling Fan(s), Exposed Beams, Eat-in Kitchen
- Flooring: Hardwood, Carpet, Laminate, Wood
- Windows: Replacement
- Basement: Full,Unfinished
- Number of fireplaces: 1
- Fireplace features: Brick, Heatilator, Mantel(s)
Interior area
- Total structure area: 2,240
- Total interior livable area: 2,240 sqft
- Finished area above ground: 2,240
- Finished area below ground: 0
Property
Parking
- Total spaces: 7
- Parking features: Oversized, Garage Door Opener, Other, Private, Asphalt, Detached, Driveway
- Garage spaces: 2
- Uncovered spaces: 5
Accessibility
- Accessibility features: None
Features
- Levels: Two
- Stories: 2
- Patio & porch: Patio, Screened, Porch
- Pool features: None
- Fencing: Wood
Lot
- Size: 9,148 Square Feet
- Dimensions: 90 x 120 irregular
- Features: Irregular Lot, Front Yard, Rear Yard, SideYard(s)
Details
- Additional structures: Above Grade, Below Grade
- Parcel number: 16110196200
- Zoning: RESIDENTIAL
- Special conditions: Standard
Construction
Type & style
- Home type: SingleFamily
- Architectural style: Colonial
- Property subtype: Single Family Residence
Materials
- Vinyl Siding, Brick, Concrete
- Foundation: Other
- Roof: Shingle
Condition
- New construction: No
- Year built: 1920
Utilities & green energy
- Electric: 200+ Amp Service
- Sewer: Public Sewer
- Water: Public
Community & HOA
Community
- Subdivision: Drexelbrook
HOA
- Has HOA: No
Location
- Region: Drexel Hill
- Municipality: UPPER DARBY TWP
Financial & listing details
- Price per square foot: $199/sqft
- Tax assessed value: $176,700
- Annual tax amount: $8,163
- Date on market: 9/10/2026
- Listing agreement: Exclusive Right To Sell
- Inclusions: Washer, Dryer & Refrigerator - All In As Is Condition + 1 Year Ahs Home Warranty
- Ownership: Fee Simple
Estimated market value
$439,500
$418,000 - $461,000
$3,219/mo
Price history
| Date | Event | Price |
|---|---|---|
| 10/16/2026 | Price change | $445,000-1.1%$199/sqft |
Source:  Bright MLS #PADE2122048 Report a problem Bright MLS #PADE2122048 Report a problem | ||
| 9/10/2026 | Listed for sale | $450,000+221.4%$201/sqft |
Source: Bright MLS #PADE2122048 Report a problem | ||
| 12/9/1991 | Sold | $140,000$63/sqft |
Source: Agent Provided Report a problem | ||
Public tax history
| Year | Property taxes | Tax assessment |
|---|---|---|
| 2026 | $7,978 +3.2% | $176,700 |
| 2025 | $7,734 +3.5% | $176,700 |
| 2024 | $7,473 +1% | $176,700 |
| 2023 | $7,402 +2.8% | $176,700 |
| 2022 | $7,203 | $176,700 |
| 2021 | $7,203 +999.2% | $176,700 +47.3% |
| 2020 | $655 -91.4% | $120,000 |
| 2019 | $7,626 +1.2% | $120,000 |
| 2018 | $7,539 +1044.7% | $120,000 |
| 2017 | $659 -2% | $120,000 |
| 2016 | $672 | $120,000 |
| 2015 | $672 | $120,000 |
| 2014 | $672 +2.8% | $120,000 |
| 2013 | $654 +2.8% | $120,000 |
| 2012 | $636 +2.3% | $120,000 |
| 2011 | $622 | $120,000 |
| 2010 | $622 +7.5% | $120,000 |
| 2009 | $578 -9.1% | $120,000 |
| 2008 | $636 +19.1% | $120,000 |
| 2007 | $534 | $120,000 |
| 2006 | $534 | $120,000 |
| 2005 | $534 | $120,000 |
| 2004 | $534 +8.5% | $120,000 |
| 2003 | $492 +7.9% | $120,000 |
| 2002 | $456 | $120,000 |
| 2000 | $456 | $120,000 |
Find assessor info on the county website
Monthly payment
Est. payment
Payment breakdown
Explore the cost of this home by adjusting the details. Changes won't be saved.Climate risks
Neighborhood: 19026
Nearby schools
Schools provided by the listing agent
- District: Upper Darby
Source: Bright MLS. This data may not be complete. We recommend contacting the local school district to confirm school assignments for this home.
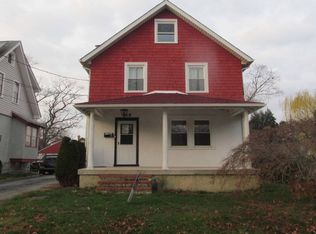
Similar homes
- $459,0005 bd3 ba2.2k sqft705 Edmonds Ave, Drexel Hill, PA 19026For Sale

 MLS ID #PADE2123776, Tim Scepansky, CG Realty, LLC. Bright MLS
 - $390,0005 bd4 ba1.9k sqft373 Upland Way, Drexel Hill, PA 19026For Sale
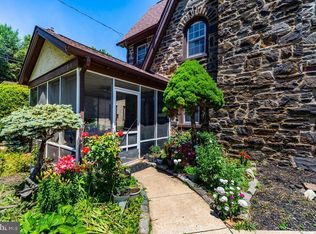 MLS ID #PADE2111904, HASAN YASIN AMIN, RE/MAX Preferred - Malvern. Bright MLS
 - $455,0003 bd3 ba2.7k sqft55 N State Rd, Springfield, PA 19064For Sale
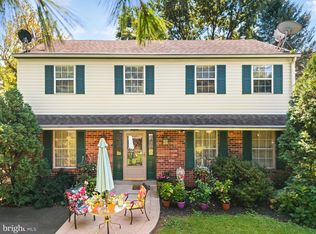 MLS ID #PADE2122718, Darcy Scollin, OCF Realty LLC - Philadelphia. Bright MLS
 - $500,0004 bd2 ba1.7k sqft7 Lincoln Ln, Broomall, PA 19008For Sale
 MLS ID #PADE2126090, Bob Kline, BHHS Fox & Roach Wayne-Devon. Bright MLS
 - $539,9003 bd3 ba2k sqft516 Wesley Rd, Springfield, PA 19064For SaleMLS ID #PADE2126130, Ms. Annette Fenning, BHHS Fox & Roach-West Chester. Bright MLS
- $445,0003 bd2 ba1.2k sqft244 E Turnbull Ave, Havertown, PA 19083For SaleMLS ID #PADE2122308, Rob Barone, KW Empower. Bright MLS
- $425,0004 bd3 ba1.8k sqft2623 Burning Tree Rd, Pennsauken, NJ 08109For SaleMLS ID #NJCD2128374, Karen C Hinger, BHHS Fox & Roach-Moorestown. Bright MLS
- $440,0003 bd2 ba1.6k sqft2212 Lancashire Dr, Wilmington, DE 19810For SaleMLS ID #DENC2113382, Matt Fish, Keller Williams Realty Wilmington. Bright MLS
- $415,0004 bd3 ba2.4k sqft523 W Broad St, Gibbstown, NJ 08027For SaleMLS ID #NJGL2077022, Nichole Arnold, Keller Williams Hometown. Bright MLS
- $449,0004 bd3 ba1.8k sqftNone Available, Wilmington, DE 19810For SaleMLS ID #DENC2113296, Terry Manucci, Patterson-Schwartz-Hockessin. Bright MLS
- $525,0003 bd2 ba1.1k sqft113 Rockland Rd, Havertown, PA 19083For SaleMLS ID #PADE2125888, Jack Fleming, Weichert, Realtors - Cornerstone. Bright MLS
- $410,0004 bd2 ba2.2k sqft176 Columbia Ave, West Deptford, NJ 08086For SaleMLS ID #NJGL2077076, Colette Montague, BHHS Fox & Roach-Mullica Hill South. Bright MLS
- $459,9004 bd3 ba2.2k sqft105 S Marion Ave, Wenonah, NJ 08090For SaleMLS ID #NJGL2078234, Mrs. Mikaela Arpino, NJ Real Estate Boutique, LLC. Bright MLS
- $425,0004 bd2 ba1.9k sqft210 Walnut Rd, Wallingford, PA 19086For SaleMLS ID #PADE2117994, William Holder, Real Broker, LLC. Bright MLS
- $459,9003 bd2 ba1.6k sqft210 3rd Ave, Newtown Square, PA 19073For SaleMLS ID #PADE2115850, John McAleer, Keller Williams Main Line. Bright MLS
- $395,0003 bd2 ba1.3k sqft152 Shelbourne Rd, Havertown, PA 19083For SaleMLS ID #PADE2118122, Dan Mancini, EXP Realty, LLC. Bright MLS
- $400,0004 bd3 ba1.7k sqft40 Johns Rd, Cheltenham, PA 19012For SaleMLS ID #PAMC2197946, Nate Boda, Realty Mark Associates - KOP. Bright MLS
- $529,0003 bd2 ba1.7k sqft209 W Prospect Ave, North Wales, PA 19454For SaleMLS ID #PAMC2197890, Nick Raimo, Keller Williams Real Estate-Montgomeryville. Bright MLS
- $450,0003 bd2 ba1.8k sqftNone Available, Wilmington, DE 19810For SaleMLS ID #DENC2112478, Victoria Dickinson, Patterson-Schwartz - Greenville. Bright MLS
- $525,0004 bd2 ba1.5k sqft2215 Regal Dr, Wilmington, DE 19810For SaleMLS ID #DENC2113290, Jennifer Kulas, BHHS Fox&Roach-Newtown Square. Bright MLS
