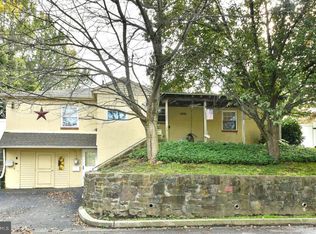
Opportunity awaits in this 4-bedroom, 1.5-bath split-level home in highly desirable Marple Township! built by the neighborhood developer for himself, this unique front-to-back split boasts a larger footprint than similar homes in the neighborhood. Step into a light-filled living room featuring soaring ceilings, or head into the kitchen—complete with an updated counters and ceramic tile backsplash —which opens directly to a fantastic enclosed 3-season room. Beneath the wall-to-wall carpeting lies a hidden treasure: original hardwood floors preserved for 55 years. The lower level offers a spacious family room, convenient powder room, dedicated laundry room, and access to the 1-car garage. Upstairs, you'll find four comfortable bedrooms and an updated hall bathroom. Enjoy peace of mind with excellent mechanical upgrades, including an 9-year-old roof, replacement windows, efficient baseboard hot water heat, and a separate central air system (2022). Outside, a great backyard with a storage shed completes the package. Take advantage of Marple’s famously low taxes and top-rated schools, with major highways just minutes away. Seller is seeking a mid-December settlement.
For sale
$500,000
7 Lincoln Ln, Broomall, PA 19008
4beds
1,746sqft
Single Family Residence
Built in 1958
0.27 Acres Lot
$535,300 Zestimate®
$286/sqft
$-- HOA
What's special
Storage shedConvenient powder roomUpdated hall bathroomDedicated laundry roomUpdated countersSoaring ceilingsGreat backyard
- 1 day
- 451
- 19
Zillow last checked:
Listing updated:
Listed by:
Bob Kline 610-804-9716,
BHHS Fox & Roach Wayne-Devon 6106512700
Source: Bright MLS,MLS#: PADE2126090
Facts & features
Interior
Bedrooms & bathrooms
- Bedrooms: 4
- Bathrooms: 2
- Full bathrooms: 1
- 1/2 bathrooms: 1
Basement
- Area: 0
Heating
- Hot Water, Oil
Cooling
- Central Air, Electric
Appliances
- Included: Cooktop, Dishwasher, Dryer, Extra Refrigerator/Freezer, Oven, Refrigerator, Washer, Water Heater
- Laundry: Lower Level
Features
- Attic, Cedar Closet(s), Dining Area, Eat-in Kitchen
- Flooring: Carpet, Hardwood
- Windows: Double Hung, Replacement
- Has basement: No
- Has fireplace: No
Interior area
- Total structure area: 1,746
- Total interior livable area: 1,746 sqft
- Finished area above ground: 1,746
- Finished area below ground: 0
Property
Parking
- Total spaces: 3
- Parking features: Garage Faces Front, Garage Door Opener, Inside Entrance, Asphalt, Attached, Driveway, On Street
- Attached garage spaces: 1
- Uncovered spaces: 2
Accessibility
- Accessibility features: None
Features
- Levels: Multi/Split,One and One Half
- Stories: 1.5
- Patio & porch: Enclosed, Patio
- Exterior features: Sidewalks, Street Lights
- Pool features: None
Lot
- Size: 0.27 Acres
Details
- Additional structures: Above Grade, Below Grade, Outbuilding
- Parcel number: 25000263100
- Zoning: R-10
- Special conditions: Standard
- Other equipment: None
Construction
Type & style
- Home type: SingleFamily
- Property subtype: Single Family Residence
Materials
- Vinyl Siding
- Foundation: Concrete Perimeter
- Roof: Asphalt,Architectural Shingle
Condition
- Good
- New construction: No
- Year built: 1958
Utilities & green energy
- Electric: 200+ Amp Service
- Sewer: Public Sewer
- Water: Public
- Utilities for property: Cable Connected, Sewer Available, Water Available, Fiber Optic
Community & HOA
Community
- Subdivision: Marple
HOA
- Has HOA: No
Location
- Region: Broomall
- Municipality: MARPLE TWP
Financial & listing details
- Price per square foot: $286/sqft
- Tax assessed value: $324,750
- Annual tax amount: $6,593
- Date on market: 10/22/2026
- Listing agreement: Exclusive Right To Sell
- Listing terms: Cash,Conventional,FHA,VA Loan
- Inclusions: Refrigerators, Washer & Dryer In "as-is" Condition
- Ownership: Fee Simple
Estimated market value
$535,300
$482,000 - $589,000
$2,886/mo
Price history
| Date | Event | Price |
|---|---|---|
| 10/22/2026 | Listed for sale | $500,000$286/sqft |
Source:  Bright MLS #PADE2126090 Report a problem | ||
Public tax history
| Year | Property taxes | Tax assessment |
|---|---|---|
| 2026 | $6,452 +7% | $324,750 |
| 2025 | $6,030 +7.5% | $324,750 |
| 2024 | $5,612 +3.3% | $324,750 |
| 2023 | $5,434 +1.9% | $324,750 |
| 2022 | $5,331 | $324,750 |
| 2021 | $5,331 +572.8% | $324,750 +123.8% |
| 2020 | $792 -80.8% | $145,090 |
| 2019 | $4,125 +1% | $145,090 |
| 2018 | $4,083 +402.5% | $145,090 |
| 2017 | $813 | $145,090 |
| 2016 | $813 | $145,090 |
| 2015 | $813 | $145,090 |
| 2014 | $813 +2.8% | $145,090 |
| 2013 | $791 +2.8% | $145,090 |
| 2012 | $769 +2.3% | $145,090 |
| 2011 | $752 | $145,090 |
| 2010 | $752 +7.5% | $145,090 |
| 2009 | $699 | $145,090 |
| 2008 | $699 +10.5% | $145,090 |
| 2007 | $633 -2% | $145,090 |
| 2006 | $646 | $145,090 |
| 2005 | $646 | $145,090 |
| 2004 | $646 +8.5% | $145,090 |
| 2003 | $595 +7.9% | $145,090 |
| 2002 | $551 | $145,090 |
| 2000 | $551 | $145,090 |
Find assessor info on the county website
Monthly payment
Est. payment
Payment breakdown
Explore the cost of this home by adjusting the details. Changes won't be saved.Climate risks
Neighborhood: 19008
Nearby schools
Schools provided by the listing agent
- Middle: Paxon Hollow
- High: Marple Newtown
- District: Marple Newtown
Source: Bright MLS. This data may not be complete. We recommend contacting the local school district to confirm school assignments for this home.

Similar homes
- $559,0002 bd2 ba1.5k sqft65 Delia Dr, Broomall, PA 19008For Sale

 MLS ID #PADE2120772, MaryEllen Detterline, RE/MAX Ace Realty. Bright MLS
- $539,9003 bd3 ba2k sqft516 Wesley Rd, Springfield, PA 19064For Sale
 MLS ID #PADE2126130, Ms. Annette Fenning, BHHS Fox & Roach-West Chester. Bright MLS
- $449,9004 bd2 ba1.4k sqft662 Shoemaker Ln, King Of Prussia, PA 19406For Sale
 MLS ID #PAMC2197980, Steve Hull, RE/MAX One Realty. Bright MLS
- $499,9003 bd2 ba1.6k sqft615 N Hills Ave, Glenside, PA 19038For Sale
 MLS ID #PAMC2194258, Lydia Vessels, Coldwell Banker Hearthside Realtors. Bright MLS
- $425,0004 bd3 ba1.8k sqft2623 Burning Tree Rd, Pennsauken, NJ 08109For SaleMLS ID #NJCD2128374, Karen C Hinger, BHHS Fox & Roach-Moorestown. Bright MLS
- $449,0004 bd3 ba1.8k sqftNone Available, Wilmington, DE 19810For SaleMLS ID #DENC2113296, Terry Manucci, Patterson-Schwartz-Hockessin. Bright MLS
- $475,0004 bd2 ba1.7k sqft1 Goldenrod Ln, Horsham, PA 19044For SaleMLS ID #PAMC2197830, Debora Weidman-Phillips, Long & Foster Real Estate, Inc.. Bright MLS
- $400,0004 bd3 ba1.7k sqft40 Johns Rd, Cheltenham, PA 19012For SaleMLS ID #PAMC2197946, Nate Boda, Realty Mark Associates - KOP. Bright MLS
- $497,0003 bd3 ba2k sqft401 Pikeland Ave, Spring City, PA 19475For SaleMLS ID #PACT2137496, Michelle Bauer, Century 21 Norris-Valley Forge. Bright MLS
- $519,9004 bd2 ba2.2k sqft1837 Saw Mill Dr, Wilmington, DE 19810For SaleMLS ID #DENC2110664, Andrew White, Compass. Bright MLS
- $445,0004 bd3 ba2.2k sqft522 Wilde Ave, Drexel Hill, PA 19026For SaleMLS ID #PADE2122048, John Dolceamore, BHHS Fox&Roach-Newtown Square. Bright MLS
- $539,9003 bd3 ba2k sqftNone Available, Wilmington, DE 19809For SaleMLS ID #DENC2113144, Gretchen Leary, Patterson-Schwartz-Brandywine. Bright MLS
- $515,0005 bd2 ba2.1k sqft5 Whitemarsh Ave, Erdenheim, PA 19038For SaleMLS ID #PAMC2192574, Ron Vogel, RE/MAX Main Line - Malvern. Bright MLS
- $489,9003 bd4 ba2.2k sqft812 Seffert St, Philadelphia, PA 19128For SaleMLS ID #PAPH2678114, ZJ Jasdi, Keller Williams Real Estate-Blue Bell. Bright MLS
- $459,0005 bd3 ba2.2k sqft705 Edmonds Ave, Drexel Hill, PA 19026For SaleMLS ID #PADE2123776, Tim Scepansky, CG Realty, LLC. Bright MLS
- $599,9994 bd3 ba2.1k sqft729 Mockingbird Ln, Norristown, PA 19403For SaleMLS ID #PAMC2196118, Joymarie DeFruscio, Keller Williams Realty Group. Bright MLS
- $525,0003 bd2 ba1.7k sqft1042 Davis Grove Rd, Ambler, PA 19002For SaleMLS ID #PAMC2193520, Brian Sheppard, RE/MAX Main Line-Kimberton. Bright MLS
- $474,9004 bd4 ba2.5k sqft807 Seville Ave, Wilmington, DE 19809For SaleMLS ID #DENC2110016, Michael DiFonzo, RE/MAX Associates-Wilmington. Bright MLS
- $409,0003 bd3 ba1.6k sqft29 Cochise Ln, Royersford, PA 19468For SaleMLS ID #PAMC2198050, Michael Fingerman, HomeSmart Realty Advisors. Bright MLS
- $545,0004 bd3 ba2.3k sqft1028 Arboretum Rd, Wyncote, PA 19095For SaleMLS ID #PAMC2191880, Tiffany Sellers, EXP Realty, LLC. Bright MLS
