Welcome to a home that's anything but ordinary! Situated on a beautifully landscaped corner lot in the award-winning Spring-Ford Area School District, this unique 3-bedroom, 2.5-bath home offers an abundance of living and entertaining space, both indoors and out. From the mature shade trees and colorful perennial gardens to the inviting in-ground pool, expansive deck, and covered patio, this property offers your own backyard retreat! Extensive renovations in 1985 and 1986 expanded the kitchen and living room, transformed and enlarged the second floor, and added the concrete patio and spacious second-floor deck, creating a distinctive home with plenty of room to spread out. The main level includes a bedroom and full bathroom, offering flexibility and convenience, while the second floor features two additional bedrooms and another full bathroom. The spacious primary bedroom is a true retreat, featuring a vaulted ceiling, walk-in closet, and sliding glass doors leading directly to the impressive 25' x 11' deck. Imagine starting your morning with coffee overlooking the beautifully maintained grounds and sparkling in-ground pool, or unwinding in the evening while enjoying the peaceful surroundings. Steps from the deck provide convenient access to the backyard. Additional second-floor features include knee-wall storage spanning the entire front of the home and a wall-mounted cooling unit that cools the whole second floor and helps cool the main level. Looking for additional entertaining space? The fully finished lower level delivers! Complete with a wood-burning fireplace, bar, wet bar, and half bath, this versatile space is perfect for hosting gatherings, watching the big game, or simply relaxing. Bilco doors provide direct access to the backyard, while a laundry area and additional storage complete this level. Outside is where this property truly shines! The beautifully maintained grounds feature mature trees, established perennial gardens that provide bursts of color throughout the spring and summer, and plenty of lawn space to enjoy. The in-ground pool was renovated in 2018 with new plaster, coping, tile, fencing, and surrounding landscaping. An innovative passive solar heating system utilizes the sun's energy to help warm the pool water as it circulates through the filtration system. According to the seller, pool maintenance is simple, with less than 50 pounds of chlorine tablets used annually. Whether you're lounging poolside, entertaining on the elevated deck, or enjoying the shade of the covered patio below, there are plenty of ways to make the most of this outdoor oasis. Located in an established neighborhood with ample parking, this home is within walking distance of the recently renovated elementary school and local Spring-Ford Youth Athletic League sports complex. You'll also appreciate the convenience of nearby downtown Phoenixville, with its popular restaurants, shops, and entertainment. With its distinctive design, generous living spaces, beautiful landscaping, and backyard built for making memories, this is a property you won't want to miss!
For sale
Price cut: $4K (10/26)
$493,000
401 Pikeland Ave, Spring City, PA 19475
3beds
2,037sqft
Single Family Residence
Built in 1950
0.28 Acres Lot
$489,100 Zestimate®
$242/sqft
$-- HOA
What's special
Wood-burning fireplaceInviting in-ground poolBeautiful landscapingSparkling in-ground poolFully finished lower levelLounging poolsideLaundry area
- 25 days
- 3,819
- 346
Likely to sell faster than
Zillow last checked:
Listing updated:
Listed by:
Michelle Bauer 610-724-4038,
Century 21 Norris-Valley Forge 6109338600
Source: Bright MLS,MLS#: PACT2137496
Facts & features
Interior
Bedrooms & bathrooms
- Bedrooms: 3
- Bathrooms: 3
- Full bathrooms: 2
- 1/2 bathrooms: 1
- Main level bathrooms: 1
- Main level bedrooms: 1
Rooms
- Room types: Living Room, Dining Room, Primary Bedroom, Bedroom 3, Kitchen, Bedroom 1, Recreation Room, Bathroom 1, Half Bath
Primary bedroom
- Features: Cathedral/Vaulted Ceiling, Ceiling Fan(s), Jack and Jill Bathroom, Walk-In Closet(s), Balcony Access
- Level: Upper
- Area: 270 Square Feet
- Dimensions: 18 X 15
Bedroom 1
- Level: Main
- Area: 132 Square Feet
- Dimensions: 11 X 12
Bedroom 3
- Features: Jack and Jill Bathroom
- Level: Upper
- Area: 108 Square Feet
- Dimensions: 9 X 12
Bathroom 1
- Level: Main
- Area: 48 Square Feet
- Dimensions: 6 X 8
Dining room
- Level: Main
- Area: 132 Square Feet
- Dimensions: 11 X 12
Half bath
- Features: Recessed Lighting
- Level: Lower
- Area: 72 Square Feet
- Dimensions: 8 X 9
Kitchen
- Features: Granite Counters
- Level: Main
- Area: 104 Square Feet
- Dimensions: 13 X 8
Living room
- Features: Recessed Lighting
- Level: Main
- Area: 285 Square Feet
- Dimensions: 15 X 19
Recreation room
- Features: Basement - Finished, Fireplace - Wood Burning, Wet Bar, Recessed Lighting
- Level: Lower
- Area: 546 Square Feet
- Dimensions: 26 X 21
Heating
- Baseboard, Zoned, Oil
Cooling
- Wall Unit(s), Window Unit(s), Electric
Appliances
- Included: Water Heater
- Laundry: In Basement
Features
- Ceiling Fan(s), Crown Molding, Walk-In Closet(s), Bar
- Flooring: Wood
- Basement: Full,Finished,Walk-Out Access
- Number of fireplaces: 1
- Fireplace features: Brick, Mantel(s)
Interior area
- Total structure area: 2,037
- Total interior livable area: 2,037 sqft
- Finished area above ground: 1,452
- Finished area below ground: 585
Property
Parking
- Parking features: On Street
- Has uncovered spaces: Yes
Accessibility
- Accessibility features: None
Features
- Levels: Three
- Stories: 3
- Patio & porch: Deck, Patio
- Exterior features: Sidewalks, Stone Retaining Walls
- Has private pool: Yes
- Pool features: In Ground, Fenced, Private
- Fencing: Wood
Lot
- Size: 0.28 Acres
- Features: Corner Lot, Landscaped, Level, Corner Lot/Unit
Details
- Additional structures: Above Grade, Below Grade
- Parcel number: 1406 0089
- Zoning: R10
- Special conditions: Standard
Construction
Type & style
- Home type: SingleFamily
- Architectural style: Colonial
- Property subtype: Single Family Residence
Materials
- Stucco
- Foundation: Permanent
Condition
- New construction: No
- Year built: 1950
- Major remodel year: 1985
Utilities & green energy
- Sewer: Public Sewer
- Water: Public
Community & HOA
Community
- Subdivision: None Available
HOA
- Has HOA: No
Location
- Region: Spring City
- Municipality: SPRING CITY BORO
Financial & listing details
- Price per square foot: $242/sqft
- Tax assessed value: $102,310
- Annual tax amount: $4,678
- Date on market: 10/8/2026
- Listing agreement: Exclusive Right To Sell
- Inclusions: Washer, Dryer, Kitchen Refrigerator, Wall Mount & Tv In The Basement, Microwave
- Ownership: Fee Simple
Estimated market value
$489,100
$465,000 - $514,000
$3,218/mo
Price history
| Date | Event | Price |
|---|---|---|
| 10/26/2026 | Price change | $493,000-0.8%$242/sqft |
Source:  Bright MLS #PACT2137496 Report a problem | ||
| 10/8/2026 | Listed for sale | $497,000$244/sqft |
Source: Bright MLS #PACT2137496 Report a problem | ||
Public tax history
| Year | Property taxes | Tax assessment |
|---|---|---|
| 2026 | $4,556 +3.9% | $102,310 |
| 2025 | $4,385 +1.5% | $102,310 |
| 2024 | $4,322 +4% | $102,310 |
| 2023 | $4,155 +3.1% | $102,310 |
| 2022 | $4,031 +2.4% | $102,310 |
| 2021 | $3,936 +315.5% | $102,310 |
| 2020 | $947 -74% | $102,310 |
| 2019 | $3,642 +1.8% | $102,310 |
| 2018 | $3,579 +9900.4% | $102,310 |
| 2017 | $36 -91.2% | $102,310 |
| 2016 | $406 | $102,310 |
| 2015 | $406 | $102,310 |
| 2014 | $406 | $102,310 |
| 2013 | -- | $102,310 |
| 2012 | -- | $102,310 |
| 2011 | -- | $102,310 |
| 2010 | -- | $102,310 |
| 2009 | -- | $102,310 |
| 2008 | -- | $102,310 |
| 2007 | -- | $102,310 |
| 2006 | -- | $102,310 |
| 2005 | -- | $102,310 |
| 2004 | -- | $102,310 |
| 2003 | -- | $102,310 |
| 2000 | -- | $102,310 |
Find assessor info on the county website
Monthly payment
Est. payment
Payment breakdown
Explore the cost of this home by adjusting the details. Changes won't be saved.Climate risks
Neighborhood: 19475
Nearby schools
Schools provided by the listing agent
- District: Spring-ford Area
Source: Bright MLS. This data may not be complete. We recommend contacting the local school district to confirm school assignments for this home.


Similar homes
- $450,0002 bd2 ba2.3k sqft245 Zieber Rd, Spring City, PA 19475For Sale

 MLS ID #PACT2128752, Dee McClimon, Century 21 Norris-Valley Forge. Bright MLS
- $530,0003 bd3 ba1.7k sqft2330 Locust Ln, Gilbertsville, PA 19525For Sale
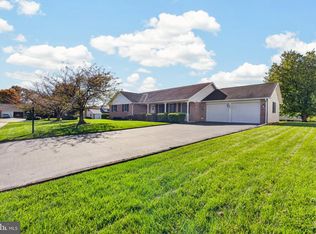 MLS ID #PAMC2196814, Janel Loughin, Real of Pennsylvania. Bright MLS
- $449,0003 bd3 ba2k sqft2008 Mimosa Ln, Pottstown, PA 19464For Sale
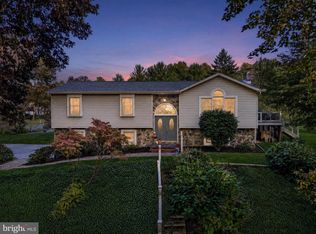 MLS ID #PAMC2198656, Nancy Marchese, Keller Williams Realty Group. Bright MLS
- $519,0003 bd2 ba1.7k sqft124 Wilt Rd, Bechtelsville, PA 19505For Sale
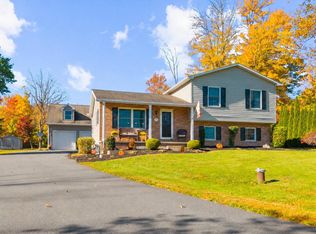 MLS ID #PABK2080188, Dutch Schrap, EXP Realty, LLC. Bright MLS
- $617,0004 bd3 ba1.9k sqft230 Beacon Dr, Phoenixville, PA 19460For SaleMLS ID #PACT2137242, Pam Zahorchak, Century 21 Norris-Valley Forge. Bright MLS
- $405,0003 bd3 ba1.6k sqft29 Cochise Ln, Royersford, PA 19468For SaleMLS ID #PAMC2198050, Michael Fingerman, HomeSmart Realty Advisors. Bright MLS
- $540,0004 bd3 ba2.2k sqft604 Hidden Valley Rd, King Of Prussia, PA 19406For SaleMLS ID #PAMC2197864, Brooke Grohol, Compass RE. Bright MLS
- $475,0005 bd2 ba2.1k sqft87 Nutt Rd, Phoenixville, PA 19460For SaleMLS ID #PACT2132802, Jennifer Daywalt, Better Homes and Gardens Real Estate Phoenixville. Bright MLS
- $474,9004 bd2 ba1.6k sqft725 Susan Dr, Exton, PA 19341For SaleMLS ID #PACT2138080, Branden Hydutsky, RE/MAX Professional Realty. Bright MLS
- $449,9003 bd1 ba2.3k sqft324 W Reliance Rd, Souderton, PA 18964For SaleMLS ID #PAMC2199184, Gerald Peklak, RE/MAX Reliance. Bright MLS
- $499,0003 bd2 ba1.7k sqft209 W Prospect Ave, North Wales, PA 19454For SaleMLS ID #PAMC2197890, Nick Raimo, Keller Williams Real Estate-Montgomeryville. Bright MLS
- $500,0004 bd3 ba1.9k sqft80 Strathaven Dr, Broomall, PA 19008For SaleMLS ID #PADE2126730, Annie Hartman, RE/MAX Main Line - Devon. Bright MLS
- $425,0003 bd1 ba2.2k sqft325 E Mount Kirk Ave, Norristown, PA 19403For SaleMLS ID #PAMC2195930, Victoria Sweitzer, RE/MAX Centre Realtors. Bright MLS
- $499,0003 bd4 ba2.2k sqft1051 Square Dr #3, Phoenixville, PA 19460For SaleMLS ID #PACT2130442, Linda Kennedy, RE/MAX Ace Realty. Bright MLS
- $565,0004 bd3 ba1.7k sqft36 N Dietz Mill Rd, Telford, PA 18969For SaleMLS ID #PAMC2195990, Jackie Keenan, Keller Williams Real Estate-Montgomeryville. Bright MLS
- $649,9005 bd3 ba2.8k sqft2767 Lantern Ln, Audubon, PA 19403For SaleMLS ID #PAMC2195760, John Murrow, Compass RE. Bright MLS
- $474,9003 bd3 ba1.6k sqft19 Victoria Cir, Collegeville, PA 19426For SaleMLS ID #PAMC2196738, Betsy Cohen, BHHS Fox & Roach Malvern-Paoli. Bright MLS
- $439,9003 bd3 ba1.7k sqft308 Hampton Cir, Gilbertsville, PA 19525For SaleMLS ID #PAMC2196766, Kimberly Berret, Keller Williams Realty Group. Bright MLS
- $539,7504 bd3 ba2.8k sqft505 Faith Dr, East Norriton, PA 19403For SaleMLS ID #PAMC2192868, Gary L Cassel, BHHS Keystone Properties. Bright MLS
