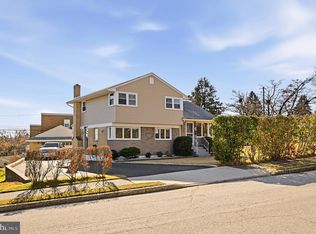
Perched in the coveted Hidden Valley neighborhood of Upper Merion Township, this expanded 4-bedroom, 2.5-bath split-level offers picturesque local views alongside premier King of Prussia convenience—putting world-class shopping, dining, township parks, and major commuter routes right at your doorstep. Beyond its prime location, the home provides exceptional peace of mind with major infrastructure already completed: Brand-New carpets will be installed first week in December!!!! a Brand-New Roof installed by Fisher Brothers Exterior in June 2026 (complete with a 10-year warranty), Marvin Integrity replacement windows and doors throughout, a high-efficiency Carrier HVAC system (92% efficient heater paired with a 16-SEER A/C unit), a hot water heater installed in December 2021, updated 200-amp electrical service, and a comprehensive fire and security alarm system by Superior Alarm covering all first-floor doors and windows. Inside, natural light fills the main living room through a classic bay window framed by a cozy fireplace, leading into a formal dining room and a freshly painted kitchen equipped with updated LED lighting. Beneath the carpeting on this level and across the bedrooms lies original hardwood flooring. The true showstopper of the main living space is the expansive 12’ x 27’ rear addition, showcasing rich hardwood floors, a ceiling fan, and dedicated wiring for both interior surround sound and outdoor yard speakers—ideal for effortless entertaining and indoor-outdoor living. The first upper level features three bright bedrooms—each appointed with ceiling fans and lighting—served by a full hall bath. Up another level, you will find the private Primary Suite, complete with its own renovated en-suite bath (May 2023) featuring custom tile, a modern shower, vanity, and toilet. Massive additional storage is easily accessible via the walk-up attic, which includes an insulated floor and a generous 14’ x 21’ plywood deck. The versatile lower level features a laundry area, a fully renovated powder room with updated flooring, vanity, toilet, and modern lighting, and a recreation room with direct outdoor access—perfect for a home office, gym, or workshop. From here, step directly into the two-car garage, outfitted with a double-insulated Clopay door and a smart LiftMaster opener accessible via outside keypad, remotes, or Wi-Fi. Outside, the property continues to impress with thoughtful exterior enhancements: a front walkway accented with two feet of granite retaining blocks, a double-wide chain-link gate offering easy, wide access to the expansive backyard, and a premium 10’ x 12’ Stoltzfus Amish-built shed fully equipped with electricity and lighting for the ultimate workshop or garden retreat. Offering rare mechanical and structural peace of mind alongside an unbeatable Sweet Briar setting, this home is completely move-in ready in one of Upper Merion’s most sought-after communities.
Accepting backups
$540,000
604 Hidden Valley Rd, King Of Prussia, PA 19406
4beds
2,284sqft
Single Family Residence
Built in 1956
10,000 Square Feet Lot
$-- Zestimate®
$236/sqft
$-- HOA
What's special
Cozy fireplacePicturesque local viewsFormal dining roomRich hardwood floorsCeiling fan
- 22 days
- 1,627
- 84
Likely to sell faster than
Zillow last checked:
Listing updated:
Listed by:
Brooke Grohol 610-357-6939,
Compass RE 6109470408,
Listing Team: Brooke Nelson-Grohol Team
Source: Bright MLS,MLS#: PAMC2197864
Facts & features
Interior
Bedrooms & bathrooms
- Bedrooms: 4
- Bathrooms: 3
- Full bathrooms: 2
- 1/2 bathrooms: 1
Basement
- Area: 280
Heating
- Central, Natural Gas
Cooling
- Central Air, Electric
Appliances
- Included: Gas Water Heater
Features
- Basement: Partial
- Number of fireplaces: 1
Interior area
- Total structure area: 2,284
- Total interior livable area: 2,284 sqft
- Finished area above ground: 2,004
- Finished area below ground: 280
Property
Parking
- Total spaces: 4
- Parking features: Garage Faces Side, Attached, Driveway
- Attached garage spaces: 2
- Uncovered spaces: 2
- Details: Garage Sqft: 360
Accessibility
- Accessibility features: None
Features
- Levels: Multi/Split,Three
- Stories: 3
- Pool features: None
- Fencing: Chain Link
- Has view: Yes
- View description: Trees/Woods
Lot
- Size: 10,000 Square Feet
Details
- Additional structures: Above Grade, Below Grade
- Parcel number: 580010369004
- Zoning: RES
- Special conditions: Standard
Construction
Type & style
- Home type: SingleFamily
- Property subtype: Single Family Residence
Materials
- Aluminum Siding
- Foundation: Concrete Perimeter
Condition
- New construction: No
- Year built: 1956
Utilities & green energy
- Sewer: Public Sewer
- Water: Public
Community & HOA
Community
- Subdivision: Hidden Valley
HOA
- Has HOA: No
Location
- Region: King Of Prussia
- Municipality: UPPER MERION TWP
Financial & listing details
- Price per square foot: $236/sqft
- Tax assessed value: $143,960
- Annual tax amount: $5,269
- Date on market: 10/30/2026
- Listing agreement: Exclusive Right To Sell
- Inclusions: Washer, Dryer, Refrigerator - All In As-is Condition
- Exclusions: Rose Lamp Chandelier (dining Room)
- Ownership: Fee Simple
Estimated market value
Not available
Estimated sales range
Not available
Not available
Price history
| Date | Event | Price |
|---|---|---|
| 4/30/1975 | Sold | $46,000$20/sqft |
Source: Agent Provided Report a problem | ||
Public tax history
| Year | Property taxes | Tax assessment |
|---|---|---|
| 2025 | $4,658 +6.9% | $143,960 |
| 2024 | $4,357 | $143,960 |
| 2023 | $4,357 +6.4% | $143,960 |
| 2022 | $4,096 +3.2% | $143,960 |
| 2021 | $3,970 +2.2% | $143,960 |
| 2020 | $3,884 +4.2% | $143,960 |
| 2019 | $3,728 +1.8% | $143,960 |
| 2018 | $3,662 +3.5% | $143,960 |
| 2017 | $3,538 | $143,960 |
| 2016 | $3,538 +3.8% | $143,960 |
| 2015 | $3,408 +1.6% | $143,960 |
| 2014 | $3,355 +2.2% | $143,960 |
| 2013 | $3,283 +1.3% | $143,960 |
| 2012 | $3,240 +8.3% | $143,960 |
| 2011 | $2,992 +3.8% | $143,960 |
| 2010 | $2,882 +3.1% | $143,960 |
| 2009 | $2,796 +2.9% | $143,960 |
| 2008 | $2,716 +3% | -- |
| 2007 | $2,637 +4.2% | -- |
| 2006 | $2,531 +8.4% | -- |
| 2005 | $2,335 +4.7% | -- |
| 2004 | $2,230 +4.3% | -- |
| 2003 | $2,139 +2.2% | -- |
| 2002 | $2,092 +4.4% | -- |
| 2000 | $2,004 +3.4% | -- |
| 1999 | $1,938 | -- |
Find assessor info on the county website
Monthly payment
Est. payment
Payment breakdown
Explore the cost of this home by adjusting the details. Changes won't be saved.Climate risks
Neighborhood: 19406
Nearby schools
Schools provided by the listing agent
- District: Upper Merion Area
Source: Bright MLS. This data may not be complete. We recommend contacting the local school district to confirm school assignments for this home.
- $513,6004 bd1 ba1.7k sqft600 Hidden Valley Rd, King Of Prussia, PA 19406Off Market
- $629,4004 bd3 ba2.4k sqft608 Hidden Valley Rd, King Of Prussia, PA 19406Off Market
- $528,7004 bd2 ba1.5k sqft612 Hidden Valley Rd, King Of Prussia, PA 19406Off Market
- $531,0004 bd1 ba1.7k sqft576 Hidden Valley Rd, King Of Prussia, PA 19406Off Market
Similar homes
- $549,9004 bd2 ba1.8k sqft512 Firethorn Rd, King Of Prussia, PA 19406For Sale

 MLS ID #PAMC2190544, Mr. Gary A Mercer SR., LPT Realty, LLC. Bright MLS
- $539,9004 bd2 ba1.9k sqft252 Prince Frederick St, King Of Prussia, PA 19406For Sale
 MLS ID #PAMC2189814, Greg Parker, Keller Williams Real Estate-Blue Bell. Bright MLS
- $580,0004 bd3 ba2.8k sqft50 Shirley Ln, Norristown, PA 19403For Sale
 MLS ID #PAMC2196688, Matthew Marino, Real of Pennsylvania. Bright MLS
- $549,0003 bd2 ba1.7k sqft588 Paoli Ave, Philadelphia, PA 19128For Sale
 MLS ID #PAPH2690112, Bernie Kolman, Keller Williams Real Estate-Horsham. Bright MLS
- $500,0003 bd3 ba2.1k sqftCrooked Lane Crossing, King Of Prussia, PA 19406For SaleMLS ID #PAMC2196048, Sandy Hershey, RE/MAX 440 - Skippack. Bright MLS
- $499,9003 bd2 ba1.6k sqft2740 Lantern Ln, Norristown, PA 19403For SaleMLS ID #PAMC2199146, Susan Proud, HomeSmart Nexus Realty Group - Blue Bell. Bright MLS
- $649,9005 bd3 ba2.8k sqft2767 Lantern Ln, Audubon, PA 19403For SaleMLS ID #PAMC2195760, John Murrow, Compass RE. Bright MLS
- $590,0003 bd3 ba1.8k sqft50 S Valley View Rd, Line Lexington, PA 18932For SaleMLS ID #PABU2135840, Randa Hayes, RE/MAX Centre Realtors. Bright MLS
- $555,0004 bd2 ba1.8k sqft312 Lower Valley Rd, North Wales, PA 19454For SaleMLS ID #PAMC2197234, Maureen King, Keller Williams Real Estate-Montgomeryville. Bright MLS
- $549,9004 bd3 ba2.2k sqft2690 Weir Rd, Aston, PA 19014For SaleMLS ID #PADE2127436, Katie Lynch, Keller Williams Main Line. Bright MLS
- $600,0004 bd3 ba2.3k sqft2393 Romig Rd, Gilbertsville, PA 19525For SaleMLS ID #PAMC2198120, Kimberly Chadwick, Keller Williams Realty Group. Bright MLS
- $660,0003 bd2 ba1.7k sqft428 Candlewood Rd, Broomall, PA 19008For SaleMLS ID #PADE2125218, Larry Besa, BHHS Fox&Roach-Newtown Square. Bright MLS
- $499,0004 bd2 ba1.6k sqft1039 Redbarn Rd, Warminster, PA 18974For SaleMLS ID #PABU2135816, Paul Augustine, RE/MAX Centre Realtors. Bright MLS
- $549,9003 bd3 ba1.7k sqft6 Copples Ln, Wallingford, PA 19086For SaleMLS ID #PADE2126256, Dana Ubele, EXP Realty, LLC. Bright MLS
- $400,0003 bd1 ba2.2k sqft325 E Mount Kirk Ave, Norristown, PA 19403For SaleMLS ID #PAMC2195930, Victoria Sweitzer, RE/MAX Centre Realtors. Bright MLS
- $540,0004 bd3 ba1.6k sqft1285 Belmont Ave, West Chester, PA 19380For SaleMLS ID #PACT2134932, Mr. Matthew Fetick, EXP Realty, LLC. Bright MLS
- $519,9004 bd3 ba2.5k sqft506 Inman Ter, Willow Grove, PA 19090For SaleMLS ID #PAMC2195958, Kim Rock, Keller Williams Real Estate-Langhorne. Bright MLS
- $479,0003 bd2 ba1.8k sqft376 Lemon St, Warminster, PA 18974For SaleMLS ID #PABU2134512, Bob Wipplinger, RE/MAX Centre Realtors. Bright MLS
- $470,0004 bd3 ba2.1k sqft1124 Highland Ave, Abington, PA 19001For SaleMLS ID #PAMC2198214, Alexis McBride, Keller Williams Main Line. Bright MLS
- $624,9004 bd3 ba2.4k sqft707 Forrest Ave, Jenkintown, PA 19046For SaleMLS ID #PAMC2199684, Lauren Kerr, HomeSmart Nexus Realty Group - Newtown. Bright MLS
