Open House September 26th cancelled due to weather. Please call to schedule! Come visit for a special offer for buyers closing costs! Discover the charm of this stunning ranch nestled in the desirable Crosswicks community. This spacious 4-bedroom home boasts an inviting open floor plan, perfect for both entertaining and everyday living. The heart of the home features a cozy brick fireplace, creating a warm ambiance for gatherings. The well-appointed kitchen includes a pantry, ensuring ample storage for all your culinary needs. Come outside where you can unwind on the patio or explore the potential for outdoor activities. With a driveway accommodating up to five vehicles, convenience is at your fingertips. Located in a vibrant neighborhood, this property offers easy access to local parks, providing a perfect backdrop for leisurely strolls or weekend picnics. Crosswicks is known for its friendly atmosphere and community events, making it an ideal place to connect with neighbors and create lasting memories. With public services and amenities just a stone's throw away, you'll enjoy the perfect blend of suburban tranquility and urban convenience. This home is not just a place to live; it's a lifestyle waiting to be embraced. Don't miss your chance to make it yours! Agents VERY much honored!
For sale
Price cut: $8.1K (10/7)
$639,900
707 Forrest Ave, Jenkintown, PA 19046
4beds
2,438sqft
Single Family Residence
Built in 1952
0.38 Acres Lot
$-- Zestimate®
$262/sqft
$-- HOA
What's special
Cozy brick fireplaceInviting open floor planWell-appointed kitchen
- 37 days
- 933
- 40
Zillow last checked:
Listing updated:
Listed by:
Lauren Kerr 215-589-0056,
HomeSmart Nexus Realty Group - Newtown 2159097355
Source: Bright MLS,MLS#: PAMC2193734
Facts & features
Interior
Bedrooms & bathrooms
- Bedrooms: 4
- Bathrooms: 3
- Full bathrooms: 1
- 1/2 bathrooms: 2
- Main level bathrooms: 3
- Main level bedrooms: 4
Basement
- Area: 0
Heating
- Baseboard, Forced Air, Zoned, Natural Gas
Cooling
- Central Air, Electric
Appliances
- Included: Electric Water Heater
- Laundry: Dryer In Unit, Has Laundry, Washer In Unit
Features
- Attic, Bathroom - Tub Shower, Dining Area, Entry Level Bedroom, Open Floorplan, Pantry, Primary Bath(s)
- Has basement: No
- Number of fireplaces: 1
- Fireplace features: Brick, Wood Burning
Interior area
- Total structure area: 2,438
- Total interior livable area: 2,438 sqft
- Finished area above ground: 2,438
- Finished area below ground: 0
Property
Parking
- Total spaces: 5
- Parking features: Asphalt, Driveway, On Street
- Uncovered spaces: 5
Accessibility
- Accessibility features: Accessible Entrance, No Stairs, Other Bath Mod, Wheelchair Mod
Features
- Levels: One
- Stories: 1
- Patio & porch: Patio
- Pool features: None
Lot
- Size: 0.38 Acres
- Dimensions: 108.00 x 0.00
Details
- Additional structures: Above Grade, Below Grade
- Parcel number: 300022192008
- Zoning: R
- Special conditions: Standard
Construction
Type & style
- Home type: SingleFamily
- Architectural style: Raised Ranch/Rambler,Ranch/Rambler
- Property subtype: Single Family Residence
Materials
- Stone
- Foundation: Slab
- Roof: Architectural Shingle
Condition
- New construction: No
- Year built: 1952
Utilities & green energy
- Sewer: Public Sewer
- Water: Public
Community & HOA
Community
- Subdivision: Crosswicks
HOA
- Has HOA: No
Location
- Region: Jenkintown
- Municipality: ABINGTON TWP
Financial & listing details
- Price per square foot: $262/sqft
- Tax assessed value: $168,110
- Annual tax amount: $8,518
- Date on market: 9/8/2026
- Listing agreement: Exclusive Right To Sell
- Listing terms: Cash,Conventional,FHA,VA Loan
- Inclusions: Kitchen Appliances, Generator, Washer / Dryer - All As Is
- Ownership: Fee Simple
Estimated market value
Not available
Estimated sales range
Not available
Not available
Price history
| Date | Event | Price |
|---|---|---|
| 10/7/2026 | Price change | $639,900-1.3%$262/sqft |
Source:  Bright MLS #PAMC2193734 Report a problem Bright MLS #PAMC2193734 Report a problem | ||
| 9/24/2026 | Price change | $648,000-0.3%$266/sqft |
Source: Bright MLS #PAMC2193734 Report a problem | ||
| 9/8/2026 | Price change | $649,900-0.8%$267/sqft |
Source: Bright MLS #PAMC2193734 Report a problem | ||
| 8/18/2026 | Price change | $655,000-1.9%$269/sqft |
Source: Bright MLS #PAMC2188168 Report a problem | ||
| 7/30/2026 | Price change | $668,000-2.5%$274/sqft |
Source: Bright MLS #PAMC2188168 Report a problem | ||
| 7/20/2026 | Price change | $684,9000%$281/sqft |
Source: Bright MLS #PAMC2188168 Report a problem | ||
| 7/17/2026 | Listed for sale | $685,000+45.8%$281/sqft |
Source: Bright MLS #PAMC2188168 Report a problem | ||
| 10/24/2024 | Sold | $469,900$193/sqft |
Source: Bright MLS #PAMC2114806 Report a problem | ||
| 10/18/2024 | Pending sale | $469,900$193/sqft |
Source: Bright MLS #PAMC2114806 Report a problem | ||
| 9/17/2024 | Contingent | $469,900$193/sqft |
Source: Bright MLS #PAMC2114806 Report a problem | ||
| 9/10/2024 | Price change | $469,900-6%$193/sqft |
Source: Bright MLS #PAMC2114806 Report a problem | ||
| 8/27/2024 | Listed for sale | $499,900$205/sqft |
Source: Bright MLS #PAMC2114806 Report a problem | ||
Public tax history
| Year | Property taxes | Tax assessment |
|---|---|---|
| 2025 | $8,098 +5.3% | $168,110 |
| 2024 | $7,693 | $168,110 |
| 2023 | $7,693 +6.5% | $168,110 |
| 2022 | $7,221 +5.7% | $168,110 |
| 2021 | $6,834 +0.4% | $168,110 |
| 2020 | $6,804 +1% | $168,110 |
| 2019 | $6,735 +0.6% | $168,110 |
| 2018 | $6,695 +3.5% | $168,110 |
| 2017 | $6,471 +3.1% | $168,110 |
| 2016 | $6,274 +3.1% | $168,110 |
| 2015 | $6,083 +3.6% | $168,110 |
| 2014 | $5,871 +0.2% | $168,110 |
| 2013 | $5,862 +0.6% | $168,110 |
| 2012 | $5,829 +1.3% | $168,110 |
| 2011 | $5,752 +2.4% | $168,110 |
| 2010 | $5,618 -0.5% | $168,110 |
| 2009 | $5,646 +2% | $168,110 |
| 2008 | $5,533 +3.6% | -- |
| 2007 | $5,340 +5.7% | -- |
| 2006 | $5,052 +5.1% | -- |
| 2005 | $4,808 +6.8% | -- |
| 2004 | $4,500 +0.7% | -- |
| 2003 | $4,469 +3.3% | -- |
| 2002 | $4,328 +7.4% | -- |
| 2000 | $4,030 +5.3% | -- |
| 1999 | $3,827 | -- |
Find assessor info on the county website
Monthly payment
Est. payment
Payment breakdown
Explore the cost of this home by adjusting the details. Changes won't be saved.Climate risks
Neighborhood: 19046
Nearby schools
Schools provided by the listing agent
- District: Abington
Source: Bright MLS. This data may not be complete. We recommend contacting the local school district to confirm school assignments for this home.
Similar homes
- $639,9004 bd3 ba2.5k sqft133 N Central Ave, Rockledge, PA 19046For Sale
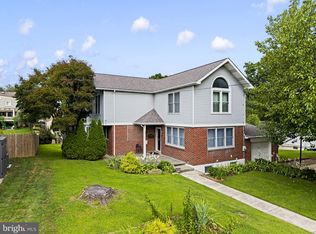
 MLS ID #PAMC2192902, Gustavo Souza, RE/MAX Select Group. Bright MLS
 - $679,9003 bd3 ba2.3k sqft1046 Huntingdon Rd, Abington, PA 19001For Sale
 MLS ID #PAMC2194668, Eileen S Longo, RE/MAX Keystone. Bright MLS
 - $725,0004 bd3 ba2.4k sqft2438 Pine Rd, Huntingdon Valley, PA 19006For Sale
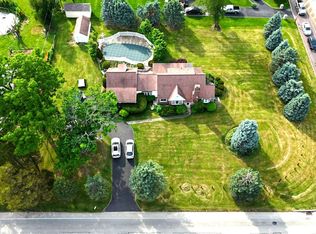 MLS ID #PAMC2194240, Ken Zhu, Ideal Realty LLC. Bright MLS
 - $650,0004 bd3 ba2.3k sqft424 Long Ave, Langhorne, PA 19047For Sale
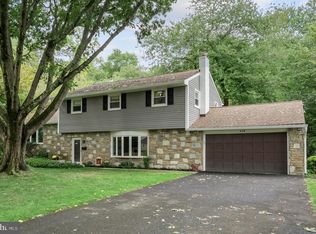 MLS ID #PABU2132406, Robert Larente, RE/MAX Centre Realtors. Bright MLS
 - $639,5004 bd3 ba2.2k sqft2201 Shetland Dr, Warrington, PA 18976For SaleMLS ID #PABU2129668, Nick Smith, Coldwell Banker Hearthside-Allentown. Bright MLS
- $608,0005 bd4 ba2.7k sqft3036 Susquehanna Rd, Abington, PA 19001For SaleMLS ID #PAMC2189856, Brian Lanoza, Century 21 Advantage Gold-Southampton. Bright MLS
- $700,0004 bd3 ba2.9k sqft1125 Deer Run Ct, Southampton, PA 18966For SaleMLS ID #PABU2132210, Connor Tuck, KW Empower. Bright MLS
- $525,0003 bd2 ba1.3k sqft503 Oreland Mill Rd, Oreland, PA 19075For SaleMLS ID #PAMC2196588, Matthew DeSantis, Keller Williams Real Estate-Horsham. Bright MLS
- $654,9004 bd3 ba2.3k sqft1967 Lafayette Rd, Lansdale, PA 19446For SaleMLS ID #PAMC2195748, Jack Brown, Iron Valley Real Estate Lower Gwynedd. Bright MLS
- $520,0003 bd3 ba2.3k sqft211 Shady Ln, Huntingdon Valley, PA 19006For SaleMLS ID #PAMC2190870, Steven Salemno, RE/MAX Centre Realtors. Bright MLS
- $659,9004 bd4 ba2.6k sqft1053 Florida Ave, Bensalem, PA 19020For SaleMLS ID #PABU2131372, Nate Stutzman, True Haven Real Estate. Bright MLS
- $699,0004 bd3 ba2.2k sqft55 Brook Dr, Holland, PA 18966For SaleMLS ID #PABU2129488, Nicholas Millevoi, EXP Realty, LLC. Bright MLS
- $575,0003 bd3 ba2.4k sqft2120 Grey Horse Dr, Warrington, PA 18976For SaleMLS ID #PABU2132790, Debbie Martino, BHHS Fox & Roach-Blue Bell. Bright MLS
- $599,9003 bd3 ba1.7k sqft975 Spring View Dr, Southampton, PA 18966For SaleMLS ID #PABU2128472, Eldar Badal, RE/MAX Properties - Newtown. Bright MLS
- $624,9005 bd3 ba2.6k sqft122 County Line Rd, Lansdale, PA 19446For SaleMLS ID #PAMC2191700, Tim Reeder, Coldwell Banker Realty. Bright MLS
- $734,9005 bd4 ba3.4k sqft24 School Ln, Willow Grove, PA 19090For SaleMLS ID #PAMC2192854, Rachel Sharabani, Homestarr Realty. Bright MLS
- $500,0004 bd2 ba1.8k sqft1141 Elwood Ave, Bensalem, PA 19020For SaleMLS ID #PABU2132408, Robin Carp, Homestarr Realty. Bright MLS
- $679,9004 bd2 ba1.9k sqft771 Somerdale Rd, Blackwood, NJ 08012For SaleMLS ID #NJCD2125874, Henry Philip Carr, IV, Crowley & Carr, Inc.. Bright MLS
- $489,9003 bd1 ba2k sqft1029 Old Huntingdon Pike, Huntingdon Valley, PA 19006For SaleMLS ID #PAMC2179872, Edward McDonald, Re/Max One Realty. Bright MLS
