
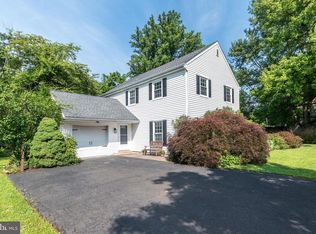
STANDOUT IN SUGAR VALLEY! Charming and elegant, this move-in ready home is centrally located in one of the best neighborhoods in Montgomery County. Beautiful landscaping and a lovely covered front porch greet you and set the tone for the splendor that awaits you inside. Set on an expansive lot with stunning curb appeal, this 4 bedroom, 2.5 bath home has a super functional floorplan and an impressive combination of space and lifestyle amenities. The first floor is anchored by the gorgeous kitchen with tons of granite counter top space and updated stainless steel appliances. As the center piece of a truly great home, the stage is set for you to fulfill your cooking, gathering, and entertaining dreams. Right off the kitchen is a cozy and spacious family room highlighted by a raised brick fireplace. The family room extends naturally outdoors through sliding glass doors to a rear patio and large yard, creating an excellent setup for summer gatherings, play, gardening, or quiet evenings outside. A formal dining room and living room, both freshly painted, round out the first floor along with a convenient powder room. Upstairs includes 4 spacious bedrooms, all with ceiling fans and plenty of closet space, as well as a full hallway bath and full primary en suite. This home has been well cared for over the years with many improvements and upgrades including a newer gas furnace and gas water heater. Award winning North Penn Schools, minutes from Skippack, Ambler, and PA Turnpike access, and just around the corner from a beautiful open space township park, this is the one you have been waiting for! Welcome home to 1967 Lafayette Road.
For sale
$654,900
1967 Lafayette Rd, Lansdale, PA 19446
4beds
2,353sqft
Single Family Residence
Built in 1975
0.42 Acres Lot
$640,800 Zestimate®
$278/sqft
$-- HOA
What's special
Beautiful landscapingExpansive lotLovely covered front porchStunning curb appealSuper functional floorplanRaised brick fireplaceFormal dining room
- 16 hours
- 252
- 11
Zillow last checked:
Listing updated:
Listed by:
Jack Brown 215-479-9795,
Iron Valley Real Estate Lower Gwynedd (215) 918-4000
Source: Bright MLS,MLS#: PAMC2195748
Facts & features
Interior
Bedrooms & bathrooms
- Bedrooms: 4
- Bathrooms: 3
- Full bathrooms: 2
- 1/2 bathrooms: 1
- Main level bathrooms: 1
Basement
- Area: 0
Heating
- Baseboard, Natural Gas
Cooling
- Central Air, Electric
Appliances
- Included: Dishwasher, Disposal, Dryer, Oven/Range - Gas, Refrigerator, Stainless Steel Appliance(s), Washer, Gas Water Heater
- Laundry: Main Level
Features
- Basement: Partially Finished
- Number of fireplaces: 1
- Fireplace features: Brick
Interior area
- Total structure area: 2,353
- Total interior livable area: 2,353 sqft
- Finished area above ground: 2,353
- Finished area below ground: 0
Property
Parking
- Total spaces: 2
- Parking features: Inside Entrance, Attached, Driveway, On Street
- Attached garage spaces: 2
- Has uncovered spaces: Yes
Accessibility
- Accessibility features: None
Features
- Levels: Two
- Stories: 2
- Pool features: None
Lot
- Size: 0.42 Acres
- Dimensions: 105.00 x 175
Details
- Additional structures: Above Grade, Below Grade
- Parcel number: 560004621516
- Zoning: RESIDENTIAL
- Special conditions: Standard
Construction
Type & style
- Home type: SingleFamily
- Architectural style: Colonial
- Property subtype: Single Family Residence
Materials
- Vinyl Siding, Brick
- Foundation: Slab
Condition
- Very Good
- New construction: No
- Year built: 1975
Utilities & green energy
- Sewer: Public Sewer
- Water: Public
Community & HOA
Community
- Subdivision: Sugar Valley
HOA
- Has HOA: No
Location
- Region: Lansdale
- Municipality: UPPER GWYNEDD TWP
Financial & listing details
- Price per square foot: $278/sqft
- Tax assessed value: $162,570
- Annual tax amount: $6,436
- Date on market: 10/3/2026
- Listing agreement: Exclusive Right To Sell
- Inclusions: Washer, Dryer, Refrigerator All In As Is Condition With No Monetary Value.
- Ownership: Fee Simple
Estimated market value
$640,800
$609,000 - $673,000
$3,291/mo
Price history
| Date | Event | Price |
|---|---|---|
| 10/3/2026 | Listed for sale | $654,900-1.5%$278/sqft |
Source:  Bright MLS #PAMC2195748 Report a problem Bright MLS #PAMC2195748 Report a problem | ||
| 8/19/2026 | Listing removed | $664,900$283/sqft |
Source: Bright MLS #PAMC2188736 Report a problem | ||
| 7/23/2026 | Listed for sale | $664,900-1.6%$283/sqft |
Source: Bright MLS #PAMC2188736 Report a problem | ||
| 7/23/2026 | Listing removed | $675,900$287/sqft |
Source: Bright MLS #PAMC2185792 Report a problem | ||
| 6/27/2026 | Listed for sale | $675,900+663.7%$287/sqft |
Source: Bright MLS #PAMC2185792 Report a problem | ||
| 9/30/1983 | Sold | $88,500$38/sqft |
Source: Agent Provided Report a problem | ||
Public tax history
| Year | Property taxes | Tax assessment |
|---|---|---|
| 2025 | $6,208 +5.7% | $162,570 |
| 2024 | $5,875 | $162,570 |
| 2023 | $5,875 +7.2% | $162,570 |
| 2022 | $5,482 +2.7% | $162,570 |
| 2021 | $5,338 +2.7% | $162,570 |
| 2020 | $5,199 +1.9% | $162,570 |
| 2019 | $5,104 +2.7% | $162,570 |
| 2018 | $4,968 +2.9% | $162,570 |
| 2017 | $4,826 +2.1% | $162,570 |
| 2016 | $4,729 +2.6% | $162,570 |
| 2015 | $4,608 +5.5% | $162,570 |
| 2014 | $4,368 +1.4% | $162,570 |
| 2013 | $4,306 +1.4% | $162,570 |
| 2012 | $4,246 +1.8% | $162,570 |
| 2011 | $4,172 +2.5% | $162,570 |
| 2010 | $4,072 +3.3% | $162,570 |
| 2009 | $3,942 +3.7% | $162,570 |
| 2008 | $3,801 +2.2% | -- |
| 2007 | $3,720 +3% | -- |
| 2006 | $3,610 +5.2% | -- |
| 2005 | $3,431 +1.1% | -- |
| 2004 | $3,394 | -- |
| 2003 | $3,394 | -- |
| 2002 | $3,394 +6.6% | -- |
| 2000 | $3,183 +1.3% | -- |
| 1999 | $3,141 | -- |
Find assessor info on the county website
Monthly payment
Est. payment
Payment breakdown
Explore the cost of this home by adjusting the details. Changes won't be saved.Climate risks
Neighborhood: 19446
Nearby schools
Schools provided by the listing agent
- District: North Penn
Source: Bright MLS. This data may not be complete. We recommend contacting the local school district to confirm school assignments for this home.
Similar homes
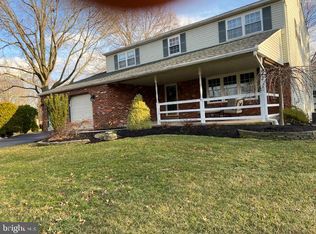
- $699,0004 bd3 ba2.6k sqft107 Fairview Dr, Lansdale, PA 19446For Sale

 MLS ID #PAMC2196266, Candyce Chimera, RE/MAX Legacy. Bright MLS
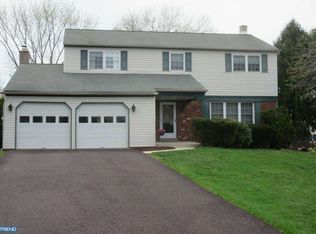
 - $575,0004 bd2 ba1.9k sqft1130 Hunter Hill Dr, Lansdale, PA 19446For Sale
 MLS ID #PAMC2192612, Lesley Barbosa, BHHS Keystone Properties. Bright MLS
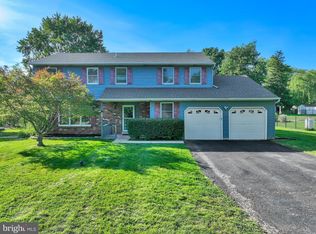
 - $648,0004 bd3 ba2.6k sqft672 Brighton Dr, Hatfield, PA 19440For Sale
 MLS ID #PAMC2182794, Victoria Camuso, Keller Williams Real Estate-Blue Bell. Bright MLS
 - $625,0004 bd3 ba2.2k sqft2045 Foster Rd, Hatfield, PA 19440For Sale
 MLS ID #PAMC2187364, Kathy Halteman, RE/MAX Legacy. Bright MLS
 - $639,5004 bd3 ba2.2k sqft2201 Shetland Dr, Warrington, PA 18976For SaleMLS ID #PABU2129668, Nick Smith, Coldwell Banker Hearthside-Allentown. Bright MLS
- $959,9004 bd4 ba3.1k sqft2 Fox Pond Dr, Spring House, PA 19477For SaleMLS ID #PAMC2195354, Diane Reddington, Coldwell Banker Realty. Bright MLS
- $675,0004 bd3 ba2.3k sqft77 Hampton Dr, Southampton, PA 18966For SaleMLS ID #PABU2131526, Lynne Kelleher, BHHS Fox & Roach -Yardley/Newtown. Bright MLS
- $644,9004 bd3 ba2.1k sqft114 Dolly Ln, Chalfont, PA 18914For SaleMLS ID #PABU2125890, John Marchese, RE/MAX Reliance. Bright MLS
- $725,0004 bd4 ba3.2k sqft1705 Sue Ellen Dr, Havertown, PA 19083For SaleMLS ID #PADE2124402, Mrs. Lori J Rogers, Keller Williams Main Line. Bright MLS
- $549,0004 bd2 ba1.9k sqft1315 Deer Run Rd, Hatfield, PA 19440For SaleMLS ID #PAMC2160350, Michael Bertoline, Long & Foster Real Estate, Inc.. Bright MLS
- $595,0004 bd3 ba2.5k sqft1567 Lower State Rd, Doylestown, PA 18901For SaleMLS ID #PABU2130924, Brian Wallace, Keller Williams Real Estate-Doylestown. Bright MLS
- $548,0004 bd3 ba3.4k sqft3235 Marilyn Ave, Eagleville, PA 19403For SaleMLS ID #PAMC2195726, Kelly Bernardyn, RE/MAX Reliance. Bright MLS
- $565,0004 bd4 ba2.4k sqft45 Evergreen Ave, Broomall, PA 19008For SaleMLS ID #PADE2124062, Rory Burkhart, EXP Realty, LLC. Bright MLS
- $650,0007 bd4 ba3.4k sqft238 Brown St, Spring City, PA 19475For SaleMLS ID #PACT2136406, Trish Puleo, Signature Properties Group LLC. Bright MLS
- $604,9003 bd3 ba1.7k sqft708 Oak Terrace Dr, Ambler, PA 19002For SaleMLS ID #PAMC2190212, Scott Krzywonos, Robin Kemmerer Associates Inc. Bright MLS
- $699,9004 bd3 ba2.8k sqft273 Old State Rd, Royersford, PA 19468For SaleMLS ID #PAMC2191846, Rick Finaldi, RE/MAX Main Line-Kimberton. Bright MLS
- $415,0003 bd2 ba2k sqft418 Jefferson St, Lansdale, PA 19446For SaleMLS ID #PAMC2176534, Marc Pollak, Empower Real Estate, LLC. Bright MLS
- $699,9003 bd2 ba2k sqft570 Stenton Ave, Blue Bell, PA 19422For SaleMLS ID #PAMC2192962, Drew Frank, Long & Foster Real Estate, Inc.. Bright MLS
- $649,0004 bd2 ba1.6k sqft657 Jacksonville Rd, Ivyland, PA 18974For SaleMLS ID #PABU2123554, Tony Panarello, Keller Williams Realty Group. Bright MLS
