This is a just a great house! Well maintained inside and out. Eat in Kitchen with fine wood cabinetry. Bright sunshine comes into the bedrooms, Nice Room sizes, Great closet space & storage space. An Excellent home to enjoy and entertain. Walk on to your deck from the Family Room. Sliding glass door opens to an oversized rear Deck 16' x 32' and a deep rear yard with space for a fire pit amongst the trees. The Garage is oversized in height, width and length, ( 24' x 32' ) so getting out of you car is easy and with 2 cars there is still room for A work shop or yard equipment, Storage or toys of youthful adults or youngsters. The Basement has high ceilings and is large enough for a recreational room or great storage. Update Roof and Windows.
For sale
$575,000
408 Koffel Rd, Hatfield, PA 19440
3beds
1,711sqft
Single Family Residence
Built in 1991
0.55 Acres Lot
$-- Zestimate®
$336/sqft
$-- HOA
What's special
Nice room sizes
- --
- on Zillow
- 995
- views
- 43
- saves
Zillow last checked:
Listing updated:
Listed by:
Bruce Augustine 610-584-3006,
Realty Executives-Skippack 6105843000
Source: Bright MLS,MLS#: PAMC2197812
Facts & features
Interior
Bedrooms & bathrooms
- Bedrooms: 3
- Bathrooms: 2
- Full bathrooms: 2
- Main level bathrooms: 1
- Main level bedrooms: 1
Rooms
- Room types: Living Room, Dining Room, Primary Bedroom, Bedroom 2, Bedroom 3, Kitchen, Family Room, Basement, Laundry, Bathroom 1, Bathroom 2
Primary bedroom
- Features: Attached Bathroom, Ceiling Fan(s), Flooring - Carpet, Lighting - Ceiling
- Level: Main
- Area: 156 Square Feet
- Dimensions: 12 X 13
Bedroom 2
- Features: Ceiling Fan(s), Flooring - Carpet, Lighting - Ceiling
- Level: Upper
- Area: 238 Square Feet
- Dimensions: 14 X 17
Bedroom 3
- Features: Attached Bathroom, Ceiling Fan(s), Flooring - Carpet, Lighting - Ceiling
- Level: Upper
- Area: 196 Square Feet
- Dimensions: 14 X 14
Bathroom 1
- Features: Bathroom - Tub Shower
- Level: Main
Bathroom 2
- Features: Bathroom - Stall Shower, Bathroom - Walk-In Shower, Double Sink, Flooring - Ceramic Tile
- Level: Upper
Basement
- Level: Lower
Dining room
- Features: Flooring - Carpet
- Level: Main
- Area: 143 Square Feet
- Dimensions: 11 X 13
Family room
- Features: Ceiling Fan(s), Lighting - Ceiling
- Level: Main
- Area: 192 Square Feet
- Dimensions: 12 X 16
Kitchen
- Features: Double Sink, Eat-in Kitchen, Kitchen - Electric Cooking, Pantry
- Level: Main
- Area: 156 Square Feet
- Dimensions: 12 X 13
Laundry
- Level: Main
- Area: 48 Square Feet
- Dimensions: 4 X 12
Living room
- Features: Flooring - Carpet
- Level: Main
- Area: 204 Square Feet
- Dimensions: 12 X 17
Heating
- Central, Heat Pump, Electric
Cooling
- Central Air, Electric
Appliances
- Included: Microwave, Dishwasher, Oven/Range - Electric, Water Heater, Electric Water Heater
- Laundry: Main Level, Laundry Room
Features
- Entry Level Bedroom, Family Room Off Kitchen, Eat-in Kitchen, Pantry, Dry Wall
- Flooring: Carpet
- Windows: Triple Pane Windows, Low Emissivity Windows, Insulated Windows, Energy Efficient, Double Hung
- Basement: Full,Interior Entry,Exterior Entry,Concrete,Sump Pump
- Has fireplace: No
Interior area
- Total structure area: 1,711
- Total interior livable area: 1,711 sqft
- Finished area above ground: 1,711
- Finished area below ground: 0
Property
Parking
- Total spaces: 10
- Parking features: Garage Faces Front, Garage Door Opener, Oversized, Asphalt, Detached, Driveway, Off Street
- Garage spaces: 2
- Uncovered spaces: 6
- Details: Garage Sqft: 768
Accessibility
- Accessibility features: 2+ Access Exits, Stair Lift
Features
- Levels: One and One Half
- Stories: 1.5
- Patio & porch: Deck
- Pool features: None
- Frontage length: Road Frontage: 85
Lot
- Size: 0.55 Acres
- Dimensions: 85 x 309
- Features: Landscaped, Level, Wooded, Private, Rear Yard, Secluded, Suburban
Details
- Additional structures: Above Grade, Below Grade, Outbuilding
- Parcel number: 090000774009
- Zoning: RESIDENTIAL
- Special conditions: Standard
Construction
Type & style
- Home type: SingleFamily
- Architectural style: Cape Cod
- Property subtype: Single Family Residence
Materials
- Vinyl Siding
- Foundation: Concrete Perimeter
- Roof: Architectural Shingle
Condition
- Excellent
- New construction: No
- Year built: 1991
Utilities & green energy
- Electric: 200+ Amp Service, Circuit Breakers
- Sewer: Public Sewer
- Water: Public
Community & HOA
Community
- Subdivision: None Available
HOA
- Has HOA: No
Location
- Region: Hatfield
- Municipality: HATFIELD BORO
Financial & listing details
- Price per square foot: $336/sqft
- Tax assessed value: $154,850
- Annual tax amount: $6,566
- Date on market: 10/16/2026
- Listing agreement: Exclusive Right To Sell
- Listing terms: Cash,Conventional,FHA,USDA Loan
- Ownership: Fee Simple
Estimated market value
Not available
Estimated sales range
Not available
Not available
Price history
| Date | Event | Price |
|---|---|---|
| 7/12/1991 | Sold | $53,000$31/sqft |
Source: Agent Provided Report a problem | ||
Public tax history
| Year | Property taxes | Tax assessment |
|---|---|---|
| 2025 | $6,100 +5% | $154,850 |
| 2024 | $5,808 | $154,850 |
| 2023 | $5,808 +6.9% | $154,850 |
| 2022 | $5,435 +7% | $154,850 |
| 2021 | $5,078 +2.6% | $154,850 |
| 2020 | $4,947 +1.9% | $154,850 |
| 2019 | $4,856 +2.8% | $154,850 |
| 2018 | $4,726 +2.9% | $154,850 |
| 2017 | $4,592 +4.3% | $154,850 |
| 2016 | $4,403 +4% | $154,850 |
| 2015 | $4,233 +1.8% | $154,850 |
| 2014 | $4,159 +1.4% | $154,850 |
| 2013 | $4,100 +1.4% | $154,850 |
| 2012 | $4,043 +1.8% | $154,850 |
| 2011 | $3,972 +3.7% | $154,850 |
| 2010 | $3,829 +3.3% | $154,850 |
| 2009 | $3,706 +3.8% | $154,850 |
| 2008 | $3,572 +18.8% | -- |
| 2007 | $3,007 +3.3% | -- |
| 2006 | $2,911 +2.6% | -- |
| 2005 | $2,838 +3.8% | -- |
| 2004 | $2,734 | -- |
| 2003 | $2,734 | -- |
| 2002 | $2,734 +9.6% | -- |
| 2000 | $2,495 +1.4% | -- |
| 1999 | $2,461 | -- |
Find assessor info on the county website
Monthly payment
Est. payment
Payment breakdown
Explore the cost of this home by adjusting the details. Changes won't be saved.Climate risks
Neighborhood: 19440
Nearby schools
Schools provided by the listing agent
- Elementary: Hatfield
- Middle: Hatfield
- High: North Penn
- District: North Penn
Source: Bright MLS. This data may not be complete. We recommend contacting the local school district to confirm school assignments for this home.


Similar homes
- $550,0004 bd2 ba1.9k sqft1130 Hunter Hill Dr, Lansdale, PA 19446For Sale
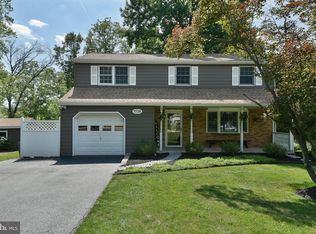
 MLS ID #PAMC2192612, Lesley Barbosa, BHHS Keystone Properties. Bright MLS
- $629,9004 bd3 ba2.1k sqft4 Pin Oak Dr, Telford, PA 18969For Sale
 MLS ID #PAMC2199954, Steven Rothenberger, Brode & Brooks Inc. Bright MLS
- $654,9004 bd3 ba2.3k sqft1967 Lafayette Rd, Lansdale, PA 19446For Sale
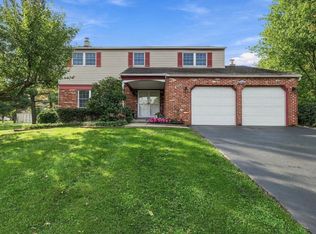 MLS ID #PAMC2195748, Jack Brown, Iron Valley Real Estate Lower Gwynedd. Bright MLS
- $589,0004 bd3 ba1.8k sqft1017 Elbow Ln, Warrington, PA 18976For Sale
 MLS ID #PABU2127278, Sara Gerding, EXP Realty, LLC. Bright MLS
- $599,9003 bd2 ba1.6k sqft65 Mathews Ave, Doylestown, PA 18901For SaleMLS ID #PABU2133792, Brian Levitt, Keller Williams Real Estate-Horsham. Bright MLS
- $555,0004 bd2 ba1.8k sqft312 Lower Valley Rd, North Wales, PA 19454For SaleMLS ID #PAMC2197234, Maureen King, Keller Williams Real Estate-Montgomeryville. Bright MLS
- $599,0004 bd3 ba1.9k sqft183 Cardinal Rd, Chalfont, PA 18914For SaleMLS ID #PABU2124176, Ron Ridolfo, Keller Williams Real Estate-Doylestown. Bright MLS
- $549,9004 bd3 ba2.2k sqft619 Morwood Rd, Telford, PA 18969For SaleMLS ID #PAMC2196354, Diane Richardson, BHHS Keystone Properties. Bright MLS
- $559,9004 bd3 ba1.7k sqft28 Ridge Run Rd, Sellersville, PA 18960For SaleMLS ID #PABU2126174, Chris Griswold, EXP Realty, LLC. Bright MLS
- $600,0004 bd3 ba2.3k sqft104 Lauren Ln, Spring City, PA 19475For SaleMLS ID #PACT2138880, Dan Marquette, Real of Pennsylvania. Bright MLS
- $589,0003 bd3 ba2k sqft391 Weadley Rd, King Of Prussia, PA 19406For SaleMLS ID #PAMC2198918, Tsering Choky, Keller Williams Real Estate-Blue Bell. Bright MLS
- $525,0004 bd2 ba1.8k sqft1027 Old Bethlehem Rd, Quakertown, PA 18951For SaleMLS ID #PABU2133988, Kate DeHaven, Opus Elite Real Estate. Bright MLS
- $525,0003 bd2 ba1.7k sqft1042 Davis Grove Rd, Ambler, PA 19002For SaleMLS ID #PAMC2193520, Brian Sheppard, RE/MAX Main Line-Kimberton. Bright MLS
- $435,0003 bd2 ba1.6k sqft819 E Hancock St, Lansdale, PA 19446For SaleMLS ID #PAMC2190862, Kelly Buchmann, Keller Williams Real Estate-Horsham. Bright MLS
- $530,0003 bd3 ba1.7k sqft2330 Locust Ln, Gilbertsville, PA 19525For SaleMLS ID #PAMC2196814, Janel Loughin, Real of Pennsylvania. Bright MLS
- $599,0003 bd2 ba1.7k sqft9 S Lancaster Ln, Newtown, PA 18940For SaleMLS ID #PABU2133436, Jack Torres, Coldwell Banker Hearthside-Doylestown. Bright MLS
- $569,9003 bd3 ba2k sqft9279 Darlington Rd, Philadelphia, PA 19115For SaleMLS ID #PAPH2688200, Kurt Werner, RE/MAX Keystone. Bright MLS
- $549,9004 bd2 ba1.8k sqft512 Firethorn Rd, King Of Prussia, PA 19406For SaleMLS ID #PAMC2190544, Mr. Gary A Mercer SR., LPT Realty, LLC. Bright MLS
- $599,9994 bd3 ba2.1k sqft729 Mockingbird Ln, Norristown, PA 19403For SaleMLS ID #PAMC2196118, Joymarie DeFruscio, Keller Williams Realty Group. Bright MLS
- $485,0003 bd3 ba1.8k sqft512 Limerick Center Rd, Linfield, PA 19468For SaleMLS ID #PAMC2199236, Hemalatha Alace, Keller Williams Real Estate -Exton. Bright MLS
