Nestled in a cul-de-sac, this 4 BR/ 2.5 BA Colonial home offers a perfect blend of luxury and comfort on a sprawling 1.5-acre lot. The property boasts an impressive 2,304 square feet of living space, thoughtfully designed to cater to anyone's lifestyle. Step inside to discover a warm and inviting atmosphere, highlighted by rich hardwood flooring and plush carpeting that enhance the home's elegance. The spacious layout features four generously sized bedrooms and two and a half bathrooms, providing ample space for relaxation and entertaining. Cozy up by the charming fireplace, creating a perfect ambiance for gatherings or quiet evenings at home. The unfinished basement presents endless possibilities for customization, whether you envision a personal gym, a home theater, or additional storage. Outside, the expansive deck invites you to enjoy al fresco dining or morning coffee while overlooking the open landscape. The attached side-entry garage, along with a paved driveway accommodating four additional vehicles, ensures convenience and ease for you and your guests. With a security system and a Generac home generator in place, peace of mind is paramount in this exceptional residence. Experience the exclusive lifestyle this property offers, where luxury meets comfort in a tranquil setting. This is more than just a home; it's a sanctuary waiting for you to create lasting memories. Schedule your showing today and be in your new home before Christmas!!
Coming soon 11/12
$600,000
104 Lauren Ln, Spring City, PA 19475
4beds
2,304sqft
Single Family Residence
Built in 1986
1.5 Acres Lot
$593,500 Zestimate®
$260/sqft
$-- HOA
What's special
- 3 days
- 790
- 88
Zillow last checked:
Listing updated:
Listed by:
Dan Marquette 267-226-7018,
Real of Pennsylvania 8554500442
Source: Bright MLS,MLS#: PACT2138880
Facts & features
Interior
Bedrooms & bathrooms
- Bedrooms: 4
- Bathrooms: 3
- Full bathrooms: 2
- 1/2 bathrooms: 1
- Main level bathrooms: 3
- Main level bedrooms: 4
Basement
- Area: 0
Heating
- Heat Pump, Electric
Cooling
- Central Air, Electric
Appliances
- Included: Electric Water Heater
Features
- Dry Wall
- Flooring: Carpet, Hardwood
- Basement: Unfinished,Walk-Out Access,Workshop,Shelving
- Number of fireplaces: 1
Interior area
- Total structure area: 2,304
- Total interior livable area: 2,304 sqft
- Finished area above ground: 2,304
- Finished area below ground: 0
Property
Parking
- Total spaces: 6
- Parking features: Storage, Garage Faces Side, Inside Entrance, Driveway, Attached
- Attached garage spaces: 2
- Uncovered spaces: 4
Accessibility
- Accessibility features: None
Features
- Levels: Two
- Stories: 2
- Patio & porch: Deck
- Pool features: None
Lot
- Size: 1.5 Acres
- Features: Cul-De-Sac, Open Lot
Details
- Additional structures: Above Grade, Below Grade
- Parcel number: 2105 0173.0400
- Zoning: R10 RES
- Zoning description: Residential 1 Fam
- Special conditions: Standard
Construction
Type & style
- Home type: SingleFamily
- Architectural style: Colonial
- Property subtype: Single Family Residence
Materials
- Vinyl Siding, Mixed, CPVC/PVC, Block
- Foundation: Block
- Roof: Shingle
Condition
- Excellent
- New construction: No
- Year built: 1986
Utilities & green energy
- Electric: 200+ Amp Service
- Sewer: On Site Septic
- Water: Well
- Utilities for property: Phone Available, Propane, Cable Available
Community & HOA
Community
- Security: Security System
HOA
- Has HOA: No
Location
- Region: Spring City
- Municipality: EAST VINCENT TWP
Financial & listing details
- Price per square foot: $260/sqft
- Tax assessed value: $192,040
- Annual tax amount: $8,567
- Date on market: 11/12/2026
- Listing agreement: Exclusive Agency
- Listing terms: Cash,Conventional,VA Loan
- Inclusions: Washer, Dryer, Kitchen Microwave, Basement Shelving
- Ownership: Fee Simple
Estimated market value
$593,500
$540,000 - $647,000
$3,135/mo
Price history
| Date | Event | Price |
|---|---|---|
| 12/1/1986 | Sold | $132,900$58/sqft |
Source: Agent Provided Report a problem | ||
Public tax history
| Year | Property taxes | Tax assessment |
|---|---|---|
| 2026 | $8,358 +2.1% | $192,040 |
| 2025 | $8,188 +1.5% | $192,040 |
| 2024 | $8,070 +2.3% | $192,040 |
| 2023 | $7,888 +1.5% | $192,040 |
| 2022 | $7,774 +2.2% | $192,040 |
| 2021 | $7,609 +142.1% | $192,040 |
| 2020 | $3,144 -56.6% | $192,040 |
| 2019 | $7,241 +2% | $192,040 |
| 2018 | $7,100 +9900.5% | $192,040 |
| 2017 | $71 -98.8% | $192,040 |
| 2016 | $5,754 | $192,040 |
| 2015 | $5,754 | $192,040 |
| 2014 | $5,754 | $192,040 |
| 2013 | -- | $192,040 |
| 2012 | -- | $192,040 |
| 2011 | -- | $192,040 |
| 2010 | -- | $192,040 |
| 2009 | -- | $192,040 |
| 2008 | -- | $192,040 |
| 2007 | -- | $192,040 |
| 2006 | -- | $192,040 |
| 2005 | -- | $192,040 |
| 2004 | -- | $192,040 |
| 2003 | -- | $192,040 |
| 2000 | -- | $192,040 |
Find assessor info on the county website
Monthly payment
Est. payment
Payment breakdown
Explore the cost of this home by adjusting the details. Changes won't be saved.Climate risks
Neighborhood: 19475
Nearby schools
Schools provided by the listing agent
- District: Owen J Roberts
Source: Bright MLS. This data may not be complete. We recommend contacting the local school district to confirm school assignments for this home.
Similar homes
- $725,0004 bd3 ba2.5k sqft200 Creek Rd, Phoenixville, PA 19460For Sale
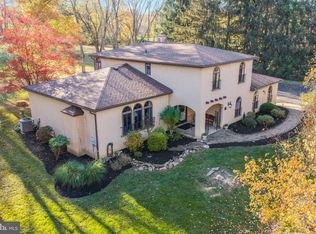
 MLS ID #PACT2137598, Heather Jones Rajotte, BHHS Fox & Roach Wayne-Devon. Bright MLS
- $--4 bd3 ba1.9k sqft221 Colonial Ave, Norristown, PA 19403Auction
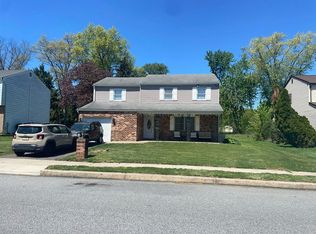 Auction.com 2
- $589,0003 bd3 ba2k sqft391 Weadley Rd, King Of Prussia, PA 19406For Sale
 MLS ID #PAMC2198918, Tsering Choky, Keller Williams Real Estate-Blue Bell. Bright MLS
- $600,0004 bd2 ba1.8k sqft824 Roslyn Ave, West Chester, PA 19382For Sale
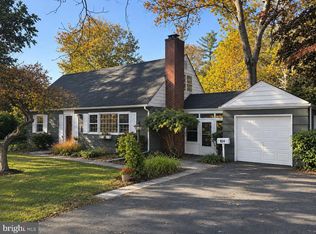 MLS ID #PACT2139042, Sharra Mercer, LPT Realty, LLC. Bright MLS
- $465,0003 bd2 ba1.8k sqft500 Saint Johns Cir, Phoenixville, PA 19460For SaleMLS ID #PACT2139234, Dana Parker, Keller Williams Real Estate -Exton. Bright MLS
- $595,0004 bd3 ba2.8k sqft50 Shirley Ln, Norristown, PA 19403For SaleMLS ID #PAMC2196688, Matthew Marino, Real of Pennsylvania. Bright MLS
- $375,3753 bd2 ba2.7k sqft1396 New Schuylkill Rd, Pottstown, PA 19465For SaleMLS ID #PACT2138776, JESS FONTAINE-BURGESS, Kline Real Estate Works. Bright MLS
- $499,9003 bd1 ba1.2k sqft318 Chestnut St, Collegeville, PA 19426For SaleMLS ID #PAMC2199828, Yosef Brisman, Realty Mark Associates. Bright MLS
- $549,9005 bd3 ba3.2k sqft4066 Hollow Rd, Malvern, PA 19355For SaleMLS ID #PACT2135958, Simran Dheer, RE/MAX Select Group. Bright MLS
- $875,0004 bd3 ba3.2k sqft102 Crimson Pl, Chester Springs, PA 19425For SaleMLS ID #PACT2138778, Cj Stein, Keller Williams Real Estate -Exton. Bright MLS
- $599,9004 bd3 ba2.2k sqft1544 Stouff Rd, Downingtown, PA 19335For SaleMLS ID #PACT2135848, Matt Gorham, Keller Williams Real Estate -Exton. Bright MLS
- $615,0004 bd3 ba1.9k sqft108 W Glamorgan Ct, Exton, PA 19341For SaleMLS ID #PACT2136444, Colleen MacDonald, RE/MAX Ace Realty. Bright MLS
- $539,9994 bd3 ba2.3k sqft1304 Decatur Ct, Downingtown, PA 19335For SaleMLS ID #PACT2138968, Dave Ashe, VRA Realty. Bright MLS
- $789,0003 bd3 ba2.8k sqft309 Norwood Rd, Downingtown, PA 19335For SaleMLS ID #PACT2138192, Marlene Jones, RE/MAX Ace Realty. Bright MLS
