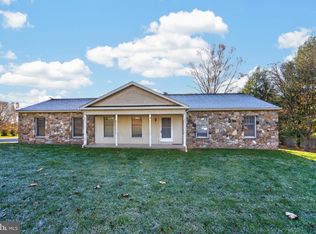
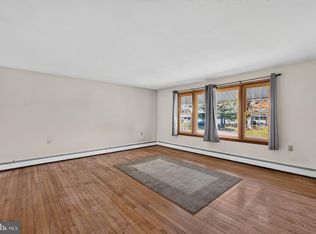
When opportunity knocks....this is your unique opportunity to bring your vision and make this 3-bedroom, 1.5-bath brick Cape Cod your own! The hardwood floors, fireplace and sizable bedrooms offer a blend of character and opportunity. This home is situated on a spacious 1.1-acre corner lot in the Owen J. Roberts School District. Bring your creativity and transform this property into a standout home that reflects your style and vision. This property offers a generous outdoor space, great for hosting get togethers and an attached garage. Located conveniently to shopping, dining and major roadways, the ease of access is definitely a perk! The home presents an excellent opportunity for owner-occupants, investors, or those seeking a property with future potential. Mixed-use zoning provides added flexibility for permitted uses, subject to municipal requirements and approvals. A rare offering combining charm, a sizeable lot, and a prime location. Please refer to MLS# PACT2138852 for the Commercial Listing of this property.
Pending
$375,375
1396 New Schuylkill Rd, Pottstown, PA 19465
3beds
2,786sqft
Single Family Residence
Built in 1930
1.1 Acres Lot
$-- Zestimate®
$135/sqft
$-- HOA
What's special
Attached garageHardwood floorsSizable bedrooms
- 17 days
- 1,244
- 78
Likely to sell faster than
Zillow last checked:
Listing updated:
Listed by:
JESS FONTAINE-BURGESS 610-597-3666,
Kline Real Estate Works 6109485739,
Co-Listing Agent: Keith S Kline 610-213-1473,
Kline Real Estate Works
Source: Bright MLS,MLS#: PACT2138776
Facts & features
Interior
Bedrooms & bathrooms
- Bedrooms: 3
- Bathrooms: 2
- Full bathrooms: 1
- 1/2 bathrooms: 1
- Main level bathrooms: 1
Basement
- Description: Percent Finished: 0.0
- Area: 0
Heating
- Hot Water, Oil
Cooling
- None
Appliances
- Included: Water Heater
- Laundry: In Basement
Features
- Dining Area, Floor Plan - Traditional, Eat-in Kitchen, Plaster Walls
- Flooring: Hardwood
- Basement: Full
- Number of fireplaces: 1
- Fireplace features: Brick
Interior area
- Total structure area: 2,786
- Total interior livable area: 2,786 sqft
- Finished area above ground: 2,786
- Finished area below ground: 0
Property
Parking
- Total spaces: 9
- Parking features: Garage Faces Rear, Inside Entrance, Asphalt, Driveway, Attached
- Attached garage spaces: 1
- Uncovered spaces: 8
Accessibility
- Accessibility features: None
Features
- Levels: Two
- Stories: 2
- Pool features: None
Lot
- Size: 1.1 Acres
- Features: Corner Lot, Rear Yard, Front Yard, Corner Lot/Unit
Details
- Additional structures: Above Grade, Below Grade
- Parcel number: 1801 0045
- Zoning: MIXED USE
- Zoning description: R61 Mix: Res Dwlg w/ Comm Use (Primary Comm)
- Special conditions: Standard
Construction
Type & style
- Home type: SingleFamily
- Architectural style: Cape Cod
- Property subtype: Single Family Residence
Materials
- Brick
- Foundation: Other
- Roof: Asphalt,Shingle
Condition
- Below Average
- New construction: No
- Year built: 1930
Utilities & green energy
- Electric: 100 Amp Service
- Sewer: Private Sewer, Public Hook/Up Avail
- Water: Private
- Utilities for property: Above Ground, Cable
Community & HOA
Community
- Subdivision: None Available
HOA
- Has HOA: No
Location
- Region: Pottstown
- Municipality: EAST COVENTRY TWP
Financial & listing details
- Price per square foot: $135/sqft
- Tax assessed value: $116,980
- Annual tax amount: $5,540
- Date on market: 11/4/2026
- Listing agreement: Exclusive Right To Sell
- Listing terms: Cash,Conventional
- Ownership: Fee Simple
Estimated market value
Not available
Estimated sales range
Not available
Not available
Price history
| Date | Event | Price |
|---|---|---|
| 11/13/2026 | Pending sale | $375,375$135/sqft |
Source:  Bright MLS #PACT2138776 Report a problem | ||
| 11/4/2026 | Listed for sale | $375,375+219.5%$135/sqft |
Source: Bright MLS #PACT2138776 Report a problem | ||
| 9/1/1988 | Sold | $117,500$42/sqft |
Source: Agent Provided Report a problem | ||
Public tax history
| Year | Property taxes | Tax assessment |
|---|---|---|
| 2026 | $5,413 +2% | $116,980 |
| 2025 | $5,309 +5.5% | $116,980 |
| 2024 | $5,033 +2.3% | $116,980 |
| 2023 | $4,922 +1.4% | $116,980 |
| 2022 | $4,852 +1.6% | $116,980 |
| 2021 | $4,775 +149.4% | $116,980 |
| 2020 | $1,915 -57.6% | $116,980 |
| 2019 | $4,516 +1.9% | $116,980 |
| 2018 | $4,430 +9901% | $116,980 |
| 2017 | $44 -98.8% | $116,980 |
| 2016 | $3,601 | $116,980 |
| 2015 | $3,601 | $116,980 |
Find assessor info on the county website
Monthly payment
Est. payment
Payment breakdown
Explore the cost of this home by adjusting the details. Changes won't be saved.Climate risks
Neighborhood: 19465
Nearby schools
Schools provided by the listing agent
- District: Owen J Roberts
Source: Bright MLS. This data may not be complete. We recommend contacting the local school district to confirm school assignments for this home.
Similar homes
- $399,0003 bd3 ba1.5k sqft179 Harley Rd, Pottstown, PA 19465For Sale
 MLS ID #PACT2139414, Bill McCormick, Keller Williams Real Estate -Exton. Bright MLS
- $400,0005 bd2 ba2.8k sqft810 Chester Dr, Pottstown, PA 19465For Sale
 MLS ID #PACT2139116, Janel Loughin, Real of Pennsylvania. Bright MLS
- $409,9004 bd3 ba1.6k sqft341 Pigeon Creek Rd, Pottstown, PA 19465For Sale
 MLS ID #PACT2139354, Lauren Wolfgang Bauer, Keller Williams Real Estate -Exton. Bright MLS
- $400,0003 bd2 ba2k sqft1238 N Evans St, Pottstown, PA 19464For Sale
 MLS ID #PAMC2199232, John Salkowski, Real of Pennsylvania. Bright MLS
- $409,9005 bd2 ba2.2k sqft107 E Main St, Pottstown, PA 19465For SaleMLS ID #PACT2131136, Tania Schade, SERHANT PENNSYLVANIA LLC. Bright MLS
- $380,0003 bd2 ba1.8k sqft834 Golf Course Rd, Birdsboro, PA 19508For SaleMLS ID #PABK2080366, Scott Jaraczewski, Iron Valley Real Estate of Berks. Bright MLS
- $310,0004 bd2 ba1.6k sqft715 Lincoln Ave, Pottstown, PA 19464For SaleMLS ID #PAMC2197284, Mark Kunze, Keller Williams Realty Group. Bright MLS
- $520,0005 bd4 ba2.4k sqft325 Rosedale Dr, Pottstown, PA 19464For SaleMLS ID #PAMC2199328, William Holder, Real of Pennsylvania. Bright MLS
- $490,0003 bd3 ba3.3k sqft1294 N Hanover St, Pottstown, PA 19464For SaleMLS ID #PAMC2198256, Callie Kimmel, Redfin Corporation. Bright MLS
- $429,9004 bd4 ba3k sqft1203 Old Swede Rd, Douglassville, PA 19518For SaleMLS ID #PABK2080752, Susan McFadden, Keller Williams Platinum Realty - Wyomissing. Bright MLS
- $325,0003 bd3 ba2k sqft42 Chestnut St, Pottstown, PA 19464For SaleMLS ID #PAMC2193386, Amy Alfonsi, Keller Williams Realty Group. Bright MLS
- $399,7773 bd3 ba1.6k sqft29 Cochise Ln, Royersford, PA 19468For SaleMLS ID #PAMC2200250, Michael Fingerman, HomeSmart Realty Advisors. Bright MLS
- $349,9003 bd3 ba2.1k sqft200 Main St, East Greenville, PA 18041For SaleMLS ID #PAMC2200698, Jennifer Erbrick, RE/MAX Reliance. Bright MLS
- $329,9003 bd1 ba1.5k sqft2122 Swamp Pike, Gilbertsville, PA 19525For SaleMLS ID #PAMC2199394, BRYAN MILLER, Sands & Company Real Estate. Bright MLS
- $340,0005 bd3 ba1.8k sqft397 N Franklin St, Pottstown, PA 19464For SaleMLS ID #PAMC2190490, Edwin Colon Morales, Homestarr Realty. Bright MLS
- $485,0003 bd3 ba1.8k sqft512 Limerick Center Rd, Linfield, PA 19468For SaleMLS ID #PAMC2199236, Hemalatha Alace, Keller Williams Real Estate -Exton. Bright MLS
- $450,0002 bd2 ba2.3k sqft245 Zieber Rd, Spring City, PA 19475For SaleMLS ID #PACT2128752, Dee McClimon, Century 21 Norris-Valley Forge. Bright MLS
- $399,9004 bd2 ba2.1k sqft1837 Perkiomenville Rd, Perkiomenville, PA 18074For SaleMLS ID #PAMC2197594, Jason Musselman, Innovate Real Estate. Bright MLS
- $375,0003 bd2 ba2.1k sqft3811 Pricetown Rd, Fleetwood, PA 19522For SaleMLS ID #PABK2073032, Ed Spayd, RE/MAX Of Reading. Bright MLS
