Space, flexibility, and possibilities! 42 Chestnut Street offers an impressive amount of living space with a unique layout designed to adapt to a variety of needs. Renovated in 2024, the home features an updated kitchen with granite countertops, stainless steel appliances, center island, recessed lighting, and a wet bar/coffee bar, along with beautifully updated bathrooms. The layout is what truly sets this home apart. The primary bedroom is privately positioned toward the front of the home with a full bath conveniently located just outside, while the additional 2 bedrooms and a multipurpose area are located toward the rear, creating natural separation and privacy. Multiple flex spaces offer endless possibilities for a recreation room, gaming area, exercise room, hobby space, home office, or additional living space. A separate rear entrance leads directly into an office, making working from home especially convenient. Plenty of closets provide storage throughout. Additional highlights include newer heater and hot water heater, an unfinished basement offering tons of storage, and a fully fenced backyard with a great gathering area for entertaining, relaxing, pets, or play. And don’t overlook the oversized detached two-car garage! With plenty of room for vehicles, tools, storage, hobbies, or a workshop, it adds even more versatility to this already spacious property. With updated finishes, abundant storage, multiple flex spaces, a fully fenced yard, oversized garage, and a layout that allows everyone to spread out, 42 Chestnut Street is anything but cookie-cutter—it’s a home with options.
For sale
$345,000
42 Chestnut St, Pottstown, PA 19464
3beds
2,014sqft
Single Family Residence
Built in 1925
4,620 Square Feet Lot
$342,900 Zestimate®
$171/sqft
$-- HOA
What's special
Beautifully updated bathroomsCenter islandRecessed lightingStainless steel appliances
- 14 days
- 965
- 65
Likely to sell faster than
Zillow last checked:
Listing updated:
Listed by:
Amy Alfonsi 215-919-8957,
Keller Williams Realty Group 6107925900,
Co-Listing Agent: Michael Stephen Hammond Jr. 484-429-3833,
Keller Williams Realty Group
Source: Bright MLS,MLS#: PAMC2193386
Facts & features
Interior
Bedrooms & bathrooms
- Bedrooms: 3
- Bathrooms: 3
- Full bathrooms: 2
- 1/2 bathrooms: 1
- Main level bathrooms: 1
Rooms
- Room types: Living Room, Dining Room, Bedroom 2, Bedroom 3, Kitchen, Den, Basement, Bedroom 1, Sun/Florida Room, Office, Bathroom 1, Bathroom 2, Half Bath
Bedroom 1
- Level: Upper
Bedroom 2
- Level: Upper
Bedroom 3
- Level: Upper
Bathroom 1
- Level: Upper
Bathroom 2
- Level: Upper
Basement
- Features: Basement - Unfinished
- Level: Lower
Den
- Level: Upper
Dining room
- Level: Main
Half bath
- Level: Main
Kitchen
- Level: Main
Living room
- Level: Main
Office
- Level: Main
Other
- Level: Main
Heating
- Hot Water, Radiator, Natural Gas
Cooling
- Window Unit(s)
Appliances
- Included: Stainless Steel Appliance(s), Gas Water Heater
- Laundry: Dryer In Unit, Washer In Unit
Features
- Attic, Breakfast Area, Built-in Features, Ceiling Fan(s), Combination Kitchen/Dining, Dining Area, Floor Plan - Traditional, Formal/Separate Dining Room, Eat-in Kitchen, Kitchen Island, Pantry
- Flooring: Carpet, Hardwood, Wood
- Windows: Stain/Lead Glass
- Basement: Unfinished
- Has fireplace: No
Interior area
- Total structure area: 2,014
- Total interior livable area: 2,014 sqft
- Finished area above ground: 2,014
- Finished area below ground: 0
Property
Parking
- Total spaces: 2
- Parking features: Garage Faces Front, Garage Faces Rear, Detached, Off Street
- Garage spaces: 2
Accessibility
- Accessibility features: None
Features
- Levels: Two
- Stories: 2
- Patio & porch: Porch
- Exterior features: Rain Gutters, Other
- Pool features: None
Lot
- Size: 4,620 Square Feet
- Dimensions: 33.00 x 0.00
Details
- Additional structures: Above Grade, Below Grade
- Parcel number: 160005388005
- Zoning: RES
- Special conditions: Standard
Construction
Type & style
- Home type: SingleFamily
- Architectural style: Colonial
- Property subtype: Single Family Residence
Materials
- Brick
- Foundation: Other
- Roof: Asphalt,Flat
Condition
- New construction: No
- Year built: 1925
Utilities & green energy
- Electric: 200+ Amp Service
- Sewer: Public Sewer
- Water: Public
Community & HOA
Community
- Subdivision: None Available
HOA
- Has HOA: No
Location
- Region: Pottstown
- Municipality: POTTSTOWN BORO
Financial & listing details
- Price per square foot: $171/sqft
- Tax assessed value: $91,080
- Annual tax amount: $5,589
- Date on market: 9/16/2026
- Listing agreement: Exclusive Agency
- Listing terms: Cash,Conventional,FHA,VA Loan
- Inclusions: Refrigerator, Washer, Dryer As-is
- Ownership: Fee Simple
Estimated market value
$342,900
$326,000 - $360,000
$2,480/mo
Price history
| Date | Event | Price |
|---|---|---|
| 9/16/2026 | Listed for sale | $345,000+9.2%$171/sqft |
Source:  Bright MLS #PAMC2193386 Report a problem Bright MLS #PAMC2193386 Report a problem | ||
| 10/4/2024 | Sold | $316,000+5.4%$157/sqft |
Source: Bright MLS #PAMC2102296 Report a problem | ||
| 8/25/2024 | Pending sale | $299,900$149/sqft |
Source: Bright MLS #PAMC2102296 Report a problem | ||
| 8/12/2024 | Price change | $299,900-3.2%$149/sqft |
Source: Bright MLS #PAMC2102296 Report a problem | ||
| 7/9/2024 | Listed for sale | $309,900-3.1%$154/sqft |
Source: Bright MLS #PAMC2102296 Report a problem | ||
| 6/23/2024 | Listing removed | -- |
Source: Bright MLS #PAMC2102296 Report a problem | ||
| 5/17/2024 | Price change | $319,900-4.5%$159/sqft |
Source: Bright MLS #PAMC2102296 Report a problem | ||
| 5/3/2024 | Listed for sale | $334,900+19.6%$166/sqft |
Source: Bright MLS #PAMC2102296 Report a problem | ||
| 1/7/2022 | Sold | $280,000+7.7%$139/sqft |
Source: Bright MLS #PAMC2013678 Report a problem | ||
| 12/7/2021 | Pending sale | $259,900$129/sqft |
Source: Bright MLS #PAMC2013678 Report a problem | ||
| 10/11/2021 | Contingent | $259,900$129/sqft |
Source: Bright MLS #PAMC2013678 Report a problem | ||
| 10/7/2021 | Listed for sale | $259,900+1.9%$129/sqft |
Source: Bright MLS #PAMC2013678 Report a problem | ||
| 4/29/2021 | Sold | $255,000+426.9%$127/sqft |
Source: Public Record Report a problem | ||
| 12/9/2020 | Sold | $48,400$24/sqft |
Source: Public Record Report a problem | ||
Public tax history
| Year | Property taxes | Tax assessment |
|---|---|---|
| 2025 | $5,624 +1.5% | $91,080 |
| 2024 | $5,540 | $91,080 |
| 2023 | $5,540 +1% | $91,080 |
| 2022 | $5,485 +1.8% | $91,080 |
| 2021 | $5,388 +0.3% | $91,080 |
| 2020 | $5,372 +3.2% | $91,080 |
| 2019 | $5,205 +6.9% | $91,080 |
| 2018 | $4,868 +0.7% | $91,080 |
| 2017 | $4,832 +0.1% | $91,080 |
| 2016 | $4,829 +0.6% | $91,080 |
| 2015 | $4,801 +2.3% | $91,080 |
| 2014 | $4,691 +1.8% | $91,080 |
| 2013 | $4,610 +1.2% | $91,080 |
| 2012 | $4,555 +3% | $91,080 |
| 2011 | $4,422 +4.8% | $91,080 |
| 2010 | $4,219 +6.2% | $91,080 |
| 2009 | $3,971 +6.3% | $91,080 |
| 2008 | $3,736 +7.1% | -- |
| 2007 | $3,487 +4% | -- |
| 2006 | $3,353 +3% | -- |
| 2005 | $3,254 +2.1% | -- |
| 2004 | $3,188 +2.4% | -- |
| 2003 | $3,113 +7.9% | -- |
| 2002 | $2,884 +11.1% | -- |
| 2000 | $2,595 +5.9% | -- |
| 1999 | $2,451 | -- |
Find assessor info on the county website
Monthly payment
Est. payment
Payment breakdown
Explore the cost of this home by adjusting the details. Changes won't be saved.Climate risks
Neighborhood: Downtown North
Nearby schools
Schools provided by the listing agent
- District: Pottstown
Source: Bright MLS. This data may not be complete. We recommend contacting the local school district to confirm school assignments for this home.


Similar homes
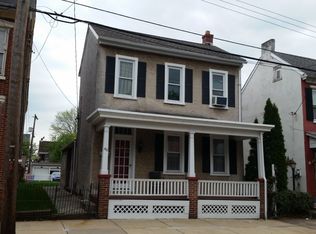
- $275,9004 bd1 ba1.4k sqft262 N Hanover St, Pottstown, PA 19464For Sale
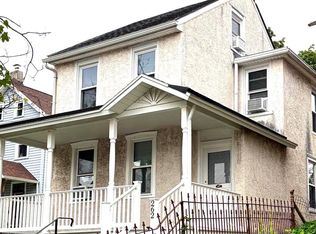
 MLS ID #PAMC2192564, Jonathan Fabian, Iron Valley Real Estate of Berks. Bright MLS
 - $239,9994 bd2 ba1.7k sqft9 W 2nd St, Pottstown, PA 19464For Sale
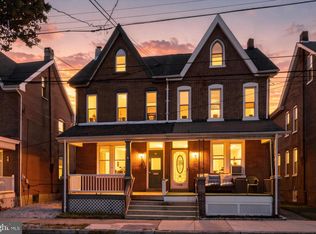 MLS ID #PAMC2193472, William Holder, Real Broker, LLC. Bright MLS
 - $294,9003 bd1 ba1.6k sqft771 N Franklin St, Pottstown, PA 19464For Sale
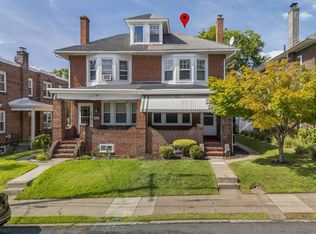 MLS ID #PAMC2193912, Derek Ducky Ryan, Keller Williams Real Estate -Exton. Bright MLS
 - $425,0003 bd2 ba1.7k sqft427 W Race St, Pottstown, PA 19464For Sale
 MLS ID #PAMC2193232, Joymarie DeFruscio, Keller Williams Realty Group. Bright MLS
 - $269,0004 bd3 ba2.2k sqft644 Chestnut St, Pottstown, PA 19464For SaleMLS ID #PAMC2187834, Shannon Bruno, Keller Williams Realty Group. Bright MLS
- $299,9003 bd1 ba1.2k sqft321 N Pleasant View Rd, Pottstown, PA 19464For SaleMLS ID #PAMC2192624, Derek Ducky Ryan, Keller Williams Real Estate -Exton. Bright MLS
- $449,0004 bd3 ba2.5k sqft282 Glendale Ave, Pottstown, PA 19464For SaleMLS ID #PAMC2190402, Lauren Tedesco, Keller Williams Main Line. Bright MLS
- $219,9004 bd1 ba1.4k sqft171 N York St, Pottstown, PA 19464For SaleMLS ID #PAMC2185778, Kevin Houghton, KW Greater West Chester. Bright MLS
- $215,0003 bd1 ba1.2k sqft1009 Queen St, Pottstown, PA 19464For SaleMLS ID #PAMC2192116, Karen Chiodo, EXP Realty, LLC. Bright MLS
- $345,0004 bd2 ba1.6k sqft3118 Oley Turnpike Rd, Reading, PA 19606For SaleMLS ID #PABK2076634, Nelson De La Cruz Patricio, Coldwell Banker Realty. Bright MLS
- $185,0003 bd1 ba1k sqft109 N Warren St, Pottstown, PA 19464For SaleMLS ID #PAMC2193290, Janel Loughin, Real Broker, LLC. Bright MLS
- $349,9003 bd2 ba1.7k sqft311 Broad St, Harleysville, PA 19438For SaleMLS ID #PAMC2193832, Bernadette Robinson, Keller Williams Real Estate-Blue Bell. Bright MLS
- $375,0003 bd2 ba1.4k sqft135 Pikeland Ave, Spring City, PA 19475For SaleMLS ID #PACT2135144, Trisha Lutteroty, Keller Williams Realty Group. Bright MLS
- $334,9003 bd1 ba1.7k sqft3120 Oley Turnpike Rd, Reading, PA 19606For SaleMLS ID #PABK2077562, Kimberly Delgado, Coldwell Banker Realty. Bright MLS
- $269,9003 bd2 ba1.7k sqft518 E Philadelphia Ave, Boyertown, PA 19512For SaleMLS ID #PABK2078320, Brent Harris, Realty One Group Exclusive. Bright MLS
- $359,9003 bd1 ba1k sqft1937 Hoffmansville Rd, Frederick, PA 19435For SaleMLS ID #PAMC2170700, Chris Griswold, EXP Realty, LLC. Bright MLS
- $350,0003 bd3 ba1.4k sqft28 Castle Dr, Gilbertsville, PA 19525For SaleMLS ID #PAMC2193308, Bonnie Pappas, EveryHome Realtors. Bright MLS
- $399,0004 bd2 ba1.5k sqft414 2nd Ave, Royersford, PA 19468For SaleMLS ID #PAMC2194264, Zack Cucinotta, VRA Realty. Bright MLS
- $349,9006 bd3 ba2.2k sqft129 Hall St, Spring City, PA 19475For SaleMLS ID #PACT2135018, Debbie Hepler, Keller Williams Real Estate -Exton. Bright MLS
