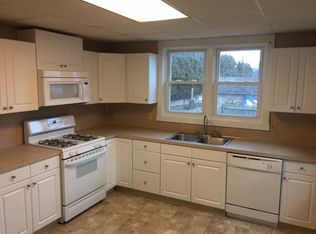
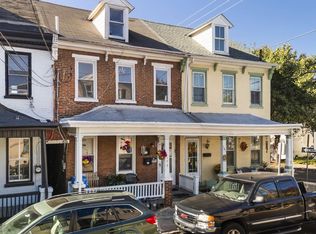
Welcome to 124 S. Evans Street in Pottstown Borough! Situated on a quiet residential street directly across from Cherry Street Park, this charming late-19th-century brick twin offers nearly 2,000 square feet of finished living space, four bedrooms, and a wonderful combination of historic character, generous living space, and recent improvements. Whether you're searching for a place to call home or an investment opportunity, this property deserves a closer look! Freshly painted, professionally cleaned, and featuring brand-new flooring throughout the main level, this home is ready to welcome its next owner! Step inside to discover a spacious living room, formal dining room, and convenient first-floor powder room. The generously sized kitchen provides direct access to the large, fenced rear yard, offering plenty of room for outdoor entertaining, gardening, or simply relaxing. A freshly painted full basement provides additional storage and flexibility. Upstairs, the second level features beautiful wood flooring, three comfortably sized bedrooms, and a full bathroom with a tub/shower combination. Continue to the fully finished third level, where two additional rooms offer exceptional versatility as bedrooms, home offices, creative spaces, or whatever best suits your needs. Built during an era when craftsmanship and enduring construction were hallmarks of residential architecture, this classic brick twin offers the character of a historic home along with the benefits of its recent updates. And with Cherry Street Park just steps from your front door, outdoor recreation and green space are always close at hand. For added peace of mind, the seller is including a one-year home warranty from America's Preferred Home Warranty! Ask your agent what makes this warranty program different. Showings begin Saturday, October 17, with open houses scheduled for both Saturday and Sunday, October 17–18! Don't miss your opportunity to explore everything this spacious and freshly updated Pottstown home has to offer. Schedule your private showing today!
For sale
$209,900
124 S Evans St, Pottstown, PA 19464
4beds
1,710sqft
Single Family Residence
Built in 1880
1,569 Square Feet Lot
$208,300 Zestimate®
$123/sqft
$-- HOA
What's special
Freshly painted full basementGenerously sized kitchenConvenient first-floor powder roomFreshly paintedFour bedroomsLarge fenced rear yardFormal dining room
- 22 days
- 495
- 58
Zillow last checked:
Listing updated:
Listed by:
John Cornely 215-341-9212,
Keller Williams Realty Group 6107925900
Source: Bright MLS,MLS#: PAMC2197476
Facts & features
Interior
Bedrooms & bathrooms
- Bedrooms: 4
- Bathrooms: 2
- Full bathrooms: 1
- 1/2 bathrooms: 1
- Main level bathrooms: 1
Basement
- Area: 548
Heating
- Other, Natural Gas
Cooling
- None
Appliances
- Included: Electric Water Heater
Features
- Basement: Full
- Number of fireplaces: 1
Interior area
- Total structure area: 2,258
- Total interior livable area: 1,710 sqft
- Finished area above ground: 1,710
- Finished area below ground: 0
Property
Parking
- Parking features: On Street
- Has uncovered spaces: Yes
Accessibility
- Accessibility features: None
Features
- Levels: Three
- Stories: 3
- Pool features: None
Lot
- Size: 1,569 Square Feet
- Dimensions: 18.00 x 0.00
Details
- Additional structures: Above Grade, Below Grade
- Parcel number: 160008604002
- Zoning: RESIDENTIAL
- Special conditions: Standard
Construction
Type & style
- Home type: SingleFamily
- Architectural style: Colonial
- Property subtype: Single Family Residence
- Attached to another structure: Yes
Materials
- Brick
- Foundation: Block
Condition
- New construction: No
- Year built: 1880
Utilities & green energy
- Sewer: Public Sewer
- Water: Public
Community & HOA
Community
- Subdivision: None Available
HOA
- Has HOA: No
Location
- Region: Pottstown
- Municipality: POTTSTOWN BORO
Financial & listing details
- Price per square foot: $123/sqft
- Tax assessed value: $66,640
- Annual tax amount: $4,232
- Date on market: 10/17/2026
- Listing agreement: Exclusive Right To Sell
- Listing terms: Cash,Conventional,FHA,VA Loan
- Ownership: Fee Simple
Estimated market value
$208,300
$198,000 - $219,000
$1,963/mo
Price history
| Date | Event | Price |
|---|---|---|
| 10/17/2026 | Listed for sale | $209,900+5%$123/sqft |
Source:  Bright MLS #PAMC2197476 Report a problem | ||
| 8/5/2026 | Listing removed | $199,900$117/sqft |
Source: Bright MLS #PAMC2180690 Report a problem | ||
| 7/6/2026 | Price change | $199,900-4.8%$117/sqft |
Source: Bright MLS #PAMC2180690 Report a problem | ||
| 5/23/2026 | Listed for sale | $209,900+68.1%$123/sqft |
Source: Bright MLS #PAMC2180690 Report a problem | ||
| 6/23/2021 | Listing removed | -- |
Source:  RE/MAX International Report a problem | ||
| 6/7/2021 | Price change | $124,900+8.7%$73/sqft |
Source: Bright MLS #PAMC683964 Report a problem | ||
| 3/14/2021 | Pending sale | $114,900$67/sqft |
Source: RE/MAX International #PAMC683964 Report a problem | ||
| 3/10/2021 | Contingent | $114,900$67/sqft |
Source: Bright MLS #PAMC683964 Report a problem | ||
| 2/28/2021 | Listed for sale | $114,900+0.8%$67/sqft |
Source: Bright MLS #PAMC683964 Report a problem | ||
| 6/23/2011 | Listing removed | $950$1/sqft |
Source: CENTURY 21 Alliance #5889706 Report a problem | ||
| 5/21/2011 | Listed for rent | $950$1/sqft |
Source: CENTURY 21 Alliance #5889706 Report a problem | ||
| 6/4/2009 | Listing removed | $114,000$67/sqft |
Source: Century 21 #5397239 Report a problem | ||
| 1/25/2009 | Price change | $114,000-3.4%$67/sqft |
Source: Century 21 #5397239 Report a problem | ||
| 8/16/2008 | Listed for sale | $118,000+69.8%$69/sqft |
Source: Century 21 #5397239 Report a problem | ||
| 1/11/2007 | Sold | $69,500+3892%$41/sqft |
Source: Public Record Report a problem | ||
| 6/26/2006 | Sold | $1,741-97.5%$1/sqft |
Source: Public Record Report a problem | ||
| 2/10/1999 | Sold | $70,000+102.9%$41/sqft |
Source: Public Record Report a problem | ||
| 2/14/1995 | Sold | $34,500$20/sqft |
Source: Public Record Report a problem | ||
Public tax history
| Year | Property taxes | Tax assessment |
|---|---|---|
| 2025 | $4,115 +1.5% | $66,640 |
| 2024 | $4,053 | $66,640 |
| 2023 | $4,053 +1% | $66,640 |
| 2022 | $4,013 +1.8% | $66,640 |
| 2021 | $3,942 +0.3% | $66,640 |
| 2020 | $3,931 +3.2% | $66,640 |
| 2019 | $3,809 +6.9% | $66,640 |
| 2018 | $3,562 +0.7% | $66,640 |
| 2017 | $3,536 +0.1% | $66,640 |
| 2016 | $3,534 +0.6% | $66,640 |
| 2015 | $3,513 +2.3% | $66,640 |
| 2014 | $3,433 +1.8% | $66,640 |
| 2013 | $3,372 +1.2% | $66,640 |
| 2012 | $3,332 +3% | $66,640 |
| 2011 | $3,236 +4.8% | $66,640 |
| 2010 | $3,087 +6.2% | $66,640 |
| 2009 | $2,906 +6.3% | $66,640 |
| 2008 | $2,734 +7.2% | -- |
| 2007 | $2,550 +4% | -- |
| 2006 | $2,453 +3% | -- |
| 2005 | $2,381 +2.1% | -- |
| 2004 | $2,333 +2.4% | -- |
| 2003 | $2,278 +8% | -- |
| 2002 | $2,110 +11.1% | -- |
| 2000 | $1,899 +5.9% | -- |
| 1999 | $1,793 | -- |
Find assessor info on the county website
Monthly payment
Est. payment
Payment breakdown
Explore the cost of this home by adjusting the details. Changes won't be saved.Climate risks
Neighborhood: Downtown South
Nearby schools
Schools provided by the listing agent
- District: Pottstown
Source: Bright MLS. This data may not be complete. We recommend contacting the local school district to confirm school assignments for this home.


Similar homes
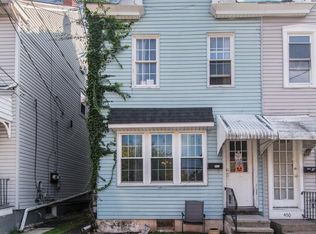
- $199,9004 bd2 ba1.4k sqft462 N Evans St, Pottstown, PA 19464For Sale
 MLS ID #PAMC2199124, Christine Cole, Re/Max One Realty. Bright MLS
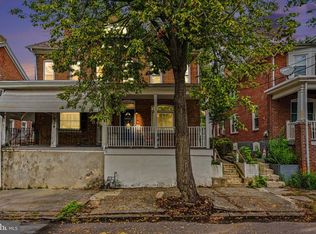
- $199,0003 bd2 ba1.7k sqft55 W 5th St, Pottstown, PA 19464For Sale
 MLS ID #PAMC2192206, Jacob Ziegler, Keller Williams Elite. Bright MLS
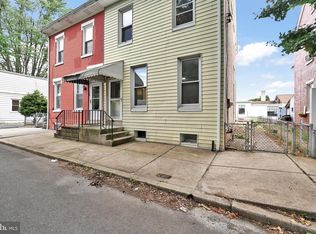
- $214,9004 bd2 ba1.3k sqft170 S Franklin St, Pottstown, PA 19464For Sale
 MLS ID #PAMC2165922, Aaron Jones, Iron Valley Real Estate Exton. Bright MLS
- $239,9004 bd2 ba1.7k sqft179 N Franklin St, Pottstown, PA 19464For Sale
 MLS ID #PAMC2199686, Derek Ducky Ryan, Keller Williams Real Estate -Exton. Bright MLS
- $229,9994 bd2 ba1.7k sqft9 W 2nd St, Pottstown, PA 19464For SaleMLS ID #PAMC2193472, William Holder, Real of Pennsylvania. Bright MLS
- $195,0004 bd1 ba1.6k sqft346 Walnut St, Pottstown, PA 19464AuctionMLS ID #PAMC2186088, Cathy Klock, Realty One Group Exclusive. Bright MLS
- $225,0003 bd1 ba1.2k sqft315 N Evans St, Pottstown, PA 19464For SaleMLS ID #PAMC2197278, MJ Giorgi, Real of Pennsylvania. Bright MLS
- $215,0003 bd1 ba1.2k sqft1009 Queen St, Pottstown, PA 19464For SaleMLS ID #PAMC2192116, Karen Chiodo, EXP Realty, LLC. Bright MLS
- $209,0004 bd1 ba1.7k sqft443 Walnut 1/2 St, Pottstown, PA 19464For SaleMLS ID #PAMC2163372, Cindy Wadsworth, EXP Realty, LLC. Bright MLS
- $169,9004 bd2 ba1.5k sqft317 W Race St, Stowe, PA 19464For SaleMLS ID #PAMC2196296, Kimberly Von Dohren, Coldwell Banker Realty. Bright MLS
- $266,9004 bd1 ba1.4k sqft262 N Hanover St, Pottstown, PA 19464For SaleMLS ID #PAMC2198646, Jonathan Fabian, Iron Valley Real Estate of Berks. Bright MLS
- $225,0002 bd2 ba1.1k sqft549 Chestnut St, Pottstown, PA 19464For SaleMLS ID #PAMC2194178, Margarita Swartz, Springer Realty Group. Bright MLS
- $249,9002 bd1 ba1k sqft636 Willow St, Pottstown, PA 19464For SaleMLS ID #PAMC2199074, Renee Bartlett, Coldwell Banker Realty. Bright MLS
- $180,0003 bd1 ba1k sqft109 N Warren St, Pottstown, PA 19464For SaleMLS ID #PAMC2193290, Janel Loughin, Real of Pennsylvania. Bright MLS
- $239,0003 bd2 ba1.7k sqft114 Walnut St, Pottstown, PA 19464For SaleMLS ID #PAMC2174408, Janel Loughin, Real of Pennsylvania. Bright MLS
- $140,0004 bd1 ba1.6k sqft123 King St, Pottstown, PA 19464For SaleMLS ID #PAMC2185716, Mr. Gary A Mercer SR., LPT Realty, LLC. Bright MLS
- $277,5004 bd1 ba1.4k sqft327 W Beech St, Pottstown, PA 19464For SaleMLS ID #PAMC2197392, Matt Green, Glocker & Company-Boyertown. Bright MLS
- $200,0002 bd1 ba864 sqft153 Sunrise Dr, Pottstown, PA 19464For SaleMLS ID #PAMC2197388, Janel Loughin, Real of Pennsylvania. Bright MLS
- $310,0003 bd2 ba1.1k sqft1202 N Franklin St, Pottstown, PA 19464For SaleMLS ID #PAMC2199478, Kathy Cicala, RE/MAX Main Line-Kimberton. Bright MLS
- $234,9002 bd2 ba1.1k sqft1534 Foresman Dr #132, Pottstown, PA 19464For SaleMLS ID #PAMC2198178, Vincent Besash, Mountain Realty ERA Powered. Bright MLS
