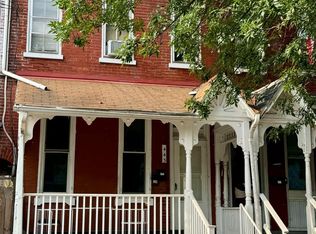
Don't miss your opportunity to own this beautifully updated interior row home offering 1,728 square feet of living space, featuring four generously sized bedrooms and one full bath. Welcome home from the covered front porch and immediately appreciate the fresh updates throughout, including brand-new flooring and freshly painted neutral walls that create a bright, inviting atmosphere. The spacious living and dining rooms flow seamlessly into the kitchen, which is equipped with stainless steel appliances and provides access to a convenient mudroom. From there, step outside to the backyard and enjoy the added benefit of private off-street parking. Upstairs, you'll find four freshly carpeted bedrooms, each filled with natural light from large windows. The bedrooms share a newly remodeled and spacious hall bathroom designed with both style and functionality in mind. Conveniently located near local parks, shopping, schools, and public transportation, this home offers easy access to everyday amenities. The surrounding area continues to see ongoing investment and revitalization, with updated homes demonstrating strong resale value and rental demand. Whether you're searching for a place to call home or looking for an investment opportunity with income potential, this property is one you won't want to miss.
Pending
$209,000
443 Walnut 1/2 St, Pottstown, PA 19464
4beds
1,728sqft
Townhouse
Built in 1900
2,244 Square Feet Lot
$-- Zestimate®
$121/sqft
$-- HOA
What's special
Convenient mudroomBright inviting atmospherePrivate off-street parkingCovered front porchBrand-new flooringFreshly painted neutral wallsFour generously sized bedrooms
- 290 days
- 4
- 0
Zillow last checked:
Listing updated:
Listed by:
Cindy Wadsworth 215-237-1667,
EXP Realty, LLC 888-397-7352
Source: Bright MLS,MLS#: PAMC2163372
Facts & features
Interior
Bedrooms & bathrooms
- Bedrooms: 4
- Bathrooms: 1
- Full bathrooms: 1
Rooms
- Room types: Living Room, Dining Room, Primary Bedroom, Bedroom 2, Bedroom 3, Kitchen, Family Room, Bedroom 1
Primary bedroom
- Level: Upper
- Area: 0 Square Feet
- Dimensions: 0 X 0
Primary bedroom
- Level: Unspecified
Bedroom 1
- Level: Upper
- Area: 0 Square Feet
- Dimensions: 0 X 0
Bedroom 2
- Level: Upper
- Area: 0 Square Feet
- Dimensions: 0 X 0
Bedroom 3
- Level: Upper
- Area: 0 Square Feet
- Dimensions: 0 X 0
Dining room
- Level: Unspecified
Family room
- Level: Unspecified
Kitchen
- Features: Kitchen - Gas Cooking
- Level: Main
- Area: 0 Square Feet
- Dimensions: 0 X 0
Living room
- Level: Main
- Area: 0 Square Feet
- Dimensions: 0 X 0
Heating
- Central, Natural Gas
Cooling
- None
Appliances
- Included: Gas Water Heater
- Laundry: Lower Level
Features
- Basement: Full
- Has fireplace: No
Interior area
- Total structure area: 1,728
- Total interior livable area: 1,728 sqft
- Finished area above ground: 1,728
- Finished area below ground: 0
Property
Parking
- Parking features: None
Accessibility
- Accessibility features: None
Features
- Levels: Three
- Stories: 3
- Pool features: None
Lot
- Size: 2,244 Square Feet
- Dimensions: 16.00 x 0.00
Details
- Additional structures: Above Grade, Below Grade
- Parcel number: 160030800009
- Zoning: R
- Special conditions: Standard
Construction
Type & style
- Home type: Townhouse
- Architectural style: Colonial
- Property subtype: Townhouse
Materials
- Brick
- Foundation: Other
Condition
- Good
- New construction: No
- Year built: 1900
Utilities & green energy
- Sewer: Public Sewer
- Water: Public
Community & HOA
Community
- Subdivision: None Available
HOA
- Has HOA: No
Location
- Region: Pottstown
- Municipality: POTTSTOWN BORO
Financial & listing details
- Price per square foot: $121/sqft
- Tax assessed value: $45,500
- Annual tax amount: $2,814
- Date on market: 12/10/2025
- Listing agreement: Exclusive Right To Sell
- Listing terms: Cash,Conventional,FHA,VA Loan
- Ownership: Fee Simple
Estimated market value
Not available
Estimated sales range
Not available
Not available
Price history
| Date | Event | Price |
|---|---|---|
| 8/5/2026 | Pending sale | $209,000$121/sqft |
Source:  Bright MLS #PAMC2163372 Report a problem Bright MLS #PAMC2163372 Report a problem | ||
| 7/14/2026 | Contingent | $209,000$121/sqft |
Source: Bright MLS #PAMC2163372 Report a problem | ||
| 7/13/2026 | Listed for sale | $209,000$121/sqft |
Source: Bright MLS #PAMC2163372 Report a problem | ||
| 7/13/2026 | Contingent | $209,000$121/sqft |
Source: Bright MLS #PAMC2163372 Report a problem | ||
| 7/10/2026 | Listed for sale | $209,000$121/sqft |
Source: Bright MLS #PAMC2163372 Report a problem | ||
| 7/10/2026 | Contingent | $209,000$121/sqft |
Source: Bright MLS #PAMC2163372 Report a problem | ||
| 6/10/2026 | Listed for sale | $209,000+39.3%$121/sqft |
Source: Bright MLS #PAMC2163372 Report a problem | ||
| 12/19/2025 | Listing removed | $150,000$87/sqft |
Source: Bright MLS #PAMC2163372 Report a problem | ||
| 12/10/2025 | Listed for sale | $150,000$87/sqft |
Source: Bright MLS #PAMC2163372 Report a problem | ||
Public tax history
Tax history is unavailable.
Monthly payment
Est. payment
Payment breakdown
Explore the cost of this home by adjusting the details. Changes won't be saved.Climate risks
Neighborhood: Downtown North
Nearby schools
Schools provided by the listing agent
- High: Pottstown Senior
- District: Pottstown
Source: Bright MLS. This data may not be complete. We recommend contacting the local school district to confirm school assignments for this home.
Similar homes
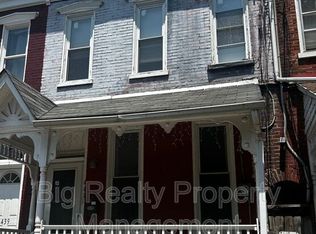
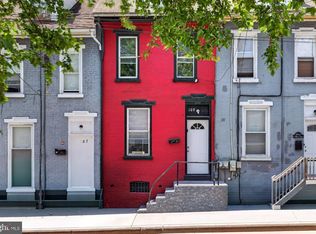
- $185,0003 bd1 ba1k sqft109 N Warren St, Pottstown, PA 19464For Sale
 MLS ID #PAMC2193290, Janel Loughin, Real Broker, LLC. Bright MLS
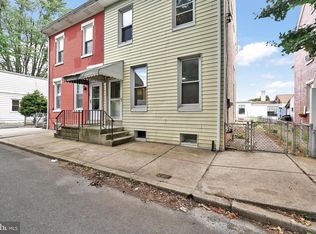
 - $214,9004 bd2 ba1.3k sqft170 S Franklin St, Pottstown, PA 19464For Sale
 MLS ID #PAMC2165922, Aaron Jones, Iron Valley Real Estate Exton. Bright MLS
 - $214,9005 bd2 ba1.6k sqft50 E 2nd St, Pottstown, PA 19464For Sale
 MLS ID #PAMC2193530, Bill Halton, Keller Williams Real Estate-Blue Bell. Bright MLS
 - $219,9004 bd1 ba1.4k sqft171 N York St, Pottstown, PA 19464For Sale
 MLS ID #PAMC2185778, Kevin Houghton, KW Greater West Chester. Bright MLS
 - $239,9994 bd2 ba1.7k sqft9 W 2nd St, Pottstown, PA 19464For SaleMLS ID #PAMC2193472, William Holder, Real Broker, LLC. Bright MLS
- $215,0003 bd1 ba1.2k sqft1009 Queen St, Pottstown, PA 19464For SaleMLS ID #PAMC2192116, Karen Chiodo, EXP Realty, LLC. Bright MLS
- $179,7773 bd1 ba1.6k sqft121 Walnut St, Pottstown, PA 19464For SaleMLS ID #PAMC2192372, Michael Fingerman, HomeSmart Realty Advisors. Bright MLS
- $175,0003 bd2 ba1.2k sqft408 Lincoln Ave, Pottstown, PA 19464For SaleMLS ID #PAMC2189386, Susan Dolan, Springer Realty Group. Bright MLS
- $269,0004 bd3 ba2.2k sqft644 Chestnut St, Pottstown, PA 19464For SaleMLS ID #PAMC2187834, Shannon Bruno, Keller Williams Realty Group. Bright MLS
- $229,0003 bd2 ba1.3k sqft2506 Walnut Ridge Ests, Pottstown, PA 19464For SaleMLS ID #PAMC2188016, Jim Crawford, Better Homes and Gardens Real Estate Phoenixville. Bright MLS
- $279,9004 bd1 ba1.4k sqft262 N Hanover St, Pottstown, PA 19464For SaleMLS ID #PAMC2192564, Jonathan Fabian, Iron Valley Real Estate of Berks. Bright MLS
- $140,0004 bd1 ba1.6k sqft123 King St, Pottstown, PA 19464For SaleMLS ID #PAMC2185716, Mr. Gary A Mercer SR., LPT Realty, LLC. Bright MLS
- $170,0002 bd1 ba932 sqft12 W 4th St, Pottstown, PA 19464For SaleMLS ID #PAMC2170636, ANDRE REYAD, Coldwell Banker Hearthside. Bright MLS
- $230,0002 bd1 ba966 sqft675 N Keim St, Pottstown, PA 19464For SaleMLS ID #PAMC2194084, Glory Morales, Giraldo Real Estate Group. Bright MLS
- $205,0004 bd2 ba1.6k sqft1519 Fairview St, Reading, PA 19606For SaleMLS ID #PABK2077986, Dave Mattes, RE/MAX Of Reading. Bright MLS
- $299,9003 bd1 ba1.2k sqft321 N Pleasant View Rd, Pottstown, PA 19464For SaleMLS ID #PAMC2192624, Derek Ducky Ryan, Keller Williams Real Estate -Exton. Bright MLS
- $205,0004 bd1 ba1.4k sqft526 N 10th St, Reading, PA 19604For SaleMLS ID #PABK2076562, John Gantkowski, Iron Valley Real Estate of Berks. Bright MLS
- $234,3002 bd2 ba986 sqft58 Bards Way, Pottstown, PA 19464For SaleMLS ID #PAMC2187128, Erendira Hernandez Pelaez, Keller Williams Realty Group. Bright MLS
- $200,0005 bd2 ba1.7k sqft559 N Front St, Reading, PA 19601For SaleMLS ID #PABK2078290, Chad Schlanger, United Real Estate Strive 212. Bright MLS
- $209,9005 bd2 ba1.8k sqft616 Elm St, Reading, PA 19601For SaleMLS ID #PABK2073458, Mr. Nehemiah J Lindo, Realty One Group Alliance. Bright MLS
