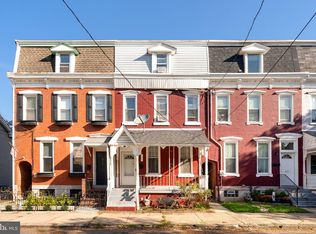
Multiple offers received! Deadline set for Saturday 9/26 at 11am. Houses like 435 Walnut Street don't come along often! A charming brick colonial offering a unique blend of character and thoughtful updates made throughout the years. Inside, you'll find high ceilings, beautiful molding, and updated LVP flooring. The cozy living room leads into the formal dining room with a built-in gas fireplace. The updated kitchen features modern black cabinetry, stainless steel appliances, a double sink, and access to the rear yard. The second floor offers an updated full bathroom with an additional storage room, as well as two wonderfully sized bedrooms with newer carpeting. The third floor offers even more living space with two additional bedrooms. This home has been meticulously cared for and updated throughout ownership. The fenced-in rear yard will blow you away! You will enjoy relaxing on your new floating deck, concrete patio, a unique pond feature, storage shed, gardens, and off street parking for 2 large cars. Updates throughout the home include new lighting and ceiling fans, upper roof less than 10 years old, newer furnace and copper piping, and built-in shelving to maximize closet storage. Conveniently located near downtown Pottstown, shopping, restaurants, parks, and major travel routes. Come and fall in love with this wonderful place to call home!
Pending
$199,900
435 Walnut St, Pottstown, PA 19464
4beds
1,710sqft
Townhouse
Built in 1900
2,388 Square Feet Lot
$201,800 Zestimate®
$117/sqft
$-- HOA
What's special
Built-in gas fireplaceTwo wonderfully sized bedroomsFenced-in rear yardStorage shedUnique pond featureHigh ceilingsBeautiful molding
- 11 days
- 577
- 97
Likely to sell faster than
Zillow last checked:
Listing updated:
Listed by:
Mariel Gniewoz 610-310-6408,
Keller Williams Real Estate-Montgomeryville 2156311900,
Listing Team: The Mariel G. Weiss Team, Co-Listing Team: The Mariel G. Weiss Team,Co-Listing Agent: Stacey Infanti 267-301-3411,
Keller Williams Real Estate-Montgomeryville
Source: Bright MLS,MLS#: PAMC2195242
Facts & features
Interior
Bedrooms & bathrooms
- Bedrooms: 4
- Bathrooms: 1
- Full bathrooms: 1
Basement
- Area: 0
Heating
- Radiant, Radiator, Natural Gas
Cooling
- Wall Unit(s)
Appliances
- Included: Built-In Range, Electric Water Heater
- Laundry: In Basement
Features
- Eat-in Kitchen, 9'+ Ceilings
- Flooring: Carpet, Vinyl, Tile/Brick
- Basement: Full
- Number of fireplaces: 1
- Fireplace features: Gas/Propane
Interior area
- Total structure area: 1,710
- Total interior livable area: 1,710 sqft
- Finished area above ground: 1,710
- Finished area below ground: 0
Property
Parking
- Total spaces: 2
- Parking features: Driveway, On Street
- Uncovered spaces: 2
Accessibility
- Accessibility features: None
Features
- Levels: Three
- Stories: 3
- Patio & porch: Deck
- Exterior features: Sidewalks
- Pool features: None
- Fencing: Full
Lot
- Size: 2,388 Square Feet
- Dimensions: 18
- Features: Front Yard, Rear Yard
Details
- Additional structures: Above Grade, Below Grade
- Parcel number: 160030780002
- Zoning: RHD
- Zoning description: RES
- Special conditions: Standard
Construction
Type & style
- Home type: Townhouse
- Architectural style: Colonial
- Property subtype: Townhouse
Materials
- Brick
- Foundation: Stone
- Roof: Flat
Condition
- Good
- New construction: No
- Year built: 1900
- Major remodel year: 2009
Utilities & green energy
- Electric: 100 Amp Service
- Sewer: Public Sewer
- Water: Public
Community & HOA
Community
- Subdivision: None Available
HOA
- Has HOA: No
Location
- Region: Pottstown
- Municipality: POTTSTOWN BORO
Financial & listing details
- Price per square foot: $117/sqft
- Tax assessed value: $46,900
- Annual tax amount: $3,134
- Date on market: 9/22/2026
- Listing agreement: Exclusive Right To Sell
- Listing terms: Cash,Conventional,FHA,VA Loan
- Inclusions: Refrigerator, Washer & Dryer, Built-in Closet Storage
- Exclusions: Primary Bedroom Closets Negotiable, Kitchen Island Negotiable
- Ownership: Fee Simple
Estimated market value
$201,800
$192,000 - $212,000
$1,959/mo
Price history
| Date | Event | Price |
|---|---|---|
| 9/27/2026 | Pending sale | $199,900$117/sqft |
Source:  Bright MLS #PAMC2195242 Report a problem Bright MLS #PAMC2195242 Report a problem | ||
| 9/23/2026 | Listed for sale | $199,900+110.4%$117/sqft |
Source: Bright MLS #PAMC2195242 Report a problem | ||
| 2/5/2009 | Sold | $95,000+25%$56/sqft |
Source: Public Record Report a problem | ||
| 7/12/2008 | Listed for sale | $76,000+46.2%$44/sqft |
Source: Coldwell Banker** #5379927 Report a problem | ||
| 5/8/2007 | Sold | $52,000+3182.8%$30/sqft |
Source: Public Record Report a problem | ||
| 2/5/2007 | Sold | $1,584-97.1%$1/sqft |
Source: Public Record Report a problem | ||
| 6/15/2004 | Sold | $54,000$32/sqft |
Source: Public Record Report a problem | ||
Public tax history
| Year | Property taxes | Tax assessment |
|---|---|---|
| 2025 | $2,896 +1.5% | $46,900 |
| 2024 | $2,852 | $46,900 |
| 2023 | $2,852 +1% | $46,900 |
| 2022 | $2,825 +1.9% | $46,900 |
| 2021 | $2,773 +0.3% | $46,900 |
| 2020 | $2,765 +3.2% | $46,900 |
| 2019 | $2,679 +6.9% | $46,900 |
| 2018 | $2,506 +0.7% | $46,900 |
| 2017 | $2,488 +0% | $46,900 |
| 2016 | $2,487 +0.6% | $46,900 |
| 2015 | $2,473 +2.4% | $46,900 |
| 2014 | $2,416 +1.8% | $46,900 |
| 2013 | $2,374 +1.2% | $46,900 |
| 2012 | $2,345 +3% | $46,900 |
| 2011 | $2,277 +4.8% | $46,900 |
| 2010 | $2,172 +6.3% | $46,900 |
| 2009 | $2,044 +6.2% | $46,900 |
| 2008 | $1,924 +7.2% | -- |
| 2007 | $1,795 +4% | -- |
| 2006 | $1,726 +3.1% | -- |
| 2005 | $1,674 +2% | -- |
| 2004 | $1,641 +2.4% | -- |
| 2003 | $1,603 +8% | -- |
| 2002 | $1,484 +11.2% | -- |
| 2000 | $1,335 +5.9% | -- |
| 1999 | $1,261 | -- |
Find assessor info on the county website
Monthly payment
Est. payment
Payment breakdown
Explore the cost of this home by adjusting the details. Changes won't be saved.Climate risks
Neighborhood: Downtown North
Nearby schools
Schools provided by the listing agent
- Middle: Pottstown
- High: Pottstown Senior
- District: Pottstown
Source: Bright MLS. This data may not be complete. We recommend contacting the local school district to confirm school assignments for this home.
Similar homes
- $204,9003 bd2 ba1.1k sqft510 Spruce St, Pottstown, PA 19464For Sale
 MLS ID #PAMC2195398, Susan McFadden, Keller Williams Platinum Realty - Wyomissing. Bright MLS
 - $--3 bd2 ba1.4k sqft58 Walnut St, Pottstown, PA 19464Auction
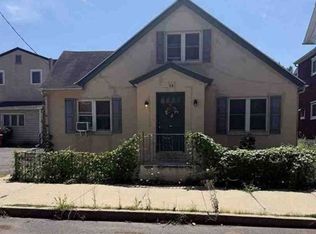 Xome
Xome - $225,0003 bd2 ba1.1k sqft549 Chestnut St, Pottstown, PA 19464For Sale
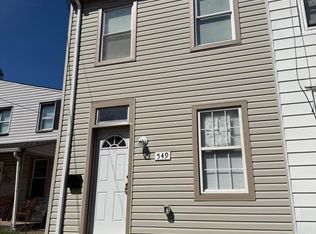 MLS ID #PAMC2194178, Margarita Swartz, Springer Realty Group. Bright MLS
 - $185,0003 bd1 ba1k sqft109 N Warren St, Pottstown, PA 19464For Sale
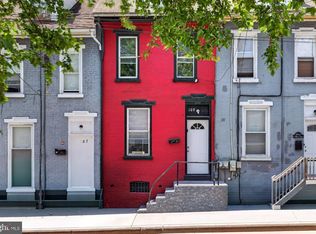 MLS ID #PAMC2193290, Janel Loughin, Real Broker, LLC. Bright MLS
 - $195,0002 bd1 ba1.3k sqft572 Jefferson Ave, Pottstown, PA 19464For SaleMLS ID #PAMC2195632, Mindy Vance Bouman, Country Home Real Estate, Inc.. Bright MLS
- $190,0004 bd2 ba1.5k sqft427 Walnut St, Pottstown, PA 19464For SaleMLS ID #PAMC2177492, Juan Cortes-Carreno, BHHS Homesale Realty- Reading Berks. Bright MLS
- $210,0004 bd2 ba1.5k sqft512 Elm St, Stowe, PA 19464For SaleMLS ID #PAMC2192910, Rob Bunis, Prime Realty Partners. Bright MLS
- $214,9005 bd2 ba1.6k sqft50 E 2nd St, Pottstown, PA 19464For SaleMLS ID #PAMC2193530, Bill Halton, Keller Williams Real Estate-Blue Bell. Bright MLS
- $225,0003 bd3 ba1.5k sqft700 Farmington Ave APT 16, Pottstown, PA 19464For SaleMLS ID #PAMC2195044, Helen Sage, Springer Realty Group. Bright MLS
- $170,0004 bd2 ba1.5k sqft552 King St, Pottstown, PA 19464For SaleMLS ID #PAMC2193646, Cheri Savini, Iron Valley Real Estate Legacy. Bright MLS
- $175,0003 bd2 ba1.2k sqft408 Lincoln Ave, Pottstown, PA 19464For SaleMLS ID #PAMC2189386, Susan Dolan, Springer Realty Group. Bright MLS
- $219,9004 bd1 ba1.4k sqft171 N York St, Pottstown, PA 19464For SaleMLS ID #PAMC2185778, Kevin Houghton, KW Greater West Chester. Bright MLS
- $260,0004 bd1 ba1.5k sqft943 Queen St, Pottstown, PA 19464For SaleMLS ID #PAMC2195164, Jennifer Javier, RE/MAX Of Reading. Bright MLS
- $229,9003 bd2 ba1k sqft37 W 2nd St, Pottstown, PA 19464For SaleMLS ID #PAMC2196182, Megan Hope, EXP Realty, LLC. Bright MLS
- $180,0005 bd1 ba2.1k sqft15 E 2nd St, Pottstown, PA 19464For SaleMLS ID #PAMC2191510, Monica Shoukri, CG Realty, LLC. Bright MLS
- $214,9004 bd2 ba1.3k sqft170 S Franklin St, Pottstown, PA 19464For SaleMLS ID #PAMC2165922, Aaron Jones, Iron Valley Real Estate Exton. Bright MLS
- $259,9504 bd2 ba1.7k sqft543 N Adams St, Pottstown, PA 19464For SaleMLS ID #PAMC2195248, Colin Quigg, Hope Capital Investments. Bright MLS
- $148,0003 bd1 ba1.6k sqft169 N Franklin St, Pottstown, PA 19464For SaleMLS ID #PAMC2189728, Michael Craig, Dan Helwig Inc. Bright MLS
- $168,5002 bd2 ba932 sqft10 W 4th St, Pottstown, PA 19464For SaleMLS ID #PAMC2195708, Jimmy Boyd, Realty One Group Advocates. Bright MLS
- $239,9994 bd2 ba1.7k sqft9 W 2nd St, Pottstown, PA 19464For SaleMLS ID #PAMC2193472, William Holder, Real Broker, LLC. Bright MLS
