This charming 2-bedroom, 1-bathroom condominium, built in 2019, offers a contemporary design that perfectly blends comfort and style. Freshly painted throughout, the open floor plan creates a warm and inviting atmosphere, ideal for both relaxation and entertaining. The eat-in kitchen is equipped with modern appliances, including a dishwasher. Other convenient appliances are a washer and dryer, making daily living a breeze. The bathroom features a tub shower, adding to the home's functionality. Nestled in a vibrant community, this unit is just a short distance from a commuter rail station, providing easy access to nearby urban centers. Local parks are perfect for leisurely strolls or weekend picnics. Residents can enjoy the benefits of nearby shopping and dining options, enhancing the overall lifestyle experience. The community is known for its friendly atmosphere, and local events foster a sense of belonging. With new laminate plank flooring throughout and modern construction, this condo is not just a place to live, but a place to call home. Enjoy the convenience of off-street parking, and embrace the opportunity to create lasting memories in this delightful space!
For sale
Price cut: $20K (10/30)
$199,900
192 S Hanover St APT E, Pottstown, PA 19464
2beds
875sqft
Condominium
Built in 2019
-- sqft lot
$-- Zestimate®
$228/sqft
$257/mo HOA
What's special
Warm and inviting atmosphereModern appliancesOpen floor planOff-street parkingEat-in kitchenTub showerWasher and dryer
- 36 days
- 292
- 15
Zillow last checked:
Listing updated:
Listed by:
Theresa Taraborelli 610-209-3500,
Valley Forge Real Estate Group LLC 4844454310,
Co-Listing Agent: Joann B Gerrity 610-457-5878,
Valley Forge Real Estate Group LLC
Source: Bright MLS,MLS#: PAMC2196386
Facts & features
Interior
Bedrooms & bathrooms
- Bedrooms: 2
- Bathrooms: 1
- Full bathrooms: 1
- Main level bathrooms: 1
- Main level bedrooms: 2
Basement
- Area: 0
Heating
- Central, Natural Gas
Cooling
- Central Air, Electric
Appliances
- Included: Dryer, Washer, Dishwasher, Cooktop, Refrigerator, Gas Water Heater
- Laundry: Dryer In Unit, Has Laundry, Main Level, Washer In Unit, In Unit
Features
- Bathroom - Tub Shower, Combination Kitchen/Dining, Open Floorplan, Eat-in Kitchen
- Flooring: Laminate
- Has basement: No
- Has fireplace: No
Interior area
- Total structure area: 875
- Total interior livable area: 875 sqft
- Finished area above ground: 875
- Finished area below ground: 0
Property
Parking
- Parking features: Free, Parking Lot
Accessibility
- Accessibility features: None
Features
- Levels: One
- Stories: 1
- Exterior features: Street Lights
- Pool features: None
Details
- Additional structures: Above Grade, Below Grade
- Parcel number: 160015865718
- Zoning: RES
- Zoning description: Residential
- Special conditions: Standard
Construction
Type & style
- Home type: Condo
- Architectural style: Contemporary
- Property subtype: Condominium
- Attached to another structure: Yes
Materials
- Vinyl Siding
Condition
- New construction: No
- Year built: 2019
Utilities & green energy
- Sewer: Public Sewer
- Water: Public
- Utilities for property: Natural Gas Available, Water Available, Cable
Community & HOA
Community
- Security: Main Entrance Lock
- Subdivision: None Available
HOA
- Has HOA: Yes
- Amenities included: None
- Services included: Trash
- HOA fee: $257 monthly
- HOA name: HANOVER SQUARE PLANNED COMMUNITY
Location
- Region: Pottstown
- Municipality: POTTSTOWN BORO
Financial & listing details
- Price per square foot: $228/sqft
- Tax assessed value: $53,040
- Annual tax amount: $3,544
- Date on market: 10/7/2026
- Listing agreement: Exclusive Right To Sell
- Listing terms: Cash,Conventional,FHA,PHFA,VA Loan
- Inclusions: Refrigerator, Washer And Dryer As Is Exterior And Common Area, Maintenance, Snow Removal
- Ownership: Condominium
Estimated market value
Not available
Estimated sales range
Not available
Not available
Price history
| Date | Event | Price |
|---|---|---|
| 10/30/2026 | Price change | $199,900-9.1%$228/sqft |
Source:  Bright MLS #PAMC2196386 Report a problem | ||
| 10/19/2026 | Price change | $219,900-4.3%$251/sqft |
Source: Bright MLS #PAMC2196386 Report a problem | ||
| 10/7/2026 | Listed for sale | $229,900$263/sqft |
Source: Bright MLS #PAMC2196386 Report a problem | ||
Public tax history
| Year | Property taxes | Tax assessment |
|---|---|---|
| 2025 | $3,275 +1.5% | $53,040 |
| 2024 | $3,227 | $53,040 |
| 2023 | $3,227 +1% | $53,040 |
| 2022 | $3,194 +1.8% | $53,040 |
| 2021 | $3,138 +0.3% | $53,040 |
| 2020 | $3,128 +963.9% | $53,040 +931.9% |
| 2019 | $294 | $5,140 |
Find assessor info on the county website
Monthly payment
Est. payment
Payment breakdown
Explore the cost of this home by adjusting the details. Changes won't be saved.Climate risks
Neighborhood: Downtown South
Nearby schools
Schools provided by the listing agent
- District: Pottstown
Source: Bright MLS. This data may not be complete. We recommend contacting the local school district to confirm school assignments for this home.

Similar homes
- $234,9002 bd2 ba1.1k sqft1534 Foresman Dr #132, Pottstown, PA 19464For Sale
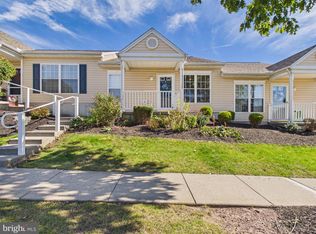
 MLS ID #PAMC2198178, Vincent Besash, Mountain Realty ERA Powered. Bright MLS
- $180,0003 bd1 ba1k sqft109 N Warren St, Pottstown, PA 19464For Sale
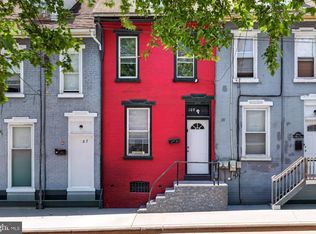 MLS ID #PAMC2193290, Janel Loughin, Real of Pennsylvania. Bright MLS
- $189,9001 bd1 ba633 sqft805 N Hanover St, Pottstown, PA 19464For Sale
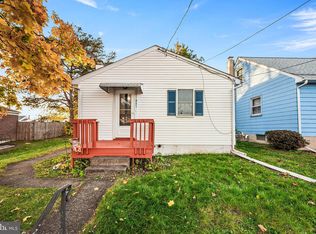 MLS ID #PAMC2199610, Meredith Jacks, Styer Real Estate. Bright MLS
- $225,0003 bd1 ba1.2k sqft315 N Evans St, Pottstown, PA 19464For Sale
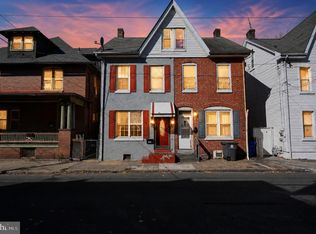 MLS ID #PAMC2197278, MJ Giorgi, Real of Pennsylvania. Bright MLS
- $215,0003 bd1 ba1.2k sqft1009 Queen St, Pottstown, PA 19464For SaleMLS ID #PAMC2192116, Karen Chiodo, EXP Realty, LLC. Bright MLS
- $249,9002 bd1 ba1k sqft636 Willow St, Pottstown, PA 19464For SaleMLS ID #PAMC2199074, Renee Bartlett, Coldwell Banker Realty. Bright MLS
- $234,3002 bd2 ba986 sqft58 Bards Way, Pottstown, PA 19464For SaleMLS ID #PAMC2187128, Erendira Hernandez Pelaez, Keller Williams Realty Group. Bright MLS
- $242,5002 bd2 ba986 sqft56 Bards Way, Pottstown, PA 19464For SaleMLS ID #PAMC2187084, Erendira Hernandez Pelaez, Keller Williams Realty Group. Bright MLS
- $239,5002 bd1 ba980 sqft26 Luwig Ln, Pottstown, PA 19464For SaleMLS ID #PAMC2184142, Erendira Hernandez Pelaez, Keller Williams Realty Group. Bright MLS
- $157,9001 bd1 ba730 sqft2461 E High St, Pottstown, PA 19464For SaleMLS ID #PAMC2195436, Mark Mehler, Keller Williams Realty Group. Bright MLS
- $250,3002 bd1 ba986 sqft27 Luwig Ln, Pottstown, PA 19464For SaleMLS ID #PAMC2184148, Erendira Hernandez Pelaez, Keller Williams Realty Group. Bright MLS
- $254,3002 bd2 ba986 sqft31 Luwig Ln, Pottstown, PA 19464For SaleMLS ID #PAMC2184434, Erendira Hernandez Pelaez, Keller Williams Realty Group. Bright MLS
- $209,0002 bd2 ba852 sqft213 Airy St, Phoenixville, PA 19460For SaleMLS ID #PACT2139596, Michael Fingerman, HomeSmart Realty Advisors. Bright MLS
- $259,9002 bd2 ba1.1k sqft2216 Foxmeadow Dr, Royersford, PA 19468For SaleMLS ID #PAMC2199740, Ted Miller, BHHS Keystone Properties. Bright MLS
- $189,9002 bd2 ba1.1k sqft2 Alpine Ct Unit B, Reading, PA 19606For SaleMLS ID #PABK2079860, Mark Shanaman, RE/MAX Of Reading. Bright MLS
- $209,9002 bd1 ba851 sqft218 Ann St, Phoenixville, PA 19460For SaleMLS ID #PACT2134966, Megan Correia, Keller Williams Realty Group. Bright MLS
- $219,4502 bd1 ba897 sqft1309 W Philadelphia Ave, Boyertown, PA 19512For SaleMLS ID #PABK2074542, Kimberlee McClellan, Ai Brokers LLC. Bright MLS
- $279,5501 bd1 ba1.1k sqft735 Washington St APT 307, Royersford, PA 19468For SaleMLS ID #PAMC2199854, Chris Meszaros, Countryside Realty. Bright MLS
- $254,9002 bd1 ba945 sqftMorgandale Condo, Lansdale, PA 19446For SaleMLS ID #PAMC2199144, Jeremy Scandlin, Iron Valley Real Estate Legacy. Bright MLS
- $167,5002 bd1 ba768 sqft165 W Ridge Pike Lot 226, Limerick, PA 19468New ConstructionMLS ID #PAMC2155848, Ray Forlano, ABC Home Realty, LLC. Bright MLS
