Carefree, Maintenance-Free Living at Buchert Ridge 55+ Community! Welcome to the Highland II cottage, a beautifully designed 2-bedroom, 1-bathroom home offering approximately 986 square feet of bright, open living space. Perfect for anyone seeking an independent, active lifestyle, this pet-friendly 55+ community specializes in freeing you from the mundane chores of traditional homeownership. Step from your charming front porch into an inviting, open-concept living area and dedicated dining space. The fully equipped kitchen features an included appliance package with a refrigerator, stove, microwave, and dishwasher. Premium updated options featured in this model include modern flooring, upgraded lighting and hardware, elegant Corian countertops, and a stylish tile backsplash. The primary bedroom boasts a generous walk-in closet, while the second bedroom provides excellent flexibility for guests or a home office. Convenience is key with an in-unit laundry room equipped with a washer and dryer. Enjoy comfortable, efficient year-round climate control via forced air natural gas heat and central AC. At the rear, a large, private patio is the perfect spot for morning coffee or relaxing evening sunsets. This is an independent living community placement. Rather than traditional real estate financing, this community operates on an affordable Entry Fee structure of $254,300, which offers peace of mind with a 75% refund guaranteed back at resale. Say goodbye to unpredictable monthly expenses! Your comprehensive Monthly Maintenance & Service Fee covers nearly everything, ensuring a predictable, stress-free budget. Both property and school taxes are included, along with 24/7 on-call maintenance handling all interior, exterior, and appliance repairs. Professional landscaping, lawn care, snow removal, water, sewer, trash/recycling, and master property insurance are all covered as well. The monthly fee is $1,687.50 for one resident or $1,986.25 for two residents, and the fee ends immediately when the home is returned for resale. Discover a vibrant environment "where neighbors feel like family." Schedule your tour today to experience the ultimate blend of independence, community, and comfort! **Please note that the photos provided feature the model home and a more recently updated unit to demonstrate the beautiful possibilities of what this space could look like. ***OPEN HOUSE SATURDAY JUNE 27th AT COMMUNITY CENTER- 10 LUDWIG LANE***
For sale
$254,300
31 Luwig Ln, Pottstown, PA 19464
2beds
986sqft
Single Family Residence
Built in 2007
-- sqft lot
$-- Zestimate®
$258/sqft
$-- HOA
What's special
Large private patioModern flooringFully equipped kitchenDedicated dining spaceLawn careProfessional landscapingStylish tile backsplash
- 112 days
- 393
- 35
Zillow last checked:
Listing updated:
Listed by:
Erendira Hernandez Pelaez 267-678-8898,
Keller Williams Realty Group 6107925900,
Listing Team: Berret/Feight Sales Team, Co-Listing Agent: Kimberly Berret 610-291-9099,
Keller Williams Realty Group
Source: Bright MLS,MLS#: PAMC2184434
Facts & features
Interior
Bedrooms & bathrooms
- Bedrooms: 2
- Bathrooms: 2
- Full bathrooms: 1
- 1/2 bathrooms: 1
- Main level bathrooms: 2
- Main level bedrooms: 2
Heating
- Forced Air, Natural Gas
Cooling
- Central Air, Electric
Appliances
- Included: Gas Water Heater
Features
- Has basement: No
- Has fireplace: No
Interior area
- Total structure area: 986
- Total interior livable area: 986 sqft
- Finished area above ground: 986
Property
Parking
- Total spaces: 1
- Parking features: Garage Faces Front, Attached
- Attached garage spaces: 1
Accessibility
- Accessibility features: No Stairs
Features
- Levels: One
- Stories: 1
- Pool features: None
Details
- Additional structures: Above Grade
- Parcel number: 00000000000000000
- Zoning: RES
- Special conditions: Third Party Approval
Construction
Type & style
- Home type: SingleFamily
- Architectural style: Ranch/Rambler
- Property subtype: Single Family Residence
Materials
- Concrete
- Foundation: Concrete Perimeter
Condition
- New construction: No
- Year built: 2007
Utilities & green energy
- Sewer: Public Sewer
- Water: Public
Community & HOA
Community
- Senior community: Yes
- Subdivision: Buchert Ridge
HOA
- Has HOA: No
Location
- Region: Pottstown
- Municipality: LOWER POTTSGROVE TWP
Financial & listing details
- Price per square foot: $258/sqft
- Date on market: 6/24/2026
- Listing agreement: Exclusive Agency
- Listing terms: Cash
- Inclusions: Washer, Dryer, Refrigerator
- Ownership: Other
Estimated market value
Not available
Estimated sales range
Not available
Not available
Price history
| Date | Event | Price |
|---|---|---|
| 6/25/2026 | Listed for sale | $254,300$258/sqft |
Source:  Bright MLS #PAMC2184434 Report a problem Bright MLS #PAMC2184434 Report a problem | ||
Public tax history
Tax history is unavailable.
Monthly payment
Est. payment
Payment breakdown
Explore the cost of this home by adjusting the details. Changes won't be saved.Climate risks
Neighborhood: Sanatoga
Nearby schools
Schools provided by the listing agent
- District: Pottsgrove
Source: Bright MLS. This data may not be complete. We recommend contacting the local school district to confirm school assignments for this home.


Similar homes
- $242,5002 bd2 ba986 sqft56 Bards Way, Pottstown, PA 19464For Sale

 MLS ID #PAMC2187084, Erendira Hernandez Pelaez, Keller Williams Realty Group. Bright MLS
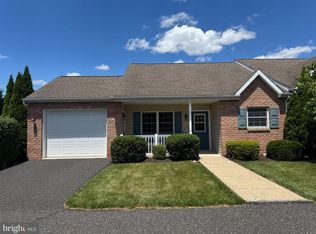
 - $250,3002 bd1 ba986 sqft27 Luwig Ln, Pottstown, PA 19464For Sale
 MLS ID #PAMC2184148, Erendira Hernandez Pelaez, Keller Williams Realty Group. Bright MLS
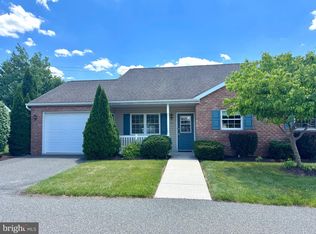
 - $234,3002 bd2 ba986 sqft58 Bards Way, Pottstown, PA 19464For Sale
 MLS ID #PAMC2187128, Erendira Hernandez Pelaez, Keller Williams Realty Group. Bright MLS
 - $239,5002 bd1 ba980 sqft26 Luwig Ln, Pottstown, PA 19464For Sale
 MLS ID #PAMC2184142, Erendira Hernandez Pelaez, Keller Williams Realty Group. Bright MLS
 - $249,9004 bd2 ba1.3k sqft366 N Charlotte St, Pottstown, PA 19464For SaleMLS ID #PAMC2196666, John Murrow, Compass RE. Bright MLS
- $244,9003 bd2 ba1.2k sqft772 Queen St, Pottstown, PA 19464For SaleMLS ID #PAMC2194846, Jimmy Boyd, Realty One Group Advocates. Bright MLS
- $215,0003 bd1 ba1.2k sqft1009 Queen St, Pottstown, PA 19464For SaleMLS ID #PAMC2192116, Karen Chiodo, EXP Realty, LLC. Bright MLS
- $219,9004 bd1 ba1.4k sqft171 N York St, Pottstown, PA 19464For SaleMLS ID #PAMC2185778, Kevin Houghton, KW Greater West Chester. Bright MLS
- $350,0003 bd2 ba1.3k sqft10 E 8th St, Pottstown, PA 19464For SaleMLS ID #PAMC2195974, Yuberangel Ledesma, Keller Williams Realty - Atlantic Shore. Bright MLS
- $370,0003 bd2 ba1.3k sqft2318 E High St, Pottstown, PA 19464For SaleMLS ID #PAMC2192520, Joe Tosco, Real of Pennsylvania. Bright MLS
- $349,0003 bd1 ba1.1k sqft1066 Manatawny St, Pottstown, PA 19464For SaleMLS ID #PAMC2190816, Becky Evans, Realty One Group Exclusive. Bright MLS
- $220,0002 bd2 ba1.4k sqft108 Dyer Ct, Royersford, PA 19468For SaleMLS ID #PAMC2193628, Jan Eddowes, Real of Pennsylvania. Bright MLS
- $269,9002 bd2 ba1.1k sqft906 Foxmeadow Dr #906, Royersford, PA 19468For SaleMLS ID #PAMC2194654, Michelle Bauer, Century 21 Norris-Valley Forge. Bright MLS
- $279,5502 bd1 ba1.1k sqft735 Washington St #204, Royersford, PA 19468For SaleMLS ID #PAMC2196440, Chris Meszaros, Countryside Realty. Bright MLS
- $265,0002 bd2 ba1.2k sqft4 Songbird Ct, Bechtelsville, PA 19505For SaleMLS ID #PABK2077468, Michele Hohlfeld, RE/MAX Reliance. Bright MLS
- $239,9003 bd2 ba1.3k sqft220 Woodland Ave, Reading, PA 19606For SaleMLS ID #PABK2079184, Karlie Werner, RE/MAX Of Reading. Bright MLS
- $249,9002 bd1 ba640 sqft122 North St, Phoenixville, PA 19460For SaleMLS ID #PACT2136956, Kathleen Wolfgang, Keller Williams Real Estate -Exton. Bright MLS
- $270,0003 bd1 ba1.2k sqft59 Limekiln Rd, Reading, PA 19606For SaleMLS ID #PABK2076906, Wendy McCooey, RE/MAX Of Reading. Bright MLS
- $279,0003 bd2 ba1.1k sqft1424 Juniper St, Norristown, PA 19401For SaleMLS ID #PAMC2194818, Mr. Gary A Mercer SR., LPT Realty, LLC. Bright MLS
- $380,0003 bd2 ba1.3k sqft1565 E Philadelphia Ave, Gilbertsville, PA 19525For SaleMLS ID #PAMC2155774, Deana Corrigan, Compass RE. Bright MLS
