Welcome to 366 N Charlotte St – a turnkey, spacious semi-detached home offering its next owner an opportunity to benefit from timeless and luxurious finishes in the heart of Pottstown. This 4 bedroom, 1.5 bathroom home features beautiful updates on the surface but also beneficial, recent updates done by the seller such as a newer roof, gutters, heater, water heater, rear deck, reimagined backyard and more for ultimate peace of mind! Enter the front door to be greeted by a grand open concept floorplan with tall ceilings and a wide, open layout. Laminate floors and recessed lighting in addition to large windows makeup the family room upon entrance and leads to the dining area with oversized window for an abundance of natural light throughout the first floor. Continue through the main floor to a stunning kitchen with luxurious countertops, tile backsplash, modern light fixtures and ample cabinet storage. The rear of the main level includes newer insulation for efficiency in the laundry/powder room with newer washer and dryer. Exit the rear of the home to a brand new trex deck installed with privacy and longevity in mind, overlooking a spacious backyard with a newer, six foot vinyl privacy fence. The second floor includes three bedrooms, beginning with a large primary bedroom in the front of the home with multiple windows and a deep closet. Two additional bedrooms in the rear of the home and an updated full bathroom with shower tub complete the second level. The third level includes the home’s fourth bedroom with plenty of flexibility to create an at home playroom, office or additional storage space. An unfinished basement completes the home – ideal for all your storage needs. Numerous updates completed by the seller over the years include but are not limited to : deck (2026), heater (2024), sewer line (2022), roof+gutters (2021), backyard landscaping (2026) and much more! The home is walkable to booming downtown Pottstown and is seconds away from desirable local favorites such as The Beekeeper’s Café, Mike’s Brick Oven Pizza and Asad’s Hot Chicken! In addition to local restaurants, shopping and the Pottstown Hospital nearby, The Hill School and Pottstown Schools are just minutes away with quick and easy access to major highways, Reading, Allentown, and much more! Schedule your appointment today!
For sale
$249,900
366 N Charlotte St, Pottstown, PA 19464
4beds
1,348sqft
Single Family Residence
Built in 1910
1,983 Square Feet Lot
$-- Zestimate®
$185/sqft
$-- HOA
What's special
Spacious backyardTimeless and luxurious finishesTall ceilingsGrand open concept floorplanRecessed lightingTile backsplashWide open layout
- 6 days
- 601
- 69
Zillow last checked:
Listing updated:
Listed by:
John Murrow 610-952-0470,
Compass RE 6109470408
Source: Bright MLS,MLS#: PAMC2196666
Facts & features
Interior
Bedrooms & bathrooms
- Bedrooms: 4
- Bathrooms: 2
- Full bathrooms: 1
- 1/2 bathrooms: 1
- Main level bathrooms: 2
- Main level bedrooms: 4
Basement
- Area: 0
Heating
- Forced Air, Electric
Cooling
- Central Air, Electric
Appliances
- Included: Disposal, Dishwasher, Self Cleaning Oven, Oven/Range - Electric, Range Hood, Refrigerator, Stainless Steel Appliance(s), Electric Water Heater
- Laundry: Main Level
Features
- Combination Dining/Living, Dining Area, Open Floorplan, Upgraded Countertops, 9'+ Ceilings
- Flooring: Carpet, Ceramic Tile, Vinyl, Laminate
- Basement: Full
- Has fireplace: No
Interior area
- Total structure area: 1,348
- Total interior livable area: 1,348 sqft
- Finished area above ground: 1,348
- Finished area below ground: 0
Property
Parking
- Parking features: On Street
- Has uncovered spaces: Yes
Accessibility
- Accessibility features: None
Features
- Levels: Three
- Stories: 3
- Pool features: None
- Fencing: Privacy,Wood,Chain Link
Lot
- Size: 1,983 Square Feet
- Dimensions: 18.00 x 0.00
Details
- Additional structures: Above Grade, Below Grade
- Parcel number: 160003372005
- Zoning: RMHD
- Special conditions: Standard
Construction
Type & style
- Home type: SingleFamily
- Architectural style: Traditional
- Property subtype: Single Family Residence
- Attached to another structure: Yes
Materials
- Frame
- Foundation: Block, Concrete Perimeter
- Roof: Shingle
Condition
- New construction: No
- Year built: 1910
- Major remodel year: 2020
Utilities & green energy
- Sewer: Public Sewer
- Water: Public
- Utilities for property: Cable Available
Community & HOA
Community
- Subdivision: None Available
HOA
- Has HOA: No
Location
- Region: Pottstown
- Municipality: POTTSTOWN BORO
Financial & listing details
- Price per square foot: $185/sqft
- Tax assessed value: $53,800
- Annual tax amount: $3,595
- Date on market: 10/14/2026
- Listing agreement: Exclusive Right To Sell
- Listing terms: FHA,VA Loan,Conventional,Cash
- Inclusions: Refrigerator, Washer, Dryer
- Ownership: Fee Simple
Estimated market value
Not available
Estimated sales range
Not available
Not available
Price history
| Date | Event | Price |
|---|---|---|
| 10/14/2026 | Listed for sale | $249,900+79.8%$185/sqft |
Source:  Bright MLS #PAMC2196666 Report a problem | ||
| 7/23/2020 | Sold | $139,000$103/sqft |
Source: Public Record Report a problem | ||
| 5/27/2020 | Listed for sale | $139,000$103/sqft |
Source: Styer Real Estate #PAMC635924 Report a problem | ||
| 2/20/2020 | Pending sale | $139,000$103/sqft |
Source: Styer Real Estate #PAMC635924 Report a problem | ||
| 2/16/2020 | Price change | $139,000-2.1%$103/sqft |
Source: Styer Real Estate #PAMC635924 Report a problem | ||
| 2/1/2020 | Price change | $142,000-3.4%$105/sqft |
Source: Styer Real Estate #PAMC635924 Report a problem | ||
| 1/16/2020 | Listed for sale | $147,000+172.2%$109/sqft |
Source: Styer Real Estate #PAMC635924 Report a problem | ||
| 8/28/2019 | Sold | $54,000-6.1%$40/sqft |
Source: Public Record Report a problem | ||
| 7/23/2019 | Listed for sale | $57,500-64.1%$43/sqft |
Source: Richard A Zuber Realty-Boyertown #PAMC619262 Report a problem | ||
| 11/5/2017 | Listing removed | $160,000$119/sqft |
Source: Owner Report a problem | ||
| 10/19/2017 | Listed for sale | $160,000+532.4%$119/sqft |
Source: Owner Report a problem | ||
| 8/1/2016 | Sold | $25,300+1.2%$19/sqft |
Source: Public Record Report a problem | ||
| 4/27/2016 | Listing removed | $25,000$19/sqft |
Source: Allison James Estates & Homes #6765496 Report a problem | ||
| 4/8/2016 | Listed for sale | $25,000+1220.7%$19/sqft |
Source: Allison James Estates & Homes #6765496 Report a problem | ||
| 6/8/2015 | Sold | $1,893-98.4%$1/sqft |
Source: Public Record Report a problem | ||
| 6/27/2008 | Sold | $115,000+113%$85/sqft |
Source: Public Record Report a problem | ||
| 7/18/2007 | Sold | $54,000-16.8%$40/sqft |
Source: Public Record Report a problem | ||
| 3/23/2004 | Sold | $64,900$48/sqft |
Source: Public Record Report a problem | ||
Public tax history
| Year | Property taxes | Tax assessment |
|---|---|---|
| 2025 | $3,322 +1.5% | $53,800 |
| 2024 | $3,273 | $53,800 |
| 2023 | $3,273 +1% | $53,800 |
| 2022 | $3,240 +1.8% | $53,800 |
| 2021 | $3,182 +0.3% | $53,800 |
| 2020 | $3,173 +3.2% | $53,800 |
| 2019 | $3,075 +7% | $53,800 |
| 2018 | $2,875 +0.7% | $53,800 |
| 2017 | $2,854 +0% | $53,800 |
| 2016 | $2,853 +0.6% | $53,800 |
| 2015 | $2,837 +2.4% | $53,800 |
| 2014 | $2,771 +1.8% | $53,800 |
| 2013 | $2,723 +1.2% | $53,800 |
| 2012 | $2,690 +3% | $53,800 |
| 2011 | $2,612 +4.8% | $53,800 |
| 2010 | $2,492 +6.2% | $53,800 |
| 2009 | $2,346 +6.3% | $53,800 |
| 2008 | $2,207 +7.1% | -- |
| 2007 | $2,060 +4% | -- |
| 2006 | $1,980 +3.1% | -- |
| 2005 | $1,921 +2.1% | -- |
| 2004 | $1,882 +2.4% | -- |
| 2003 | $1,838 +7.9% | -- |
| 2002 | $1,703 +11.2% | -- |
| 2000 | $1,531 +5.8% | -- |
| 1999 | $1,447 | -- |
Find assessor info on the county website
Monthly payment
Est. payment
Payment breakdown
Explore the cost of this home by adjusting the details. Changes won't be saved.Climate risks
Neighborhood: Beech/Wilson
Nearby schools
Schools provided by the listing agent
- Middle: Pottstown
- District: Pottstown
Source: Bright MLS. This data may not be complete. We recommend contacting the local school district to confirm school assignments for this home.


Similar homes
- $245,0004 bd2 ba1.5k sqft317 Walnut St, Pottstown, PA 19464For Sale
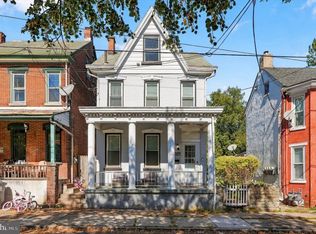
 MLS ID #PAMC2196846, Paul Augustine, RE/MAX Centre Realtors. Bright MLS
- $239,9994 bd2 ba1.7k sqft9 W 2nd St, Pottstown, PA 19464For Sale
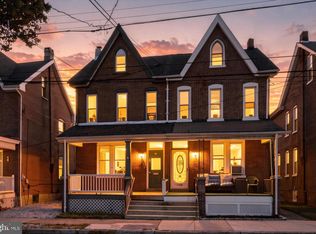 MLS ID #PAMC2193472, William Holder, Real Broker, LLC. Bright MLS
- $244,9003 bd2 ba1.2k sqft772 Queen St, Pottstown, PA 19464For Sale
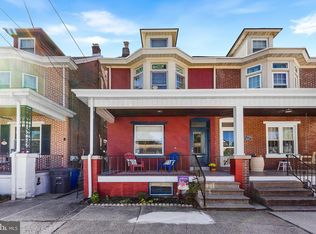 MLS ID #PAMC2194846, Jimmy Boyd, Realty One Group Advocates. Bright MLS
- $275,9004 bd1 ba1.4k sqft262 N Hanover St, Pottstown, PA 19464For Sale
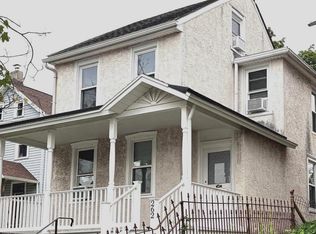 MLS ID #PAMC2192564, Jonathan Fabian, Iron Valley Real Estate of Berks. Bright MLS
- $234,9004 bd1 ba1.6k sqft833 Monroe Ave, Pottstown, PA 19464For SaleMLS ID #PAMC2194708, Gerald Peklak, RE/MAX Reliance. Bright MLS
- $219,9004 bd1 ba1.4k sqft171 N York St, Pottstown, PA 19464For SaleMLS ID #PAMC2185778, Kevin Houghton, KW Greater West Chester. Bright MLS
- $215,0003 bd1 ba1.2k sqft1009 Queen St, Pottstown, PA 19464For SaleMLS ID #PAMC2192116, Karen Chiodo, EXP Realty, LLC. Bright MLS
- $332,5003 bd3 ba2k sqft42 Chestnut St, Pottstown, PA 19464For SaleMLS ID #PAMC2193386, Amy Alfonsi, Keller Williams Realty Group. Bright MLS
- $209,0004 bd1 ba1.7k sqft443 Walnut 1/2 St, Pottstown, PA 19464For SaleMLS ID #PAMC2163372, Cindy Wadsworth, EXP Realty, LLC. Bright MLS
- $242,5002 bd2 ba986 sqft56 Bards Way, Pottstown, PA 19464For SaleMLS ID #PAMC2187084, Erendira Hernandez Pelaez, Keller Williams Realty Group. Bright MLS
- $254,3002 bd2 ba986 sqft31 Luwig Ln, Pottstown, PA 19464For SaleMLS ID #PAMC2184434, Erendira Hernandez Pelaez, Keller Williams Realty Group. Bright MLS
- $250,3002 bd1 ba986 sqft27 Luwig Ln, Pottstown, PA 19464For SaleMLS ID #PAMC2184148, Erendira Hernandez Pelaez, Keller Williams Realty Group. Bright MLS
- $234,3002 bd2 ba986 sqft58 Bards Way, Pottstown, PA 19464For SaleMLS ID #PAMC2187128, Erendira Hernandez Pelaez, Keller Williams Realty Group. Bright MLS
- $180,0003 bd1 ba1k sqft109 N Warren St, Pottstown, PA 19464For SaleMLS ID #PAMC2193290, Janel Loughin, Real Broker, LLC. Bright MLS
- $239,5002 bd1 ba980 sqft26 Luwig Ln, Pottstown, PA 19464For SaleMLS ID #PAMC2184142, Erendira Hernandez Pelaez, Keller Williams Realty Group. Bright MLS
- $299,9004 bd2 ba1.5k sqft407 Walnut St, Royersford, PA 19468For SaleMLS ID #PAMC2197754, Chris Meszaros, Countryside Realty. Bright MLS
- $269,9003 bd2 ba1.7k sqft518 E Philadelphia Ave, Boyertown, PA 19512For SaleMLS ID #PABK2078320, Brent Harris, Realty One Group Exclusive. Bright MLS
- $370,0003 bd2 ba1.3k sqft2318 E High St, Pottstown, PA 19464For SaleMLS ID #PAMC2192520, Joe Tosco, Real of Pennsylvania. Bright MLS
- $239,9002 bd2 ba1.2k sqft23 Seyfert Dr, Birdsboro, PA 19508For SaleMLS ID #PABK2079264, Taj Simmons, EXP Realty, LLC. Bright MLS
- $250,0003 bd1 ba1.3k sqft2337 Fairview Ave, Reading, PA 19606For SaleMLS ID #PABK2077194, Xavier Huertas, Iron Valley Real Estate of Berks. Bright MLS
