Welcome to 23 Seyfert Drive in Birdsboro—a well-maintained home offering comfort, flexibility, and a great location. This 2-bedroom, 1.5-bath home features main floor laundry for everyday convenience and a versatile layout designed to fit your needs. The additional room at the rear of the home on the main level offers excellent potential to be converted into a third bedroom, home office, or flex space. Outside, you’ll find a fenced-in yard—perfect for pets or entertaining—plus additional space beyond the fenced area complete with a fire pit and shed, giving you even more room to enjoy. Off-street parking and a covered carport provide added convenience and protection from the elements. The home also includes an attic for extra storage and has been well cared for over the years, offering peace of mind to the next owner. Located in a convenient area close to walking trails and major highway access, this property is ideal for both relaxation and commuting. Don’t miss your opportunity to own a move-in ready home with added flexibility and outdoor space.
Pending
$235,000
23 Seyfert Dr, Birdsboro, PA 19508
4beds
1,254sqft
Single Family Residence
Built in 1925
5,227 Square Feet Lot
$234,900 Zestimate®
$187/sqft
$-- HOA
What's special
- 149 days
- 28
- 0
Likely to sell faster than
Zillow last checked:
Listing updated:
Listed by:
Taj Simmons 484-794-3080,
EXP Realty, LLC 8883977352,
Listing Team: The Taj Simmons Team
Source: Bright MLS,MLS#: PABK2070678
Facts & features
Interior
Bedrooms & bathrooms
- Bedrooms: 4
- Bathrooms: 2
- Full bathrooms: 1
- 1/2 bathrooms: 1
- Main level bathrooms: 1
- Main level bedrooms: 1
Rooms
- Room types: Living Room, Dining Room, Primary Bedroom, Bedroom 2, Kitchen, Bedroom 1, Bathroom 1, Attic, Half Bath
Primary bedroom
- Level: Upper
- Area: 0 Square Feet
- Dimensions: 0 X 0
Primary bedroom
- Level: Unspecified
Bedroom 1
- Level: Upper
- Area: 0 Square Feet
- Dimensions: 0 X 0
Bedroom 2
- Level: Upper
- Area: 0 Square Feet
- Dimensions: 0 X 0
Bathroom 1
- Level: Upper
Other
- Features: Attic - Walk-Up
- Level: Unspecified
Dining room
- Level: Main
- Area: 0 Square Feet
- Dimensions: 0 X 0
Half bath
- Level: Main
Kitchen
- Features: Kitchen - Electric Cooking
- Level: Main
- Area: 0 Square Feet
- Dimensions: 0 X 0
Living room
- Level: Main
- Area: 0 Square Feet
- Dimensions: 0 X 0
Heating
- Baseboard, Electric
Cooling
- None
Appliances
- Included: Electric Water Heater
- Laundry: Main Level
Features
- Ceiling Fan(s), Eat-in Kitchen
- Flooring: Carpet, Vinyl
- Basement: Full
- Number of fireplaces: 1
- Fireplace features: Gas/Propane
Interior area
- Total structure area: 1,254
- Total interior livable area: 1,254 sqft
- Finished area above ground: 1,254
- Finished area below ground: 0
Property
Parking
- Total spaces: 2
- Parking features: Attached Carport
- Carport spaces: 2
Accessibility
- Accessibility features: None
Features
- Levels: Three
- Stories: 3
- Patio & porch: Porch
- Exterior features: Street Lights
- Pool features: None
Lot
- Size: 5,227 Square Feet
- Features: Level, Front Yard, Rear Yard
Details
- Additional structures: Above Grade, Below Grade
- Parcel number: 73531516947208
- Zoning: RES
- Special conditions: Standard
Construction
Type & style
- Home type: SingleFamily
- Architectural style: Bungalow
- Property subtype: Single Family Residence
- Attached to another structure: Yes
Materials
- Vinyl Siding, Aluminum Siding
- Foundation: Concrete Perimeter
- Roof: Pitched
Condition
- New construction: No
- Year built: 1925
Utilities & green energy
- Electric: 100 Amp Service
- Sewer: Public Sewer
- Water: Well
Community & HOA
Community
- Subdivision: None Available
HOA
- Has HOA: No
Location
- Region: Birdsboro
- Municipality: ROBESON TWP
Financial & listing details
- Price per square foot: $187/sqft
- Tax assessed value: $75,100
- Annual tax amount: $3,181
- Date on market: 4/14/2026
- Listing agreement: Exclusive Right To Sell
- Listing terms: Conventional,FHA 203(b)
- Ownership: Fee Simple
Estimated market value
$234,900
$223,000 - $247,000
$2,244/mo
Price history
| Date | Event | Price |
|---|---|---|
| 4/29/2026 | Pending sale | $235,000$187/sqft |
Source:  Bright MLS #PABK2070678 Report a problem Bright MLS #PABK2070678 Report a problem | ||
| 4/22/2026 | Listing removed | $235,000$187/sqft |
Source: eXp Realty #PABK2070678 Report a problem | ||
| 4/15/2026 | Listed for sale | $235,000+327.3%$187/sqft |
Source: Bright MLS #PABK2070678 Report a problem | ||
| 5/8/2001 | Sold | $55,000$44/sqft |
Source: Public Record Report a problem | ||
Public tax history
| Year | Property taxes | Tax assessment |
|---|---|---|
| 2025 | $3,181 +6.2% | $75,100 |
| 2024 | $2,996 -0.1% | $75,100 |
| 2023 | $2,999 +2.5% | $75,100 |
| 2022 | $2,927 +3.1% | $75,100 |
| 2021 | $2,839 -1.7% | $75,100 |
| 2020 | $2,889 +0.7% | $75,100 |
| 2019 | $2,869 +0.7% | $75,100 |
| 2018 | $2,850 +2.9% | $75,100 |
| 2017 | $2,771 +271.9% | $75,100 |
| 2016 | $745 | $75,100 |
| 2015 | $745 | $75,100 |
| 2014 | -- | $75,100 |
| 2013 | -- | $75,100 |
| 2012 | -- | $75,100 |
| 2011 | -- | $75,100 |
| 2010 | -- | $75,100 |
| 2009 | -- | $75,100 |
| 2008 | -- | $75,100 |
| 2007 | -- | $75,100 |
| 2006 | -- | $75,100 |
| 2005 | -- | $75,100 |
| 2004 | -- | $75,100 |
| 2003 | -- | $75,100 |
| 2002 | -- | $75,100 |
| 2000 | -- | $75,100 |
Find assessor info on the county website
Monthly payment
Est. payment
Payment breakdown
Explore the cost of this home by adjusting the details. Changes won't be saved.Climate risks
Neighborhood: 19508
Nearby schools
Schools provided by the listing agent
- District: Twin Valley
Source: Bright MLS. This data may not be complete. We recommend contacting the local school district to confirm school assignments for this home.
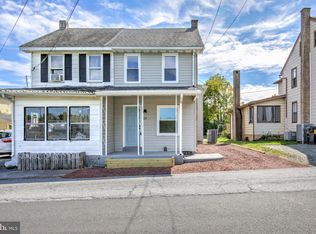
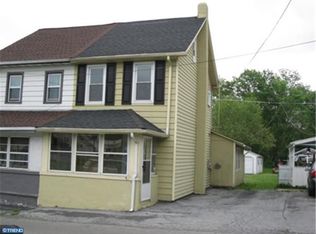
Similar homes
- $220,0003 bd2 ba1.3k sqft109 Ridge St, Reading, PA 19607For Sale

 MLS ID #PABK2077692, Joshua Carr, Keller Williams Elite. Bright MLS
 - $215,0003 bd1 ba1.2k sqft134 Cinder St, Birdsboro, PA 19508For Sale
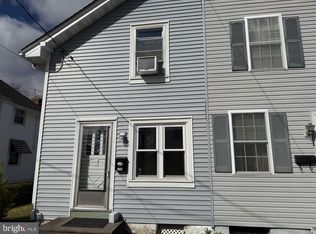 MLS ID #PABK2075520, Tracey Lane, Pagoda Realty ERA Powered. Bright MLS
 - $239,9904 bd2 ba1.7k sqft522 Franklin St, West Reading, PA 19611For Sale
 MLS ID #PABK2075448, Bobby Hulmes, Iron Valley Real Estate of Berks. Bright MLS
 - $229,9002 bd1 ba1.1k sqft2532 Glenn Ter, Reading, PA 19606For Sale
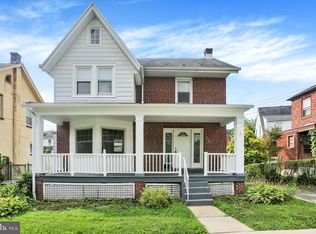 MLS ID #PABK2076096, Jose Madrigal, Pagoda Realty ERA Powered. Bright MLS
 - $219,9003 bd2 ba784 sqft5 Monroe St, Mohnton, PA 19540For SaleMLS ID #PABK2076426, Zylkia Rivera, Keller Williams Platinum Realty - Wyomissing. Bright MLS
- $274,9003 bd2 ba1.2k sqft36 S Miller St, Shillington, PA 19607For SaleMLS ID #PABK2077650, Katiejo Shank, RE/MAX Of Reading. Bright MLS
- $220,0003 bd1 ba1k sqft21 Butter Ln, Reading, PA 19606For SaleMLS ID #PABK2077202, Donna Bagenstose, BHHS Homesale Realty- Reading Berks. Bright MLS
- $250,0003 bd2 ba1.4k sqft1004 Martin Church Rd, Denver, PA 17517AuctionMLS ID #PALA2094476, Curvin Horning, Kingsway Realty - Ephrata. Bright MLS
- $235,0003 bd2 ba1.6k sqft28 Front St, Mohnton, PA 19540For SaleMLS ID #PABK2072334, Justina Ott, Iron Valley Real Estate of Berks. Bright MLS
- $220,0005 bd-- ba1.2k sqft25 Arlington St, Reading, PA 19611For SaleMLS ID #PABK2077536, Bud Hannum Jr, Tesla Realty Group, LLC. Bright MLS
- $299,9004 bd2 ba1.4k sqft216 Vesper Ave, Reading, PA 19606For SaleMLS ID #PABK2077294, Christopher Heim, Keller Williams Platinum Realty - Wyomissing. Bright MLS
- $229,9002 bd1 ba1k sqft1257 Chester St, Reading, PA 19601For SaleMLS ID #PABK2077368, Jorge Diaz, Light House Realtors, LLC. Bright MLS
- $259,9003 bd2 ba1.3k sqft1228 Linden St, Reading, PA 19604For SaleMLS ID #PABK2074646, Marisol Torres, Ramus Realty Group. Bright MLS
- $295,0004 bd2 ba1.6k sqft13 Endlich Ave, Reading, PA 19606For SaleMLS ID #PABK2076018, Marcus Gonzalez, Atlas Land and Homes. Bright MLS
- $299,0004 bd2 ba1.7k sqft923 N 25th St, Reading, PA 19606For SaleMLS ID #PABK2076648, Ray Meza, CG Realty, LLC. Bright MLS
- $264,9003 bd1 ba1.8k sqft820 Friedensburg Rd, Reading, PA 19606For SaleMLS ID #PABK2071386, Dave Decembrino, RE/MAX Of Reading. Bright MLS
- $284,9003 bd3 ba1.4k sqft1050 Friedensburg Rd, Reading, PA 19606For SaleMLS ID #PABK2076376, Clair McKoy, Iron Valley Real Estate of Berks. Bright MLS
- $349,9003 bd2 ba1.2k sqft2302 Reading Blvd, West Lawn, PA 19609For SaleMLS ID #PABK2077766, Ann Woodward, BHHS Homesale Realty- Reading Berks. Bright MLS
- $218,5002 bd2 ba1.1k sqft12 Fairway Rd, Reading, PA 19607For SaleMLS ID #PABK2076416, John Guerrera, RE/MAX Action Associates. Bright MLS
