Welcome to this wonderful opportunity to build equity and make this home your own by updating it to match your personal style and vision. While some updated and improvements are needed, the properties size, location, fenced in yard, and oversized 2 car garage make it a great investment. Don’t miss your chance to own a home in Governor Mifflin and create something truly special. This is a 3 bedroom home conveniently situated just minutes from Mohnton Playground, local shopping, dining, and everyday amenities, this property offers the perfect blend of comfort and location. Step inside to find hardwood floors flowing throughout much of the home, a spacious living room perfect for relaxing or entertaining, and a formal dining room ideal for gatherings and holiday dinners. The kitchen offers plenty of cabinets and prep space, while the addition off the back of the home provides extra living space that can be used as a family room, office, playroom, or flex space to fit your needs. Outside, enjoy a fully fenced-in yard perfect for pets, kids, or outdoor entertaining, along with the detached 2-car garage offering additional storage and parking. Inside pictures coming 6/4 and showings start this Friday 6/5 at 5pm, schedule your showings today!
For sale
Price increase: $15K (9/22)
$250,000
28 Front St, Mohnton, PA 19540
3beds
1,628sqft
Single Family Residence
Built in 1900
4,791 Square Feet Lot
$-- Zestimate®
$154/sqft
$-- HOA
What's special
Fenced-in yard
- 117 days
- 1,049
- 73
Zillow last checked:
Listing updated:
Listed by:
Justina Ott 610-781-5003,
Iron Valley Real Estate of Berks 4844508771,
Listing Team: The Justina Ott Team
Source: Bright MLS,MLS#: PABK2072334
Facts & features
Interior
Bedrooms & bathrooms
- Bedrooms: 3
- Bathrooms: 2
- Full bathrooms: 2
- Main level bathrooms: 1
- Main level bedrooms: 3
Basement
- Area: 0
Heating
- Hot Water, Oil
Cooling
- Window Unit(s), Electric
Appliances
- Included: Electric Water Heater
Features
- Basement: Full
- Has fireplace: No
Interior area
- Total structure area: 1,628
- Total interior livable area: 1,628 sqft
- Finished area above ground: 1,628
- Finished area below ground: 0
Property
Parking
- Total spaces: 2
- Parking features: Garage Faces Rear, Detached, On Street, Off Street
- Garage spaces: 2
- Has uncovered spaces: Yes
Accessibility
- Accessibility features: None
Features
- Levels: Three
- Stories: 3
- Pool features: None
Lot
- Size: 4,791 Square Feet
Details
- Additional structures: Above Grade, Below Grade
- Parcel number: 65439518317575
- Zoning: RES
- Special conditions: Standard
Construction
Type & style
- Home type: SingleFamily
- Architectural style: Traditional
- Property subtype: Single Family Residence
Materials
- Vinyl Siding, Aluminum Siding
- Foundation: Brick/Mortar
Condition
- New construction: No
- Year built: 1900
Utilities & green energy
- Sewer: Public Sewer
- Water: Public
Community & HOA
Community
- Subdivision: Mohnton
HOA
- Has HOA: No
Location
- Region: Mohnton
- Municipality: MOHNTON BORO
Financial & listing details
- Price per square foot: $154/sqft
- Tax assessed value: $71,100
- Annual tax amount: $3,436
- Date on market: 6/4/2026
- Listing agreement: Exclusive Right To Sell
- Ownership: Fee Simple
Estimated market value
Not available
Estimated sales range
Not available
Not available
Price history
| Date | Event | Price |
|---|---|---|
| 9/22/2026 | Price change | $250,000+6.4%$154/sqft |
Source:  Bright MLS #PABK2072334 Report a problem Bright MLS #PABK2072334 Report a problem | ||
| 8/5/2026 | Price change | $235,000-6%$144/sqft |
Source: Bright MLS #PABK2072334 Report a problem | ||
| 6/4/2026 | Listed for sale | $250,000$154/sqft |
Source: Bright MLS #PABK2072334 Report a problem | ||
Public tax history
| Year | Property taxes | Tax assessment |
|---|---|---|
| 2025 | $3,436 +6.2% | $71,100 |
| 2024 | $3,235 +2.7% | $71,100 |
| 2023 | $3,150 +4.4% | $71,100 |
| 2022 | $3,019 +1.2% | $71,100 |
| 2021 | $2,983 | $71,100 |
| 2020 | $2,983 +1.7% | $71,100 |
| 2019 | $2,933 +2.2% | $71,100 |
| 2018 | $2,871 +2% | $71,100 |
| 2017 | $2,814 +238.7% | $71,100 |
| 2016 | $831 +2.1% | $71,100 |
| 2015 | $813 | $71,100 |
| 2014 | -- | $71,100 |
| 2013 | -- | $71,100 |
| 2012 | -- | $71,100 |
| 2011 | -- | $71,100 |
| 2010 | -- | $71,100 |
| 2009 | -- | $71,100 |
| 2008 | -- | $71,100 |
| 2007 | -- | $71,100 |
| 2006 | -- | $71,100 |
| 2005 | -- | $71,100 |
| 2004 | -- | $71,100 |
| 2003 | -- | $71,100 |
| 2002 | -- | $71,100 |
| 2000 | -- | $71,100 |
Find assessor info on the county website
Monthly payment
Est. payment
Payment breakdown
Explore the cost of this home by adjusting the details. Changes won't be saved.Climate risks
Neighborhood: 19540
Nearby schools
Schools provided by the listing agent
- District: Governor Mifflin
Source: Bright MLS. This data may not be complete. We recommend contacting the local school district to confirm school assignments for this home.
Similar homes
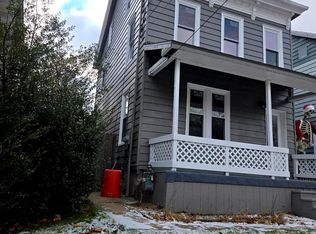
- $269,9004 bd2 ba1.8k sqft30 Walnut St, Mohnton, PA 19540For Sale

 MLS ID #PABK2076026, John Murrow, Compass RE. Bright MLS
 - $300,0002 bd2 ba1.4k sqft27 Johns Pl, Mohnton, PA 19540For Sale
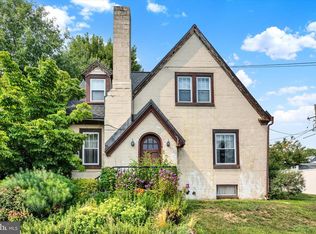 MLS ID #PABK2076584, Loretta Leibert, BHHS Homesale Realty- Reading Berks. Bright MLS
 - $275,0004 bd2 ba1.1k sqft119 Pennwyn Pl, Reading, PA 19607For Sale
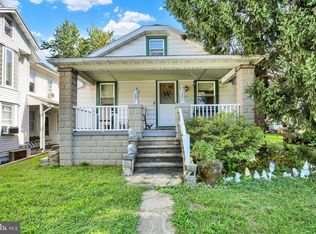 MLS ID #PABK2077728, Ryan Weller, Herb Real Estate, Inc.. Bright MLS
 - $--4 bd1 ba2k sqft906 N 25th St, Reading, PA 19606Auction
 ServiceLink Auction
 - $264,9003 bd2 ba1.2k sqft24 S Hull St, Sinking Spring, PA 19608For SaleMLS ID #PABK2072012, Terry Imschweiler, United Real Estate Strive 212. Bright MLS
- $269,9003 bd2 ba1.5k sqft1535 Haak St, Reading, PA 19602For SaleMLS ID #PABK2078332, Jose Madrigal, Pagoda Realty ERA Powered. Bright MLS
- $299,9003 bd2 ba2k sqft605 Meade Ter, Shillington, PA 19607For SaleMLS ID #PABK2078384, Mike Klonis, Century 21 Gold. Bright MLS
- $299,9003 bd3 ba1.8k sqft1629 New Holland Rd, Reading, PA 19607For SaleMLS ID #PABK2075654, Justin Horst, Pagoda Realty ERA Powered. Bright MLS
- $250,0003 bd1 ba1.8k sqft820 Friedensburg Rd, Reading, PA 19606For SaleMLS ID #PABK2071386, Dave Decembrino, RE/MAX Of Reading. Bright MLS
- $252,0003 bd2 ba1.3k sqft244 Carsonia Ave, Reading, PA 19606For SaleMLS ID #PABK2076028, Robin Clemons, RE/MAX Of Reading. Bright MLS
- $279,9004 bd3 ba1.7k sqft101 Carroll St, Reading, PA 19611For SaleMLS ID #PABK2078372, HERNAN DELGADO GUZMAN, Iron Valley Real Estate of Berks. Bright MLS
- $269,9003 bd2 ba1.5k sqft121 W Penn Ave, Wernersville, PA 19565For SaleMLS ID #PABK2077234, Dave Decembrino, RE/MAX Of Reading. Bright MLS
- $299,9003 bd2 ba1.2k sqft224 Belvedere Ave, Reading, PA 19611For SaleMLS ID #PABK2078424, Fred A Altieri, Houwzer, LLC. Bright MLS
- $229,9005 bd1 ba1.6k sqft101 Upland Ave, Reading, PA 19611For SaleMLS ID #PABK2078002, Peter Heim, Keller Williams Platinum Realty - Wyomissing. Bright MLS
- $250,0003 bd2 ba1.3k sqft1228 Linden St, Reading, PA 19604For SaleMLS ID #PABK2074646, Marisol Torres, Ramus Realty Group. Bright MLS
- $275,0004 bd2 ba1.3k sqft5757 Division Hwy, Narvon, PA 17555AuctionMLS ID #PALA2095312, Chet Lapp, William Penn Real Estate Assoc. Bright MLS
- $259,0004 bd1 ba1.8k sqft25 W Main St, Elverson, PA 19520For SaleMLS ID #PACT2136970, Mr. Derek Greene, The Greene Realty Group. Bright MLS
- $299,9004 bd3 ba2.3k sqft2132 Highland Ave, Reading, PA 19606For SaleMLS ID #PABK2077884, Chris Marrella, Keller Williams Platinum Realty - Wyomissing. Bright MLS
