Welcome to this move-in ready, low-maintenance semi-detached home in Robesonia! Tucked away on a quiet, low-traffic, one-way street, this property is perfect for anyone seeking the pride of homeownership without the hassle of a fixer-upper. The main level welcomes you with beautiful luxury vinyl flooring throughout, a spacious kitchen featuring abundant cabinet and counter space with a custom backsplash, a convenient main-floor laundry, and a full second bathroom. Upstairs, the second floor hosts three bedrooms and another full bath. The spacious primary bedroom features built-in cabinets and closets for maximum storage. A second large bedroom also includes built-in storage, while the third smaller bedroom is perfectly positioned to serve as a nursery or home office. Need more space? The finished walk-up attic offers incredible versatility as a fourth bedroom, reading nook, or media room. The outdoor setup is a dream for entertaining. The fully fenced yard boasts a large, partially covered patio?perfect for hosting rain or shine. Car enthusiasts will love the detached one-car garage featuring a brand-new door and opener, plus an adjacent off-street parking spot. The yard's oversized gate even allows for secure parking inside the fence line. Mechanically, this home is completely dialed in with upgraded electrical wiring and a brand-new, energy-efficient natural gas system supplying the furnace and water heater. A dedicated gas line has also been run for the stove, and the system is ready for a central air unit to be easily added. Don't miss out on this turnkey gem! Schedule your private tour today!
For sale
$249,900
32 S Elm St, Robesonia, PA 19551
3beds
1,218sqft
Single Family Residence
Built in 1900
3,920 Square Feet Lot
$248,600 Zestimate®
$205/sqft
$-- HOA
What's special
Fully fenced yardAdjacent off-street parking spotLow-maintenance semi-detached homeConvenient main-floor laundryCustom backsplashFull second bathroomSpacious primary bedroom
- 18 days
- 589
- 45
Zillow last checked:
Listing updated:
Listed by:
Joseph Bialek 610-823-1170,
BHHS Homesale Realty- Reading Berks 8003833535
Source: Bright MLS,MLS#: PABK2078948
Facts & features
Interior
Bedrooms & bathrooms
- Bedrooms: 3
- Bathrooms: 2
- Full bathrooms: 2
- Main level bathrooms: 1
Rooms
- Room types: Living Room, Bedroom 2, Bedroom 3, Kitchen, Bedroom 1, Full Bath
Bedroom 1
- Level: Upper
Bedroom 2
- Level: Upper
Bedroom 3
- Level: Upper
Other
- Level: Main
Other
- Level: Upper
Kitchen
- Level: Main
Living room
- Level: Main
Heating
- Forced Air, Natural Gas
Cooling
- Window Unit(s), Other
Appliances
- Included: Gas Water Heater
- Laundry: Main Level
Features
- Attic, Eat-in Kitchen, Primary Bath(s)
- Flooring: Carpet, Vinyl
- Windows: Double Hung, Replacement, Window Treatments
- Basement: Concrete
- Has fireplace: No
Interior area
- Total structure area: 1,218
- Total interior livable area: 1,218 sqft
- Finished area above ground: 1,218
- Finished area below ground: 0
Property
Parking
- Total spaces: 3
- Parking features: Garage Faces Rear, Detached, Off Street, Driveway
- Garage spaces: 1
- Uncovered spaces: 2
Accessibility
- Accessibility features: Other
Features
- Levels: Three
- Stories: 3
- Patio & porch: Patio, Porch, Roof
- Exterior features: Extensive Hardscape, Lighting, Rain Gutters, Sidewalks
- Pool features: None
- Fencing: Full,Wood
Lot
- Size: 3,920 Square Feet
Details
- Additional structures: Above Grade, Below Grade
- Parcel number: 74435713042607
- Zoning: RESIDENTIAL
- Special conditions: Standard
Construction
Type & style
- Home type: SingleFamily
- Architectural style: Traditional
- Property subtype: Single Family Residence
- Attached to another structure: Yes
Materials
- Brick, Vinyl Siding
- Foundation: Other
- Roof: Shingle
Condition
- Very Good
- New construction: No
- Year built: 1900
Utilities & green energy
- Electric: 100 Amp Service
- Sewer: Public Sewer
- Water: Public
Community & HOA
Community
- Subdivision: None Available
HOA
- Has HOA: No
Location
- Region: Robesonia
- Municipality: ROBESONIA BORO
Financial & listing details
- Price per square foot: $205/sqft
- Tax assessed value: $57,200
- Annual tax amount: $2,938
- Date on market: 10/2/2026
- Listing agreement: Exclusive Right To Sell
- Listing terms: Cash,Conventional
- Exclusions: Appliances Negotiable
- Ownership: Fee Simple
Estimated market value
$248,600
$236,000 - $261,000
$1,797/mo
Price history
| Date | Event | Price |
|---|---|---|
| 10/2/2026 | Listed for sale | $249,900+284.5%$205/sqft |
Source:  Bright MLS #PABK2078948 Report a problem | ||
| 9/20/2016 | Sold | $65,000-7.1%$53/sqft |
Source: Public Record Report a problem | ||
| 8/22/2016 | Listed for sale | $70,000$57/sqft |
Source: RE/MAX Of Reading #6847954 Report a problem | ||
Public tax history
| Year | Property taxes | Tax assessment |
|---|---|---|
| 2025 | $2,847 +8% | $57,200 |
| 2024 | $2,637 +2.6% | $57,200 |
| 2023 | $2,569 +2.2% | $57,200 |
| 2022 | $2,513 +1.8% | $57,200 |
| 2021 | $2,470 +2.3% | $57,200 |
| 2020 | $2,414 +1.9% | $57,200 |
| 2019 | $2,369 +2.1% | $57,200 |
| 2018 | $2,320 +3.6% | $57,200 |
| 2017 | $2,240 +232.4% | $57,200 |
| 2016 | $674 | $57,200 |
| 2015 | $674 | $57,200 |
| 2014 | -- | $57,200 |
| 2013 | -- | $57,200 |
| 2012 | -- | $57,200 |
| 2011 | -- | $57,200 |
| 2010 | -- | $57,200 |
| 2009 | -- | $57,200 |
| 2008 | -- | $57,200 |
| 2007 | -- | $57,200 |
| 2006 | -- | $57,200 |
| 2005 | -- | $57,200 |
| 2004 | -- | $57,200 |
| 2003 | -- | $57,200 |
| 2002 | -- | $57,200 |
| 2000 | -- | $57,200 |
Find assessor info on the county website
Monthly payment
Est. payment
Payment breakdown
Explore the cost of this home by adjusting the details. Changes won't be saved.Climate risks
Neighborhood: 19551
Nearby schools
Schools provided by the listing agent
- High: Conrad Weiser
- District: Conrad Weiser Area
Source: Bright MLS. This data may not be complete. We recommend contacting the local school district to confirm school assignments for this home.


Similar homes
- $319,0004 bd3 ba1.2k sqft100 N Robeson St, Robesonia, PA 19551For Sale
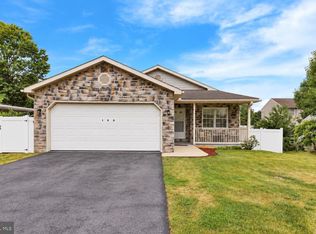
 MLS ID #PABK2078928, leidy gonzalez acevedo, Coldwell Banker Realty. Bright MLS
- $335,9003 bd1 ba1.5k sqft207 N Linden St, Robesonia, PA 19551For Sale
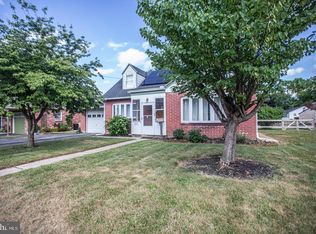 MLS ID #PABK2079802, Julia Sutu, Commonwealth Real Estate LLC. Bright MLS
- $240,0003 bd2 ba944 sqft467 Hill Rd, Robesonia, PA 19551For Sale
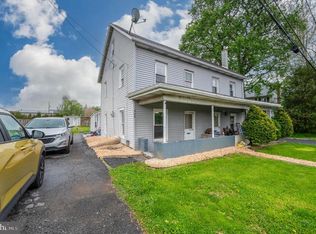 MLS ID #PABK2072066, Jose Manzueta, JM Diamond Realty. Bright MLS
- $259,9003 bd2 ba1.5k sqft121 W Penn Ave, Wernersville, PA 19565For Sale
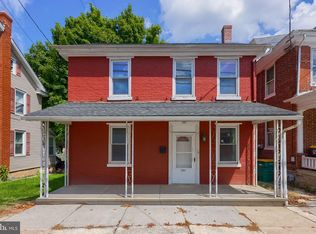 MLS ID #PABK2077234, Dave Decembrino, RE/MAX Of Reading. Bright MLS
- $234,9004 bd2 ba1.7k sqft303 Canal St, Lebanon, PA 17046For SaleMLS ID #PALN2029184, Josue Hernandez, Real of Pennsylvania. Bright MLS
- $229,9003 bd2 ba1k sqft810 Philadelphia Ave, Shillington, PA 19607For SaleMLS ID #PABK2079398, Julie Musser, BHHS Homesale Realty- Reading Berks. Bright MLS
- $250,0003 bd1 ba1.3k sqft2337 Fairview Ave, Reading, PA 19606For SaleMLS ID #PABK2077194, Xavier Huertas, Iron Valley Real Estate of Berks. Bright MLS
- $259,9003 bd2 ba1.8k sqft2097 Running Deer Dr, Auburn, PA 17922For SaleMLS ID #PASK2029436, Dave Hinkel, Coldwell Banker Realty. Bright MLS
- $250,0003 bd2 ba1.6k sqft28 Front St, Mohnton, PA 19540For SaleMLS ID #PABK2072334, Justina Ott, Iron Valley Real Estate of Berks. Bright MLS
- $325,0003 bd2 ba1k sqft124 Treeline Dr, Newmanstown, PA 17073For SaleMLS ID #PALN2028984, Mike Klonis, Century 21 Gold. Bright MLS
- $284,9003 bd3 ba1.2k sqft1015 Alexander Dr, Temple, PA 19560For SaleMLS ID #PABK2079374, Luis Martinez, Coldwell Banker Realty. Bright MLS
- $239,9013 bd2 ba1.3k sqft610 Old Wyomissing Rd, Reading, PA 19611For SaleMLS ID #PABK2078242, Mr. Nelson Gamez, Realty One Group Alliance. Bright MLS
- $240,0003 bd1 ba1.6k sqft824 Lehman St, Lebanon, PA 17046For SaleMLS ID #PALN2028766, Justin Carrero, Coldwell Banker Realty. Bright MLS
- $239,9003 bd2 ba1.3k sqft220 Woodland Ave, Reading, PA 19606For SaleMLS ID #PABK2079184, Karlie Werner, RE/MAX Of Reading. Bright MLS
- $330,0003 bd2 ba1.1k sqft822 Marcon Dr, Lebanon, PA 17046For SaleMLS ID #PALN2027988, Sharon Brubaker, Iron Valley Real Estate. Bright MLS
- $250,0003 bd2 ba1.5k sqft206 Mellinger Cir, Ephrata, PA 17522AuctionMLS ID #PALA2096482, John Rutt, II, Hostetter Realty LLC. Bright MLS
- $249,9003 bd2 ba1.3k sqft428 S 7th St, Lebanon, PA 17042For SaleMLS ID #PALN2028672, Michelle Kleinfelter, Iron Valley Real Estate. Bright MLS
- $279,9992 bd1 ba1k sqft1920 N 15th St, Reading, PA 19604For SaleMLS ID #PABK2079562, Joel Ovalle, Saunders Real Estate. Bright MLS
- $269,9904 bd2 ba1.1k sqft119 Pennwyn Pl, Reading, PA 19607For SaleMLS ID #PABK2077728, Ryan Weller, Herb Real Estate, Inc.. Bright MLS
- $280,0002 bd1 ba1.3k sqft2142 Reading Blvd, Reading, PA 19609For SaleMLS ID #PABK2079006, Bobby Hulmes, Iron Valley Real Estate of Berks. Bright MLS
