More photos coming soon! Tucked away behind trees for privacy, yet with easy access to shopping is where you'll find this little gem with plenty of off-street parking for multiple cars in the back. This home offers a screened in back porch with sliding glass doors to enjoy the nice summertime breeze and nature - all without the bugs, as well as a side private fenced in patio and a shed. Inside is a generous sized kitchen open to the dining room area which flows nicely into the living room. A convenient half bath is also located on this main level. Upstairs are 3 private bedrooms and a full bathroom. The basement offers many potential uses and is sectioned off into 2 spaces, perfect for a future family room and a workshop area. If you enjoy living in nature, you'll need to come check this one out. A little sprucing up will make this gem shine. Selling as-is.
Pending
$229,900
810 Philadelphia Ave, Shillington, PA 19607
3beds
1,092sqft
Single Family Residence
Built in 1973
6,098 Square Feet Lot
$233,400 Zestimate®
$211/sqft
$-- HOA
What's special
- 26 days
- 1,811
- 119
Likely to sell faster than
Zillow last checked:
Listing updated:
Listed by:
Julie Musser 484-824-0973,
BHHS Homesale Realty- Reading Berks 8003833535
Source: Bright MLS,MLS#: PABK2079398
Facts & features
Interior
Bedrooms & bathrooms
- Bedrooms: 3
- Bathrooms: 2
- Full bathrooms: 1
- 1/2 bathrooms: 1
- Main level bathrooms: 1
Basement
- Area: 0
Heating
- Baseboard, Electric
Cooling
- Window Unit(s), Electric
Appliances
- Included: Electric Water Heater
- Laundry: In Basement
Features
- Dining Area
- Basement: Exterior Entry,Partially Finished
- Has fireplace: No
Interior area
- Total structure area: 1,092
- Total interior livable area: 1,092 sqft
- Finished area above ground: 1,092
- Finished area below ground: 0
Property
Parking
- Parking features: Off Street
Accessibility
- Accessibility features: None
Features
- Levels: Two
- Stories: 2
- Patio & porch: Screened, Porch, Enclosed
- Exterior features: Street Lights
- Pool features: None
- Fencing: Other
Lot
- Size: 6,098 Square Feet
- Features: Level
Details
- Additional structures: Above Grade, Below Grade
- Parcel number: 39530510465237
- Zoning: RESID
- Special conditions: Standard
Construction
Type & style
- Home type: SingleFamily
- Architectural style: Traditional
- Property subtype: Single Family Residence
- Attached to another structure: Yes
Materials
- Aluminum Siding, Brick
- Foundation: Brick/Mortar
- Roof: Shingle
Condition
- New construction: No
- Year built: 1973
Utilities & green energy
- Electric: 200+ Amp Service, Circuit Breakers
- Sewer: Public Sewer
- Water: Public
Community & HOA
Community
- Subdivision: None Available
HOA
- Has HOA: No
Location
- Region: Shillington
- Municipality: CUMRU TWP
Financial & listing details
- Price per square foot: $211/sqft
- Tax assessed value: $78,100
- Annual tax amount: $3,915
- Date on market: 10/17/2026
- Listing agreement: Exclusive Agency
- Listing terms: Cash,Conventional
- Inclusions: Kitchen Refrigerator
- Ownership: Fee Simple
Estimated market value
$233,400
$222,000 - $245,000
$1,967/mo
Price history
| Date | Event | Price |
|---|---|---|
| 10/26/2026 | Pending sale | $229,900$211/sqft |
Source:  Bright MLS #PABK2079398 Report a problem | ||
| 10/17/2026 | Listed for sale | $229,900+91.7%$211/sqft |
Source: Bright MLS #PABK2079398 Report a problem | ||
| 4/4/2005 | Sold | $119,900$110/sqft |
Source: Public Record Report a problem | ||
Public tax history
| Year | Property taxes | Tax assessment |
|---|---|---|
| 2026 | $3,915 +5.6% | $78,100 |
| 2025 | $3,708 +3.2% | $78,100 |
| 2024 | $3,593 +2.9% | $78,100 |
| 2023 | $3,493 +2.6% | $78,100 |
| 2022 | $3,405 +2% | $78,100 |
| 2021 | $3,338 | $78,100 |
| 2020 | $3,338 +1.2% | $78,100 |
| 2019 | $3,297 +1.8% | $78,100 |
| 2018 | $3,238 +2% | $78,100 |
| 2017 | $3,175 +167% | $78,100 |
| 2016 | $1,189 | $78,100 |
| 2015 | $1,189 | $78,100 |
| 2014 | -- | $78,100 |
| 2013 | -- | $78,100 |
| 2012 | -- | $78,100 |
| 2011 | -- | $78,100 |
| 2010 | -- | $78,100 |
| 2009 | -- | $78,100 |
| 2008 | -- | $78,100 |
| 2007 | -- | $78,100 +22.6% |
| 2006 | -- | $63,700 |
| 2005 | -- | $63,700 |
| 2004 | -- | $63,700 |
| 2003 | -- | $63,700 |
| 2002 | -- | $63,700 |
Find assessor info on the county website
Monthly payment
Est. payment
Payment breakdown
Explore the cost of this home by adjusting the details. Changes won't be saved.Climate risks
Neighborhood: 19607
Nearby schools
Schools provided by the listing agent
- District: Governor Mifflin
Source: Bright MLS. This data may not be complete. We recommend contacting the local school district to confirm school assignments for this home.

Similar homes
- $259,9904 bd2 ba1.1k sqft119 Pennwyn Pl, Reading, PA 19607For Sale
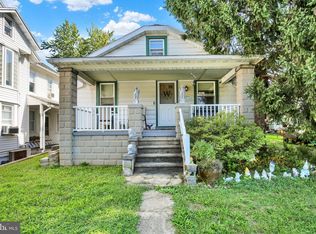
 MLS ID #PABK2077728, Ryan Weller, Herb Real Estate, Inc.. Bright MLS
- $225,0002 bd1 ba768 sqft2450 McKinley Ave, Reading, PA 19609For Sale
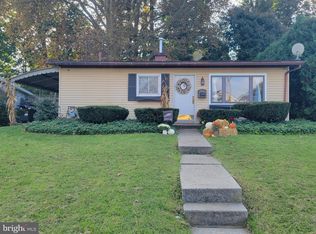 MLS ID #PABK2080310, Rebecca Carsto, Stout Associates Realtors. Bright MLS
- $239,9013 bd2 ba1.3k sqft610 Old Wyomissing Rd, Reading, PA 19611For Sale
 MLS ID #PABK2078242, Mr. Nelson Gamez, Realty One Group Alliance. Bright MLS
- $225,0004 bd2 ba1.1k sqft4707 10th Ave, Temple, PA 19560For Sale
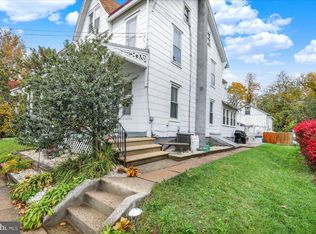 MLS ID #PABK2079510, John Tomaszewski, RE/MAX Of Reading. Bright MLS
- $299,7773 bd2 ba1.2k sqft1712 Friedensburg Rd, Reading, PA 19606For SaleMLS ID #PABK2080778, Michael Fingerman, HomeSmart Realty Advisors. Bright MLS
- $229,9003 bd2 ba1.5k sqft1063 Deer Run, Reading, PA 19606For SaleMLS ID #PABK2080210, Branden Spece, United Real Estate Strive 212. Bright MLS
- $230,0004 bd1 ba1.5k sqft1438 Sesser Ln, Reading, PA 19606For SaleMLS ID #PABK2077952, Beatriz Carannante, RE/MAX Of Reading. Bright MLS
- $275,0003 bd1 ba918 sqft102 Church Rd, Sinking Spring, PA 19608For SaleMLS ID #PABK2080568, Sam Kalbach, Coldwell Banker Realty. Bright MLS
- $269,9003 bd2 ba1.5k sqft1535 Haak St, Reading, PA 19602For SaleMLS ID #PABK2078332, Jose Madrigal, Pagoda Realty ERA Powered. Bright MLS
- $205,0004 bd1 ba1.1k sqft560 Marshall Ave, Reading, PA 19606For SaleMLS ID #PABK2079822, Ryan Murray, Lime House. Bright MLS
- $225,0003 bd1 ba1.3k sqft2337 Fairview Ave, Reading, PA 19606For SaleMLS ID #PABK2077194, Xavier Huertas, Iron Valley Real Estate of Berks. Bright MLS
- $279,9003 bd2 ba1.5k sqft57 Laird St, West Lawn, PA 19609For SaleMLS ID #PABK2080248, Ms. Brenna Barkasi, United Real Estate Strive 212. Bright MLS
- $214,9003 bd2 ba784 sqft5 Monroe St, Mohnton, PA 19540For SaleMLS ID #PABK2076426, Zylkia Rivera, Keller Williams Platinum Realty - Wyomissing. Bright MLS
- $254,9003 bd3 ba1.5k sqft18-1 Cranberry Rdg, Reading, PA 19606For SaleMLS ID #PABK2078612, Allison McMillan, Keller Williams Platinum Realty - Wyomissing. Bright MLS
- $255,0004 bd2 ba1.4k sqft95 Pennsylvania Ave, Reading, PA 19606For SaleMLS ID #PABK2080200, Kate Kurtz, Iron Valley Real Estate of Berks. Bright MLS
- $250,0003 bd2 ba1.6k sqft28 Front St, Mohnton, PA 19540For SaleMLS ID #PABK2072334, Justina Ott, Iron Valley Real Estate of Berks. Bright MLS
- $300,0003 bd2 ba1.4k sqft526 Buddies Ct, Birdsboro, PA 19508For SaleMLS ID #PABK2079930, Chaundra Santangelo, Springer Realty Group. Bright MLS
- $239,0002 bd1 ba768 sqft233 8th St, Shoemakersville, PA 19555For SaleMLS ID #PABK2080524, Loretta Leibert, BHHS Homesale Realty- Reading Berks. Bright MLS
- $230,0004 bd1 ba1.5k sqft308 & 306 Franklin St, Reading, PA 19602For SaleMLS ID #PABK2067538, Leticia Wiemann, Century 21 Gold. Bright MLS
