Welcome to this beautifully updated 4-bedroom, 2-full-bathroom detached home, offering a wonderful combination of modern updates, comfortable living space, and excellent storage. The updated kitchen features modern finishes and is complemented by natural gas cooking and heating. Throughout the home, new flooring and ceiling fans add a fresh, comfortable feel. A new water heater provides additional peace of mind. The home offers a large basement with a walkout Bilco-style basement exit, providing abundant space for storage, recreation, a workshop, or future possibilities. There is also plenty of additional storage throughout the property. Outside, enjoy multiple spaces designed for entertaining and relaxing. The rear porch and spacious yard provide an ideal setting for outdoor gatherings, dining, or enjoying warm-weather evenings. A front patio with new flooring adds even more usable outdoor space. The property also includes off-street parking and a convenient utility shed equipped with a wash sink, offering excellent space for gardening, projects, tools, and equipment. With its remodeled kitchen, new flooring, new water heater, natural gas utilities, spacious basement, outdoor entertaining areas, and four bedrooms, this home is ready to welcome its next owners. Schedule your private showing today and come see everything this property has to offer!
For sale
$275,000
119 Pennwyn Pl, Reading, PA 19607
4beds
1,105sqft
Single Family Residence
Built in 1920
5,227 Square Feet Lot
$274,400 Zestimate®
$249/sqft
$-- HOA
What's special
Off-street parkingCeiling fans
- 20 days
- 1,587
- 101
Likely to sell faster than
Zillow last checked:
Listing updated:
Listed by:
Ryan Weller 610-850-4431,
Herb Real Estate, Inc. 6103697004
Source: Bright MLS,MLS#: PABK2077728
Facts & features
Interior
Bedrooms & bathrooms
- Bedrooms: 4
- Bathrooms: 2
- Full bathrooms: 2
- Main level bathrooms: 2
- Main level bedrooms: 4
Rooms
- Room types: Living Room, Dining Room, Primary Bedroom, Bedroom 2, Bedroom 3, Bedroom 4, Kitchen, Full Bath
Primary bedroom
- Level: Main
- Area: 132 Square Feet
- Dimensions: 12 X 11
Bedroom 2
- Level: Main
Bedroom 3
- Level: Main
Bedroom 4
- Level: Main
Dining room
- Level: Main
- Area: 165 Square Feet
- Dimensions: 11 X 15
Other
- Level: Main
- Area: 56 Square Feet
- Dimensions: 8 X 7
Other
- Level: Main
Kitchen
- Level: Main
- Area: 110 Square Feet
- Dimensions: 10 X 11
Living room
- Level: Main
Heating
- Hot Water, Natural Gas
Cooling
- Ceiling Fan(s), Window Unit(s)
Appliances
- Included: Electric Water Heater
- Laundry: In Basement
Features
- Doors: Storm Door(s), Insulated
- Basement: Full
- Has fireplace: No
Interior area
- Total structure area: 2,005
- Total interior livable area: 1,105 sqft
- Finished area above ground: 1,105
- Finished area below ground: 0
Property
Parking
- Total spaces: 6
- Parking features: Asphalt, Alley Access, Off Street
- Has uncovered spaces: Yes
Accessibility
- Accessibility features: None
Features
- Levels: Two
- Stories: 2
- Patio & porch: Patio, Deck
- Exterior features: Play Area, Awning(s)
- Pool features: None
- Fencing: Back Yard,Wood
- Has view: Yes
- View description: Scenic Vista, Street, Other
Lot
- Size: 5,227 Square Feet
Details
- Additional structures: Above Grade, Below Grade
- Parcel number: 39439510451380
- Zoning: RESIDENTIAL
- Special conditions: Standard
Construction
Type & style
- Home type: SingleFamily
- Architectural style: Colonial
- Property subtype: Single Family Residence
Materials
- Vinyl Siding
- Foundation: Slab
Condition
- New construction: No
- Year built: 1920
Utilities & green energy
- Electric: 100 Amp Service
- Sewer: Public Sewer
- Water: Public
- Utilities for property: Natural Gas Available, Electricity Available, Sewer Available, Water Available
Community & HOA
Community
- Subdivision: None Available
HOA
- Has HOA: No
Location
- Region: Reading
- Municipality: CUMRU TWP
Financial & listing details
- Price per square foot: $249/sqft
- Tax assessed value: $65,100
- Annual tax amount: $3,064
- Date on market: 9/17/2026
- Listing agreement: Exclusive Right To Sell
- Listing terms: Cash,FHA,PHFA,Conventional
- Exclusions: Washer & Dryer
- Ownership: Fee Simple
Estimated market value
$274,400
$261,000 - $288,000
$1,957/mo
Price history
| Date | Event | Price |
|---|---|---|
| 9/17/2026 | Listed for sale | $275,000+205.6%$249/sqft |
Source:  Bright MLS #PABK2077728 Report a problem Bright MLS #PABK2077728 Report a problem | ||
| 6/7/2012 | Sold | $90,000-18.1%$81/sqft |
Source: Public Record Report a problem | ||
| 10/19/2011 | Price change | $109,900-8.3%$99/sqft |
Source: Prudential Landis Homesale Services #5936581 Report a problem | ||
| 8/19/2011 | Listed for sale | $119,900$109/sqft |
Source: Prudential Landis Homesale Services #5936581 Report a problem | ||
Public tax history
| Year | Property taxes | Tax assessment |
|---|---|---|
| 2025 | $3,091 +3.2% | $65,100 |
| 2024 | $2,995 +2.9% | $65,100 |
| 2023 | $2,911 +2.6% | $65,100 |
| 2022 | $2,838 +2% | $65,100 |
| 2021 | $2,782 | $65,100 |
| 2020 | $2,782 -6.8% | $65,100 |
| 2019 | $2,986 +175.9% | $65,100 |
| 2018 | $1,082 -59.1% | $65,100 |
| 2017 | $2,646 +155.1% | $65,100 |
| 2016 | $1,037 +2% | $65,100 |
| 2015 | $1,016 | $65,100 |
| 2014 | -- | $65,100 |
| 2013 | -- | $65,100 |
| 2012 | -- | $65,100 |
| 2011 | -- | $65,100 |
| 2010 | -- | $65,100 |
| 2009 | -- | $65,100 |
| 2008 | -- | $65,100 |
| 2007 | -- | $65,100 |
| 2006 | -- | $65,100 |
| 2005 | -- | $65,100 |
| 2004 | -- | $65,100 |
| 2003 | -- | $65,100 |
| 2002 | -- | $65,100 |
| 2000 | -- | $65,100 |
Find assessor info on the county website
Monthly payment
Est. payment
Payment breakdown
Explore the cost of this home by adjusting the details. Changes won't be saved.Climate risks
Neighborhood: 19607
Nearby schools
Schools provided by the listing agent
- District: Governor Mifflin
Source: Bright MLS. This data may not be complete. We recommend contacting the local school district to confirm school assignments for this home.
Similar homes
- $260,0002 bd2 ba1.1k sqft1706 Liggett Ave, Reading, PA 19607For Sale

 MLS ID #PABK2078850, Chad Swavely, Iron Valley Real Estate of Berks. Bright MLS
 - $--3 bd1 ba1.3k sqft645 Lancaster Ave, Reading, PA 19611Auction
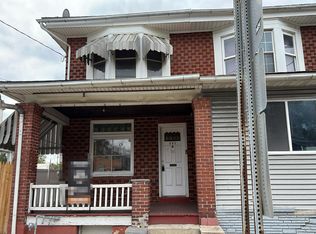 Auction.com 2
 - $300,0003 bd2 ba1.1k sqft2039 Reading Ave, Reading, PA 19609For Sale
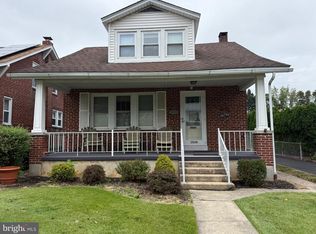 MLS ID #PABK2078918, Kent Gutzler, Iron Valley Real Estate of Berks. Bright MLS
 - $278,0003 bd2 ba1.4k sqft309 Telford Ave, West Lawn, PA 19609For Sale
 MLS ID #PABK2079070, Ed Hong, Keller Williams Platinum Realty - Wyomissing. Bright MLS
 - $269,9003 bd2 ba1.5k sqft1535 Haak St, Reading, PA 19602For SaleMLS ID #PABK2078332, Jose Madrigal, Pagoda Realty ERA Powered. Bright MLS
- $274,9002 bd3 ba1.3k sqft15 Tanglewood Dr, Reading, PA 19607For SaleMLS ID #PABK2078684, Wendy McCooey, RE/MAX Of Reading. Bright MLS
- $250,0004 bd2 ba1.6k sqft2938 Oley Turnpike Rd, Reading, PA 19606For SaleMLS ID #PABK2078292, Ms. Brenna Barkasi, United Real Estate Strive 212. Bright MLS
- $250,0003 bd2 ba1.6k sqft28 Front St, Mohnton, PA 19540For SaleMLS ID #PABK2072334, Justina Ott, Iron Valley Real Estate of Berks. Bright MLS
- $239,9013 bd2 ba1.3k sqft610 Old Wyomissing Rd, Reading, PA 19611For SaleMLS ID #PABK2078242, Mr. Nelson Gamez, Realty One Group Alliance. Bright MLS
- $300,0002 bd2 ba1.4k sqft27 Johns Pl, Mohnton, PA 19540For SaleMLS ID #PABK2076584, Loretta Leibert, BHHS Homesale Realty- Reading Berks. Bright MLS
- $289,9004 bd2 ba1.4k sqft216 Vesper Ave, Reading, PA 19606For SaleMLS ID #PABK2077294, Christopher Heim, Keller Williams Platinum Realty - Wyomissing. Bright MLS
- $400,0003 bd3 ba1.5k sqft22 Ravine Dr, Shillington, PA 19607For SaleMLS ID #PABK2078842, Karim Davidson, Coldwell Banker Realty. Bright MLS
- $270,0003 bd1 ba1.2k sqft59 Limekiln Rd, Reading, PA 19606For SaleMLS ID #PABK2076906, Wendy McCooey, RE/MAX Of Reading. Bright MLS
- $275,0004 bd2 ba1.3k sqft5757 Division Hwy, Narvon, PA 17555AuctionMLS ID #PALA2095312, Chet Lapp, William Penn Real Estate Assoc. Bright MLS
- $239,0003 bd2 ba941 sqft434 Morgantown Rd, Reading, PA 19611For SaleMLS ID #PABK2078300, Mary Brickner, RE/MAX Of Reading. Bright MLS
- $259,9004 bd1 ba1.1k sqft807 Tuckerton Ave, Temple, PA 19560For SaleMLS ID #PABK2078916, Joel Ovalle, Saunders Real Estate. Bright MLS
- $214,9003 bd2 ba784 sqft5 Monroe St, Mohnton, PA 19540For SaleMLS ID #PABK2076426, Zylkia Rivera, Keller Williams Platinum Realty - Wyomissing. Bright MLS
- $245,0003 bd2 ba1.2k sqft24 S Hull St, Sinking Spring, PA 19608For SaleMLS ID #PABK2072012, Terry Imschweiler, United Real Estate Strive 212. Bright MLS
