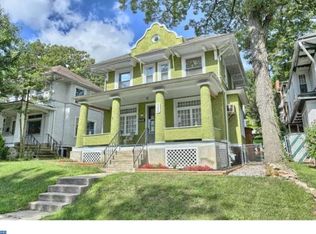

Welcome Home! This beautifully updated single family detached home offers comfort, convenience, and low-maintenance living in the desirable Antietam School District. 3 bedrooms and 2 full bathrooms. Modern updated kitchen. with fully refreshed layout of modern cabinetry, countertop space, and updated appliances. Year round comfort as it is equipped with efficient gas heating and central air. Partially finished basement ideal for a home office, recreation room, gym, or extra storage. Enjoy a quiet, private backyard perfect for relaxation, gardening, or entertaining. Ample street parking directly in front of the home for you and your guests. Prime location just minutes from local shopping and dining, with fast, easy access to Rte 422 for seamless commuting. This GEM won't last long. . . hurry and schedule your showing today!
For sale
$252,000
244 Carsonia Ave, Reading, PA 19606
3beds
1,334sqft
Single Family Residence
Built in 1920
2,613 Square Feet Lot
$250,000 Zestimate®
$189/sqft
$-- HOA
What's special
Partially finished basementAmple street parkingUpdated appliancesQuiet private backyardCountertop spaceModern cabinetryCentral air
- 67 days
- 1,162
- 40
Zillow last checked:
Listing updated:
Listed by:
Robin Clemons 610-670-2770,
RE/MAX Of Reading (610) 670-2770
Source: Bright MLS,MLS#: PABK2076028
Facts & features
Interior
Bedrooms & bathrooms
- Bedrooms: 3
- Bathrooms: 2
- Full bathrooms: 1
- 1/2 bathrooms: 1
- Main level bathrooms: 1
Rooms
- Room types: Living Room, Bedroom 2, Bedroom 3, Kitchen, Bedroom 1
Bedroom 1
- Level: Upper
- Area: 204 Square Feet
- Dimensions: 12 X 17
Bedroom 2
- Level: Upper
- Area: 132 Square Feet
- Dimensions: 11 X 12
Bedroom 3
- Level: Upper
- Area: 104 Square Feet
- Dimensions: 8 X 13
Kitchen
- Level: Main
- Area: 143 Square Feet
- Dimensions: 11 X 13
Living room
- Level: Main
- Area: 143 Square Feet
- Dimensions: 11 X 13
Heating
- Heat Pump, Natural Gas
Cooling
- Central Air, Natural Gas
Appliances
- Included: Gas Water Heater
Features
- Basement: Partially Finished
- Number of fireplaces: 1
Interior area
- Total structure area: 1,334
- Total interior livable area: 1,334 sqft
- Finished area above ground: 1,334
- Finished area below ground: 0
Property
Parking
- Parking features: On Street
- Has uncovered spaces: Yes
Accessibility
- Accessibility features: None
Features
- Levels: Two
- Stories: 2
- Pool features: None
Lot
- Size: 2,613 Square Feet
Details
- Additional structures: Above Grade, Below Grade
- Parcel number: 64531608895033
- Zoning: RESIDENTIAL
- Special conditions: Standard
Construction
Type & style
- Home type: SingleFamily
- Architectural style: Traditional
- Property subtype: Single Family Residence
Materials
- Stucco
- Foundation: Concrete Perimeter
Condition
- Very Good
- New construction: No
- Year built: 1920
Utilities & green energy
- Electric: 200+ Amp Service
- Sewer: Public Sewer
- Water: Public
- Utilities for property: Cable Available, Electricity Available, Natural Gas Available, Water Available
Community & HOA
Community
- Subdivision: None Available
HOA
- Has HOA: No
Location
- Region: Reading
- Municipality: MT PENN BORO
Financial & listing details
- Price per square foot: $189/sqft
- Tax assessed value: $74,900
- Annual tax amount: $5,581
- Date on market: 8/1/2026
- Listing agreement: Exclusive Agency
- Listing terms: Cash,Conventional,FHA,VA Loan
- Inclusions: Washer Dryer
- Ownership: Fee Simple
Estimated market value
$250,000
$238,000 - $263,000
$1,991/mo
Price history
| Date | Event | Price |
|---|---|---|
| 8/1/2026 | Listed for sale | $252,000+109.6%$189/sqft |
Source:  Bright MLS #PABK2076028 Report a problem Bright MLS #PABK2076028 Report a problem | ||
| 4/2/2018 | Sold | $120,226-3.8%$90/sqft |
Source: Public Record Report a problem | ||
| 3/28/2018 | Pending sale | $125,000$94/sqft |
Source: BHHS Fox & Roach-Malvern #7114676 Report a problem | ||
| 3/13/2018 | Listed for sale | $125,000$94/sqft |
Source: Bhhs Fox & Roach-Malvern #1004505717 Report a problem | ||
| 2/20/2018 | Pending sale | $125,000$94/sqft |
Source: BHHS Fox & Roach-Malvern #7114676 Report a problem | ||
| 1/18/2018 | Listed for sale | $125,000+50.6%$94/sqft |
Source: Bhhs Fox & Roach-Malvern #1004505717 Report a problem | ||
| 7/8/2016 | Listing removed | $83,000+102.4%$62/sqft |
Source: CENTURY 21 Gold #6550114 Report a problem | ||
| 6/9/2016 | Sold | $41,000+1540%$31/sqft |
Source: Public Record Report a problem | ||
| 2/29/2016 | Sold | $2,500-97%$2/sqft |
Source: Public Record Report a problem | ||
| 6/11/2015 | Price change | $83,000-2.2%$62/sqft |
Source: CENTURY 21 Gold #6550114 Report a problem | ||
| 4/10/2015 | Listed for sale | $84,900-30.7%$64/sqft |
Source: CENTURY 21 Gold #6550114 Report a problem | ||
| 11/9/2009 | Sold | $122,500-1.9%$92/sqft |
Source: Public Record Report a problem | ||
| 8/31/2009 | Listed for sale | $124,900$94/sqft |
Source: Prudential Real Estate #5584397 Report a problem | ||
Public tax history
| Year | Property taxes | Tax assessment |
|---|---|---|
| 2025 | $5,525 +6.1% | $74,900 |
| 2024 | $5,206 +3.6% | $74,900 |
| 2023 | $5,023 +7.2% | $74,900 |
| 2022 | $4,687 +2.1% | $74,900 |
| 2021 | $4,591 +3.3% | $74,900 |
| 2020 | $4,445 +2.5% | $74,900 |
| 2019 | $4,336 +1% | $74,900 |
| 2018 | $4,292 +4.8% | $74,900 |
| 2017 | $4,094 +203.3% | $74,900 |
| 2016 | $1,350 +3.7% | $74,900 |
| 2015 | $1,301 | $74,900 |
| 2014 | -- | $74,900 |
| 2013 | -- | $74,900 |
| 2012 | -- | $74,900 |
| 2011 | -- | $74,900 |
| 2010 | -- | $74,900 |
| 2009 | -- | $74,900 |
| 2008 | -- | $74,900 |
| 2007 | -- | $74,900 |
| 2006 | -- | $74,900 |
| 2005 | -- | $74,900 |
| 2004 | -- | $74,900 |
| 2003 | -- | $74,900 |
| 2002 | -- | $74,900 |
| 2000 | -- | $74,900 |
Find assessor info on the county website
Monthly payment
Est. payment
Payment breakdown
Explore the cost of this home by adjusting the details. Changes won't be saved.Climate risks
Neighborhood: 19606
Similar homes
- $269,9004 bd3 ba1.3k sqft1525 N 14th St, Reading, PA 19604For Sale

 MLS ID #PABK2077896, Josh Morales, Atlas Land and Homes. Bright MLS
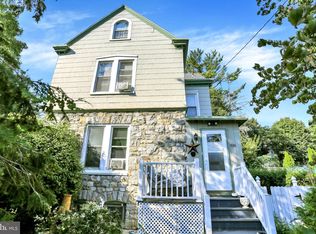
 - $269,9003 bd2 ba1.5k sqft1535 Haak St, Reading, PA 19602For Sale
 MLS ID #PABK2078332, Jose Madrigal, Pagoda Realty ERA Powered. Bright MLS
 - $239,9013 bd2 ba1.3k sqft610 Old Wyomissing Rd, Reading, PA 19611For Sale
 MLS ID #PABK2078242, Mr. Nelson Gamez, Realty One Group Alliance. Bright MLS
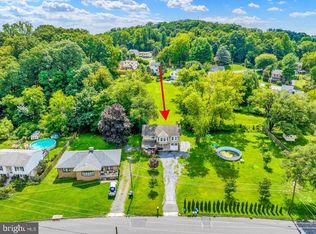
 - $329,9004 bd2 ba1.6k sqft3118 Oley Turnpike Rd, Reading, PA 19606For Sale
 MLS ID #PABK2076634, Nelson De La Cruz Patricio, Coldwell Banker Realty. Bright MLS
 - $278,0003 bd2 ba1.4k sqft309 Telford Ave, West Lawn, PA 19609For SaleMLS ID #PABK2079070, Ed Hong, Keller Williams Platinum Realty - Wyomissing. Bright MLS
- $260,0003 bd3 ba1.6k sqft11-5 Cranberry Rdg, Reading, PA 19606For SaleMLS ID #PABK2077310, Daniel O'Brien, RE/MAX Of Reading. Bright MLS
- $245,0003 bd2 ba1.2k sqft24 S Hull St, Sinking Spring, PA 19608For SaleMLS ID #PABK2072012, Terry Imschweiler, United Real Estate Strive 212. Bright MLS
- $334,9003 bd1 ba1.7k sqft3120 Oley Turnpike Rd, Reading, PA 19606For SaleMLS ID #PABK2077562, Kimberly Delgado, Coldwell Banker Realty. Bright MLS
- $333,0003 bd2 ba1.7k sqft4705 Saint George St, Reading, PA 19606For SaleMLS ID #PABK2076224, Muhammad Archie, Coldwell Banker Realty. Bright MLS
- $300,0003 bd2 ba1.1k sqft2039 Reading Ave, Reading, PA 19609For SaleMLS ID #PABK2078918, Kent Gutzler, Iron Valley Real Estate of Berks. Bright MLS
- $249,9005 bd2 ba1.3k sqft2018 Kutztown Rd, Reading, PA 19605For SaleMLS ID #PABK2075902, Aida Sanchez, Coldwell Banker Realty. Bright MLS
- $277,0003 bd2 ba1k sqft583 Columbia Ave, Sinking Spring, PA 19608For SaleMLS ID #PABK2076796, Kim Shannon, Iron Valley Real Estate of Berks. Bright MLS
- $349,0004 bd2 ba1.3k sqft3909 Reiff Pl, Reading, PA 19606For SaleMLS ID #PABK2073310, Jose Manzueta, JM Diamond Realty. Bright MLS
- $175,0003 bd2 ba1.1k sqft208 Maple St, Reading, PA 19602For SaleMLS ID #PABK2079254, Lourdes Gonzalez-Nieves, JM Diamond Realty. Bright MLS
- $345,5004 bd2 ba1.5k sqft3605 Orchard Ct, Reading, PA 19606For SaleMLS ID #PABK2075362, Cameron Rowe, RE/MAX Of Reading. Bright MLS
- $275,0004 bd2 ba1.1k sqft119 Pennwyn Pl, Reading, PA 19607For SaleMLS ID #PABK2077728, Ryan Weller, Herb Real Estate, Inc.. Bright MLS
- $218,0003 bd1 ba952 sqft2006 Kutztown Rd, Reading, PA 19605For SaleMLS ID #PABK2076156, Carrie Perrucci, Weichert Realtors. Bright MLS
- $167,0003 bd1 ba1k sqft1749 Perkiomen Ave, Reading, PA 19602For SaleMLS ID #PABK2079098, Margie DeJesus, Coldwell Banker Realty. Bright MLS
- $250,0003 bd2 ba1.6k sqft28 Front St, Mohnton, PA 19540For SaleMLS ID #PABK2072334, Justina Ott, Iron Valley Real Estate of Berks. Bright MLS
