Welcome to 1406 Budd Street! This beautifully renovated ranch-style home offers the perfect combination of modern finishes, extensive upgrades, and convenient one-floor living in a quiet residential neighborhood. Completely renovated from the inside out, the home features a fully gutted and rebuilt interior with new insulation in the exterior walls and ceilings, new electrical wiring and panel, recessed lighting throughout, durable luxury vinyl plank flooring, and new interior doors. The stunning kitchen showcases tall white shaker-style cabinetry, granite countertops, and brand-new stainless steel appliances. The completely remodeled bathroom features a new bathtub and surround, vanity, and updated fixtures. The improvements continue outside with all-new siding, soffits, fascia, gutters, windows, exterior doors, and freshly stuccoed blockwork. Additional major upgrades include a new water heater and A/C condenser. Enjoy plenty of off-street parking and a private backyard overlooking a wooded setting, providing a peaceful place to relax or entertain. With extensive improvements inside and out, this move-in-ready home is ready for its next owner. Schedule your showing today! Listing agent is a licensed Pennsylvania real estate salesperson and holds an ownership interest in the selling entity.
For sale
$270,000
1406 Budd St, Birdsboro, PA 19508
3beds
880sqft
Single Family Residence
Built in 1968
4,791 Square Feet Lot
$272,900 Zestimate®
$307/sqft
$-- HOA
What's special
Convenient one-floor livingAll-new sidingModern finishesPlenty of off-street parkingTall white shaker-style cabinetryNew interior doorsNew bathtub and surround
- 3 days
- 306
- 27
Zillow last checked:
Listing updated:
Listed by:
Jared Nase 610-547-9745,
Valley Star Real Estate 484-626-0915
Source: Bright MLS,MLS#: PABK2080586
Facts & features
Interior
Bedrooms & bathrooms
- Bedrooms: 3
- Bathrooms: 1
- Full bathrooms: 1
- Main level bathrooms: 1
- Main level bedrooms: 3
Basement
- Area: 0
Heating
- Forced Air, Natural Gas
Cooling
- Central Air, Electric
Appliances
- Included: Dishwasher, Oven/Range - Electric, Refrigerator, Water Heater, Microwave, Gas Water Heater
- Laundry: Hookup, Main Level
Features
- Bathroom - Tub Shower, Recessed Lighting, Dry Wall
- Flooring: Luxury Vinyl
- Doors: Six Panel
- Windows: Double Hung, Double Pane Windows
- Has basement: No
- Has fireplace: No
Interior area
- Total structure area: 880
- Total interior livable area: 880 sqft
- Finished area above ground: 880
- Finished area below ground: 0
Property
Parking
- Total spaces: 4
- Parking features: Off Street, On Street
- Has uncovered spaces: Yes
Accessibility
- Accessibility features: None
Features
- Levels: One
- Stories: 1
- Patio & porch: Patio
- Exterior features: Lighting, Rain Gutters
- Pool features: None
Lot
- Size: 4,791 Square Feet
- Features: Backs to Trees
Details
- Additional structures: Above Grade, Below Grade
- Parcel number: 43533515534680
- Zoning: RES
- Special conditions: Standard
Construction
Type & style
- Home type: SingleFamily
- Architectural style: Ranch/Rambler
- Property subtype: Single Family Residence
Materials
- Asphalt, Block, Concrete, CPVC/PVC, Stucco, Vinyl Siding
- Foundation: Block, Crawl Space
- Roof: Architectural Shingle
Condition
- Excellent,Very Good
- New construction: No
- Year built: 1968
- Major remodel year: 2026
Utilities & green energy
- Electric: 100 Amp Service, Circuit Breakers
- Sewer: Public Sewer
- Water: Public
Community & HOA
Community
- Subdivision: None Available
HOA
- Has HOA: No
Location
- Region: Birdsboro
- Municipality: EXETER TWP
Financial & listing details
- Price per square foot: $307/sqft
- Tax assessed value: $44,500
- Annual tax amount: $2,278
- Date on market: 11/12/2026
- Listing agreement: Exclusive Agency
- Listing terms: Cash,Conventional,FHA,VA Loan
- Inclusions: Refrigerator
- Ownership: Fee Simple
Estimated market value
$272,900
$259,000 - $287,000
Not available
Price history
| Date | Event | Price |
|---|---|---|
| 11/12/2026 | Listed for sale | $270,000+938.5%$307/sqft |
Source:  Bright MLS #PABK2080586 Report a problem | ||
| 2/28/2023 | Sold | $26,000$30/sqft |
Source: Public Record Report a problem | ||
Public tax history
| Year | Property taxes | Tax assessment |
|---|---|---|
| 2026 | $2,278 +3.1% | $44,500 |
| 2025 | $2,209 +4.5% | $44,500 |
| 2024 | $2,113 +3.4% | $44,500 |
| 2023 | $2,044 +1.1% | $44,500 |
| 2022 | $2,021 +1.5% | $44,500 |
| 2021 | $1,991 +1.1% | $44,500 |
| 2020 | $1,969 -1.2% | $44,500 |
| 2019 | $1,993 +291.2% | $44,500 |
| 2018 | $509 -73.4% | $44,500 |
| 2017 | $1,913 +301.3% | $44,500 |
| 2016 | $477 +5.8% | $44,500 |
| 2015 | $451 | $44,500 |
| 2014 | -- | $44,500 |
| 2013 | -- | $44,500 |
| 2012 | -- | $44,500 |
| 2011 | -- | $44,500 |
| 2010 | -- | $44,500 |
| 2009 | -- | $44,500 |
| 2008 | -- | $44,500 |
| 2007 | -- | $44,500 |
| 2006 | -- | $44,500 |
| 2005 | -- | $44,500 |
| 2004 | -- | $44,500 |
| 2003 | -- | $44,500 |
| 2002 | -- | $44,500 |
Find assessor info on the county website
Monthly payment
Est. payment
Payment breakdown
Explore the cost of this home by adjusting the details. Changes won't be saved.Climate risks
Neighborhood: 19508
Nearby schools
Schools provided by the listing agent
- Elementary: Lorane
- Middle: Exeter
- High: Exeter
- District: Exeter Township
Source: Bright MLS. This data may not be complete. We recommend contacting the local school district to confirm school assignments for this home.

Similar homes
- $299,7773 bd2 ba1.2k sqft1712 Friedensburg Rd, Reading, PA 19606For Sale
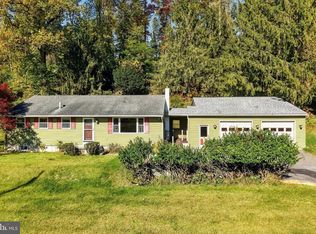
 MLS ID #PABK2080778, Michael Fingerman, HomeSmart Realty Advisors. Bright MLS
- $275,0003 bd1 ba918 sqft102 Church Rd, Sinking Spring, PA 19608For Sale
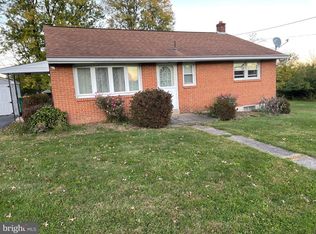 MLS ID #PABK2080568, Sam Kalbach, Coldwell Banker Realty. Bright MLS
- $213,0003 bd1 ba1.2k sqft134 Cinder St, Birdsboro, PA 19508For Sale
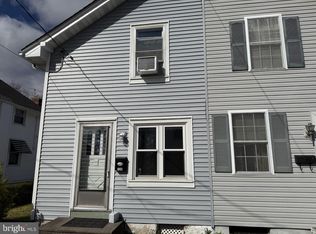 MLS ID #PABK2075520, Tracey Lane, Pagoda Realty ERA Powered. Bright MLS
- $240,0003 bd1 ba1.2k sqft71 W 5th St, Pottstown, PA 19464For Sale
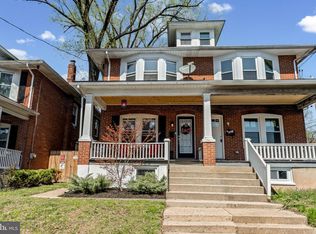 MLS ID #PAMC2199862, Bob Liberato, KW Greater West Chester. Bright MLS
- $279,0003 bd1 ba1k sqft44 Alsace Ave, Temple, PA 19560For SaleMLS ID #PABK2078326, John Gantkowski, Iron Valley Real Estate of Berks. Bright MLS
- $285,0002 bd1 ba938 sqft27 Hoover Ln, Mohnton, PA 19540For SaleMLS ID #PABK2080326, Zoraida Eshleman, Infinity Real Estate. Bright MLS
- $405,0003 bd2 ba920 sqft38 Becker Rd, Temple, PA 19560For SaleMLS ID #PABK2080516, Juan Cortes-Carreno, BHHS Homesale Realty- Reading Berks. Bright MLS
- $239,9013 bd2 ba1.3k sqft610 Old Wyomissing Rd, Reading, PA 19611For SaleMLS ID #PABK2078242, Mr. Nelson Gamez, Realty One Group Alliance. Bright MLS
- $274,9992 bd1 ba1k sqft1920 N 15th St, Reading, PA 19604For SaleMLS ID #PABK2079562, Joel Ovalle, Saunders Real Estate. Bright MLS
- $229,9003 bd2 ba1.1k sqft2963 N Charlotte St, Gilbertsville, PA 19525For SaleMLS ID #PAMC2199554, Mr. Dale Kessler JR., Realty 365. Bright MLS
- $349,0004 bd2 ba1.1k sqft6 Darlin Dr, Reading, PA 19609For SaleMLS ID #PABK2080192, Ricardo J Estime, Coldwell Banker Realty. Bright MLS
- $299,9003 bd2 ba1.2k sqft1557 Delaware Ave, Wyomissing, PA 19610For SaleMLS ID #PABK2079700, Ed Hollock, Keller Williams Platinum Realty - Wyomissing. Bright MLS
- $259,9904 bd2 ba1.1k sqft119 Pennwyn Pl, Reading, PA 19607For SaleMLS ID #PABK2077728, Ryan Weller, Herb Real Estate, Inc.. Bright MLS
- $225,0002 bd1 ba768 sqft2450 McKinley Ave, Reading, PA 19609For SaleMLS ID #PABK2080310, Rebecca Carsto, Stout Associates Realtors. Bright MLS
- $195,0002 bd1 ba1.2k sqft7 Olympic Dr, Reading, PA 19607For SaleMLS ID #PABK2080588, Chris Miller, RE/MAX Of Reading. Bright MLS
- $275,0003 bd2 ba1k sqft583 Columbia Ave, Sinking Spring, PA 19608For SaleMLS ID #PABK2076796, Kim Shannon, Iron Valley Real Estate of Berks. Bright MLS
- $279,0003 bd2 ba1k sqft208 White Birch Ln, Blandon, PA 19510For SaleMLS ID #PABK2080288, Connor Fellin, Amo Realty. Bright MLS
- $259,9004 bd1 ba1.1k sqft807 Tuckerton Ave, Temple, PA 19560For SaleMLS ID #PABK2078916, Joel Ovalle, Saunders Real Estate. Bright MLS
- $294,9004 bd2 ba1.2k sqft839 Hartman Ave, Temple, PA 19560For SaleMLS ID #PABK2074816, Julia Sutu, Commonwealth Real Estate LLC. Bright MLS
- $249,9002 bd1 ba1k sqft636 Willow St, Pottstown, PA 19464For SaleMLS ID #PAMC2199074, Renee Bartlett, Coldwell Banker Realty. Bright MLS
