You'll love the perfect combination of comfortable carefree living in this artistically updated and maintained condo. Step inside to an open floor plan featuring a spacious living room and adjoining dining room. The totally updated custom kitchen shows true quality and craftsmanship, featuring custom cabinetry quartz countertops, tile flooring, and updated lighting. The main bedroom features a walk in closet and extra room for a private sitting area. There is also a second room, perfect for a study, office, or additional bedroom. The bathroom has been completely updated showing creativity and sophistication with a quartz countertop, tile floor, and walk in tiled shower. You will also find a laundry room off the central hall. The added bonus is the amount of natural light and exceptional view from the updated sliders leading onto the spacious balcony, perfect for entertaining or just relaxing. Attention to detail, creativity, and quality shows throughout this well cared for unit.
For sale
$195,000
7 Olympic Dr, Reading, PA 19607
2beds
1,228sqft
Townhouse
Built in 1982
-- sqft lot
$209,600 Zestimate®
$159/sqft
$236/mo HOA
What's special
Quartz countertopsOpen floor planCustom cabinetryTotally updated custom kitchenAmount of natural lightAdjoining dining roomTile flooring
- 1 day
- 134
- 11
Zillow last checked:
Listing updated:
Listed by:
Chris Miller 610-413-0323,
RE/MAX Of Reading (610) 670-2770
Source: Bright MLS,MLS#: PABK2080588
Facts & features
Interior
Bedrooms & bathrooms
- Bedrooms: 2
- Bathrooms: 1
- Full bathrooms: 1
- Main level bathrooms: 1
- Main level bedrooms: 2
Rooms
- Room types: Living Room, Dining Room, Bedroom 2, Kitchen, Bedroom 1
Bedroom 1
- Level: Main
- Area: 288 Square Feet
- Dimensions: 16 X 18
Bedroom 2
- Level: Main
- Area: 150 Square Feet
- Dimensions: 10 X 15
Dining room
- Level: Main
- Area: 99 Square Feet
- Dimensions: 9 X 11
Kitchen
- Level: Main
- Area: 81 Square Feet
- Dimensions: 9 X 9
Living room
- Level: Main
- Area: 228 Square Feet
- Dimensions: 12 X 19
Heating
- Forced Air, Natural Gas
Cooling
- Central Air, Natural Gas
Appliances
- Included: Dishwasher, Dryer, Refrigerator, Stainless Steel Appliance(s), Cooktop, Washer, Gas Water Heater
- Laundry: Dryer In Unit, Washer In Unit
Features
- Dry Wall
- Flooring: Carpet, Tile/Brick
- Windows: Sliding
- Has basement: No
- Has fireplace: No
Interior area
- Total structure area: 1,228
- Total interior livable area: 1,228 sqft
- Finished area above ground: 1,228
- Finished area below ground: 0
Property
Parking
- Total spaces: 1
- Parking features: Paved, Parking Lot
Accessibility
- Accessibility features: None
Features
- Levels: One
- Stories: 1
- Exterior features: Balcony
- Pool features: Community
- Has view: Yes
- View description: Golf Course, Scenic Vista
Lot
- Features: Cul-De-Sac, Adjoins Golf Course
Details
- Additional structures: Above Grade, Below Grade
- Parcel number: 39530520903918C06
- Zoning: RESIDENTIAL
- Special conditions: Standard
Construction
Type & style
- Home type: Townhouse
- Architectural style: Traditional
- Property subtype: Townhouse
Materials
- Brick
- Foundation: Other
- Roof: Shingle
Condition
- Excellent
- New construction: No
- Year built: 1982
Utilities & green energy
- Electric: 100 Amp Service
- Sewer: Public Sewer
- Water: Public
- Utilities for property: Cable Connected, Cable
Community & HOA
Community
- Features: Pool
- Condo and coop fee: $285 quarterly
- Subdivision: Flying Hills
HOA
- Has HOA: Yes
- Amenities included: Pool
- Services included: Cable TV
- HOA fee: $141 monthly
- HOA name: FLYING HILLS TRUST
Location
- Region: Reading
- Municipality: CUMRU TWP
Financial & listing details
- Price per square foot: $159/sqft
- Tax assessed value: $80,500
- Annual tax amount: $4,035
- Date on market: 11/13/2026
- Listing agreement: Exclusive Right To Sell
- Listing terms: Cash,Conventional
- Inclusions: Kitchen Appliances, Washer / Dryer
- Exclusions: Wall Mirror In Bathroom
- Ownership: Condominium
- Road surface type: Black Top
Estimated market value
$209,600
$197,000 - $224,000
$1,667/mo
Price history
| Date | Event | Price |
|---|---|---|
| 11/13/2026 | Listed for sale | $195,000+66.7%$159/sqft |
Source:  Bright MLS #PABK2080588 Report a problem | ||
| 9/13/2019 | Sold | $117,000+4.5%$95/sqft |
Source: Agent Provided Report a problem | ||
| 7/26/2019 | Listed for sale | $112,000-5%$91/sqft |
Source: RE/MAX Of Reading #PABK345532 Report a problem | ||
| 8/30/2017 | Listing removed | $117,900$96/sqft |
Source: Pagoda Realty & Property Management #6997642 Report a problem | ||
| 6/9/2017 | Listed for sale | $117,900$96/sqft |
Source: Pagoda Realty & Property Management #6997642 Report a problem | ||
Public tax history
Tax history is unavailable.
Monthly payment
Est. payment
Payment breakdown
Explore the cost of this home by adjusting the details. Changes won't be saved.Climate risks
Neighborhood: Flying Hills
Nearby schools
Schools provided by the listing agent
- District: Governor Mifflin
Source: Bright MLS. This data may not be complete. We recommend contacting the local school district to confirm school assignments for this home.
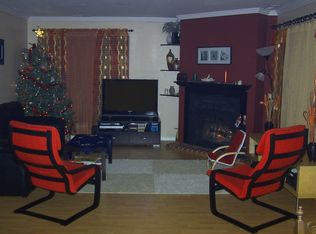

Similar homes
- $184,9003 bd2 ba1.3k sqft1724 Perkiomen Ave, Reading, PA 19602For Sale
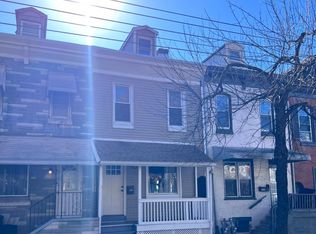
 MLS ID #PABK2080364, Johanna Castaneda, Coldwell Banker Realty. Bright MLS
- $189,9002 bd2 ba1.1k sqft2 Alpine Ct Unit B, Reading, PA 19606For Sale
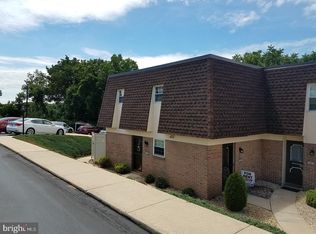 MLS ID #PABK2079860, Mark Shanaman, RE/MAX Of Reading. Bright MLS
- $189,9004 bd2 ba1.4k sqft1017 Walnut St, Reading, PA 19601For Sale
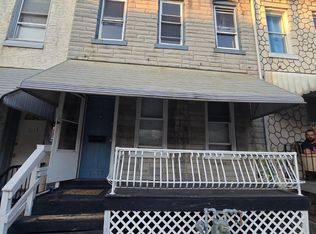 MLS ID #PABK2080312, Mark Crystal, Sands & Company Real Estate. Bright MLS
- $189,9003 bd2 ba1.6k sqft1036 Hampden Blvd, Reading, PA 19604For Sale
 MLS ID #PABK2079786, Anthony Borelli, Century 21 Gold. Bright MLS
- $204,9005 bd2 ba1.6k sqft207 N 2nd St, Reading, PA 19601For SaleMLS ID #PABK2079808, Christopher Aguasanta Guzman, Realty One Group Alliance. Bright MLS
- $199,9003 bd1 ba1k sqft21 Butter Ln, Reading, PA 19606For SaleMLS ID #PABK2077202, Donna Bagenstose, BHHS Homesale Realty- Reading Berks. Bright MLS
- $179,9003 bd1 ba1.1k sqft517 S 11th St, Reading, PA 19602For SaleMLS ID #PABK2078262, HERNAN DELGADO GUZMAN, Iron Valley Real Estate of Berks. Bright MLS
- $260,0003 bd2 ba1.6k sqft906 Fritztown Rd, Reading, PA 19608For SaleMLS ID #PABK2080824, Emily Gordon, Keller Williams Platinum Realty - Wyomissing. Bright MLS
- $195,0004 bd2 ba1.4k sqft816 Schuylkill Ave, Reading, PA 19601For SaleMLS ID #PABK2071346, Yahayra Munoz, Iron Valley Real Estate of Berks. Bright MLS
- $229,9003 bd2 ba1.5k sqft1063 Deer Run, Reading, PA 19606For SaleMLS ID #PABK2080210, Branden Spece, United Real Estate Strive 212. Bright MLS
- $225,0002 bd1 ba768 sqft2450 McKinley Ave, Reading, PA 19609For SaleMLS ID #PABK2080310, Rebecca Carsto, Stout Associates Realtors. Bright MLS
- $185,0003 bd1 ba1.1k sqft628 Tulpehocken St, Reading, PA 19601For SaleMLS ID #PABK2077582, Luis Rodriguez, Iron Valley Real Estate Coal Region. Bright MLS
- $163,9003 bd2 ba1.2k sqft431 Pine St, Reading, PA 19602For SaleMLS ID #PABK2078634, Edwin Estrella, Iron Valley Real Estate of Berks. Bright MLS
- $249,9003 bd3 ba1.5k sqft18-1 Cranberry Rdg, Reading, PA 19606For SaleMLS ID #PABK2078612, Allison McMillan, Keller Williams Platinum Realty - Wyomissing. Bright MLS
- $205,0004 bd1 ba1.1k sqft560 Marshall Ave, Reading, PA 19606For SaleMLS ID #PABK2079822, Ryan Murray, Lime House. Bright MLS
- $218,0003 bd1 ba952 sqft2006 Kutztown Rd, Reading, PA 19605For SaleMLS ID #PABK2076156, Carrie Perrucci, Weichert Realtors. Bright MLS
- $210,0002 bd2 ba1.3k sqft1801 Cambridge Ave APT B4, Wyomissing, PA 19610For SaleMLS ID #PABK2078480, Marisa Aikman, Compass RE. Bright MLS
- $230,0004 bd1 ba1.5k sqft308 & 306 Franklin St, Reading, PA 19602For SaleMLS ID #PABK2067538, Leticia Wiemann, Century 21 Gold. Bright MLS
- $144,9003 bd2 ba989 sqft168 Hudson St, Reading, PA 19601For SaleMLS ID #PABK2078878, Brianna Kaufman, Pana Realty LLC. Bright MLS
- $225,0003 bd1 ba1.2k sqft36 Philadelphia Ave, Reading, PA 19607For SaleMLS ID #PABK2075472, JJ Jimenez, United Real Estate Strive 212. Bright MLS
