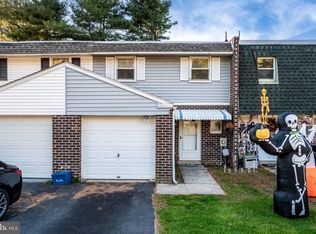
Welcome to 18-1 Cranberry Ridge, a beautifully refreshed end-unit townhome nestled in the desirable Laurel Springs community within the Exeter Township School District! Offering 3 bedrooms, 2.5 baths, and approximately 1,538 square feet of living space, this home combines comfort, style, and low-maintenance living. Step inside to discover a freshly painted interior and an inviting, open layout. The updated kitchen features granite countertops, a tile backsplash, stainless steel appliances, and plenty of cabinet space. A separate dining area flows into the spacious living room, where a cozy gas fireplace creates a welcoming gathering space. Sliding glass doors lead to the rear deck, perfect for relaxing outdoors or enjoying your morning coffee. Upstairs, you'll find three nicely sized bedrooms, including a primary suite with a private full bath and walk-in closet. An additional full bathroom completes the second floor. The full unfinished basement provides generous storage space, a laundry area, and plenty of possibilities for future use. Recent improvements include fresh interior paint throughout, new stairway carpeting, professionally cleaned bedroom carpets, and a new water heater. Enjoy the benefits of low-maintenance living with HOA services that include lawn care and snow removal, plus wonderful community amenities including a clubhouse, outdoor swimming pool, basketball court, and playground. Tucked away in a peaceful neighborhood setting yet conveniently located near shopping, dining, everyday amenities, and Route 422 for easy commuting, this home offers a wonderful balance of comfort, recreation, and convenience. Move-in ready and waiting for its next chapter. Welcome home!
Pending
$249,900
18-1 Cranberry Rdg, Reading, PA 19606
3beds
1,538sqft
Townhouse
Built in 1994
871 Square Feet Lot
$249,500 Zestimate®
$162/sqft
$175/mo HOA
What's special
Laundry areaThree nicely sized bedroomsFreshly painted interiorTile backsplashInviting open layoutCozy gas fireplaceSeparate dining area
- 30 days
- 2,192
- 208
Likely to sell faster than
Zillow last checked:
Listing updated:
Listed by:
Allison McMillan 484-987-5228,
Keller Williams Platinum Realty - Wyomissing 6108981441
Source: Bright MLS,MLS#: PABK2078612
Facts & features
Interior
Bedrooms & bathrooms
- Bedrooms: 3
- Bathrooms: 3
- Full bathrooms: 2
- 1/2 bathrooms: 1
- Main level bathrooms: 1
Rooms
- Room types: Living Room, Dining Room, Primary Bedroom, Bedroom 2, Bedroom 3, Kitchen, Basement, Foyer, Primary Bathroom, Full Bath
Primary bedroom
- Features: Attached Bathroom, Walk-In Closet(s)
- Level: Upper
- Area: 192 Square Feet
- Dimensions: 12 X 16
Bedroom 2
- Level: Upper
- Area: 132 Square Feet
- Dimensions: 12 X 11
Bedroom 3
- Level: Upper
- Area: 150 Square Feet
- Dimensions: 15 X 10
Primary bathroom
- Level: Upper
- Area: 40 Square Feet
- Dimensions: 8 X 5
Basement
- Features: Basement - Unfinished
- Level: Lower
- Area: 693 Square Feet
- Dimensions: 33 X 21
Dining room
- Level: Main
- Area: 231 Square Feet
- Dimensions: 11 X 21
Foyer
- Level: Main
- Area: 96 Square Feet
- Dimensions: 12 X 8
Other
- Level: Upper
- Area: 35 Square Feet
- Dimensions: 5 X 7
Kitchen
- Features: Eat-in Kitchen
- Level: Main
- Area: 130 Square Feet
- Dimensions: 10 X 13
Living room
- Features: Fireplace - Gas
- Level: Main
- Area: 252 Square Feet
- Dimensions: 12 X 21
Heating
- Forced Air, Natural Gas
Cooling
- Central Air, Electric
Appliances
- Included: Gas Water Heater
Features
- Flooring: Carpet, Engineered Wood
- Basement: Full,Unfinished
- Number of fireplaces: 1
- Fireplace features: Corner, Gas/Propane
Interior area
- Total structure area: 2,208
- Total interior livable area: 1,538 sqft
- Finished area above ground: 1,538
- Finished area below ground: 0
Video & virtual tour
Property
Parking
- Parking features: Paved, Parking Lot
Accessibility
- Accessibility features: None
Features
- Levels: Two
- Stories: 2
- Patio & porch: Deck
- Exterior features: Lighting, Rain Gutters, Street Lights
- Pool features: Community
- Has view: Yes
- View description: Scenic Vista
Lot
- Size: 871 Square Feet
Details
- Additional structures: Above Grade, Below Grade
- Parcel number: 43532506383145
- Zoning: RES
- Special conditions: Standard
Construction
Type & style
- Home type: Townhouse
- Architectural style: Transitional
- Property subtype: Townhouse
Materials
- Vinyl Siding
- Foundation: Concrete Perimeter
- Roof: Architectural Shingle
Condition
- Excellent
- New construction: No
- Year built: 1994
Utilities & green energy
- Sewer: Public Sewer
- Water: Public
Community & HOA
Community
- Features: Pool
- Subdivision: Laurel Springs
HOA
- Has HOA: Yes
- Amenities included: Pool
- Services included: Common Area Maintenance, Maintenance Grounds, Recreation Facility, Snow Removal, Trash
- HOA fee: $175 monthly
- HOA name: LAUREL HOMEOWNERS ASSOCIATION
Location
- Region: Reading
- Municipality: EXETER TWP
Financial & listing details
- Price per square foot: $162/sqft
- Tax assessed value: $74,300
- Annual tax amount: $3,586
- Date on market: 10/22/2026
- Listing agreement: Exclusive Agency
- Listing terms: Cash,Conventional,FHA,VA Loan
- Inclusions: All Kitchen Appliances, Washer, And Dryer In As-is Condition.
- Ownership: Fee Simple
- Road surface type: Black Top
Estimated market value
$249,500
$237,000 - $262,000
$2,124/mo
Price history
| Date | Event | Price |
|---|---|---|
| 11/19/2026 | Pending sale | $249,900$162/sqft |
Source:  Bright MLS #PABK2078612 Report a problem | ||
| 11/18/2026 | Listing removed | $249,900$162/sqft |
Source: Bright MLS #PABK2078612 Report a problem | ||
| 11/13/2026 | Price change | $249,900-2%$162/sqft |
Source: Bright MLS #PABK2078612 Report a problem | ||
| 11/5/2026 | Price change | $254,9000%$166/sqft |
Source: Bright MLS #PABK2078612 Report a problem | ||
| 10/22/2026 | Listed for sale | $255,000+11.8%$166/sqft |
Source: Bright MLS #PABK2078612 Report a problem | ||
| 6/26/2023 | Sold | $228,000+55.6%$148/sqft |
Source: Public Record Report a problem | ||
| 5/2/2017 | Sold | $146,500+16.4%$95/sqft |
Source: Public Record Report a problem | ||
| 6/19/2009 | Sold | $125,900+35.4%$82/sqft |
Source: Public Record Report a problem | ||
| 8/9/2001 | Sold | $93,000$60/sqft |
Source: Public Record Report a problem | ||
Public tax history
| Year | Property taxes | Tax assessment |
|---|---|---|
| 2026 | $3,803 +3.1% | $74,300 |
| 2025 | $3,688 +4.5% | $74,300 |
| 2024 | $3,528 +3.4% | $74,300 |
| 2023 | $3,413 +1.1% | $74,300 |
| 2022 | $3,375 +1.5% | $74,300 |
| 2021 | $3,324 +1.1% | $74,300 |
| 2020 | $3,287 +1.1% | $74,300 |
| 2019 | $3,251 +0.3% | $74,300 |
| 2018 | $3,241 +1.5% | $74,300 |
| 2017 | $3,194 +309.5% | $74,300 |
| 2016 | $780 +3.7% | $74,300 |
| 2015 | $752 | $74,300 |
| 2014 | -- | $74,300 |
| 2013 | -- | $74,300 |
| 2012 | -- | $74,300 |
| 2011 | -- | $74,300 |
| 2010 | -- | $74,300 |
| 2009 | -- | $74,300 |
| 2008 | -- | $74,300 |
| 2007 | -- | $74,300 |
| 2006 | -- | $74,300 |
| 2005 | -- | $74,300 |
| 2004 | -- | $74,300 |
| 2003 | -- | $74,300 |
| 2002 | -- | $74,300 |
Find assessor info on the county website
Monthly payment
Est. payment
Payment breakdown
Explore the cost of this home by adjusting the details. Changes won't be saved.Climate risks
Neighborhood: 19606
Nearby schools
Schools provided by the listing agent
- District: Exeter Township
Source: Bright MLS. This data may not be complete. We recommend contacting the local school district to confirm school assignments for this home.

Similar homes
- $219,9004 bd3 ba1.8k sqft562 S 16th St, Reading, PA 19606For Sale

 MLS ID #PABK2080836, Jose Espinal Gil, Realty One Group Alliance. Bright MLS
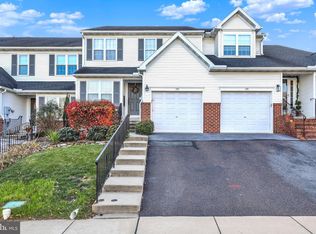
- $229,9003 bd2 ba1.5k sqft1063 Deer Run, Reading, PA 19606For Sale
 MLS ID #PABK2080210, Branden Spece, United Real Estate Strive 212. Bright MLS
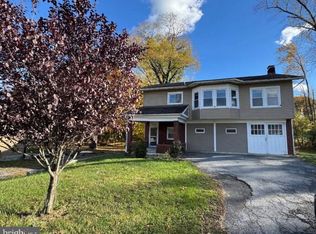
- $344,9003 bd3 ba2.2k sqft173 Waterford Ln, Reading, PA 19606For Sale
 MLS ID #PABK2080968, Sandy Matz, RE/MAX Of Reading. Bright MLS
- $314,9994 bd2 ba1.6k sqft3118 Oley Turnpike Rd, Reading, PA 19606For Sale
 MLS ID #PABK2080804, Joshua Abraham, Century 21 Gold. Bright MLS
- $324,9003 bd2 ba1.6k sqft4973 Apple Dr, Reading, PA 19606For SaleMLS ID #PABK2080562, Chris Strain, RE/MAX Of Reading. Bright MLS
- $299,7773 bd2 ba1.2k sqft1712 Friedensburg Rd, Reading, PA 19606For SaleMLS ID #PABK2080778, Michael Fingerman, HomeSmart Realty Advisors. Bright MLS
- $229,9005 bd2 ba2.1k sqft1434 Perkiomen Ave, Reading, PA 19602For SaleMLS ID #PABK2080692, Christina Rae Henriquez, Keller Williams Platinum Realty - Wyomissing. Bright MLS
- $199,9003 bd1 ba1k sqft21 Butter Ln, Reading, PA 19606For SaleMLS ID #PABK2077202, Donna Bagenstose, BHHS Homesale Realty- Reading Berks. Bright MLS
- $279,9004 bd2 ba1.6k sqft13 Endlich Ave, Reading, PA 19606For SaleMLS ID #PABK2076018, Marcus Gonzalez, Atlas Land and Homes. Bright MLS
- $259,9003 bd2 ba1.3k sqft1003 Walnut Ridge Ests, Pottstown, PA 19464For SaleMLS ID #PAMC2200034, Ms. Cassandra Gilmore, Crown Homes Real Estate. Bright MLS
- $260,0003 bd2 ba1.6k sqft906 Fritztown Rd, Reading, PA 19608For SaleMLS ID #PABK2080824, Emily Gordon, Keller Williams Platinum Realty - Wyomissing. Bright MLS
- $259,9002 bd2 ba1.2k sqft102 Turning Leaf Way, Reading, PA 19605For SaleMLS ID #PABK2078122, Robert Abbott, RE/MAX Ready. Bright MLS
- $324,9003 bd1 ba1.7k sqft3120 Oley Turnpike Rd, Reading, PA 19606For SaleMLS ID #PABK2077562, Kimberly Delgado, Coldwell Banker Realty. Bright MLS
- $355,0004 bd2 ba1.6k sqft415 Owens Pl, Birdsboro, PA 19508For SaleMLS ID #PABK2080710, Bob Benfield, Realty One Group Restore - Collegeville. Bright MLS
- $225,0002 bd1 ba800 sqft2210 Lincoln Ave, Reading, PA 19609For SaleMLS ID #PABK2080906, Michael Rapp, Redfin Corporation. Bright MLS
- $269,9004 bd2 ba1.6k sqft240 Chestnut St, West Reading, PA 19611For SaleMLS ID #PABK2079856, Joel Ovalle, Saunders Real Estate. Bright MLS
- $324,9003 bd4 ba2.1k sqft10 Fallowfield Cir, Shillington, PA 19607For SaleMLS ID #PABK2079706, Steve Miller, RE/MAX Of Reading. Bright MLS
- $189,9004 bd1 ba887 sqft2148 Adams St, Reading, PA 19605For SaleMLS ID #PABK2080942, Michele McCartney, Keller Williams Platinum Realty - Wyomissing. Bright MLS
- $349,9003 bd3 ba2.1k sqft3 Creighton Cir, Reading, PA 19607For SaleMLS ID #PABK2080670, Mike Klonis, Century 21 Gold. Bright MLS
- $274,9003 bd3 ba1.6k sqft526 Arietta Ct, Reading, PA 19605For SaleMLS ID #PABK2076160, Lisa Marchio, Commonwealth Real Estate LLC. Bright MLS
