Immaculate describes this expansive, meticulously cared-for 2-bedroom, 2-full-bathroom home on a wonderful lot in Dogwood Place! Enjoy easy one-floor living with yard work care taken care of by the HOA. From the exterior, you will notice the covered entryway with stone accents leading to the front door. The interior features brand-new carpeting in the living room, dining room, and both bedrooms, along with fresh paint throughout. The beautiful white kitchen boasts subway tile backsplash, large pull-out drawers, a Bosch dishwasher, and a large stainless steel double sink. Adjacent to the kitchen is a versatile sun room/office/den/playroom that leads to an outdoor patio. The primary bedroom includes a spacious walk-in closet and a full en-suite bathroom with a tub/shower combination. A second full hall bathroom features a complete shower. Ceiling fans are located in the living room, both bedrooms, and the sun room. Additional features include a good-sized laundry room complete with a laundry tub and overhead wire shelving leading to the attached garage, as well as extra storage in the attic via pull-down stairs. The roof and HVAC systems were also recently installed. Ample parking is available in the garage, driveway, and nearby overflow area. Additionally, the seller is providing a one-year American Home Shield Warranty at no cost to the buyer. I encourage you to explore the property website, slideshow, 3D virtual tour, and floor plan by clicking the icons. Please click on the document icon to see the property disclosure, Dogwood Place Homeowner’s association rules & regulations, declarations, HOA/homeowner responsibilities. Please schedule an appointment with your agent to experience this superb home firsthand.
For sale
$269,900
102 Turning Leaf Way, Reading, PA 19605
2beds
1,248sqft
Townhouse
Built in 2005
1,742 Square Feet Lot
$-- Zestimate®
$216/sqft
$210/mo HOA
What's special
Attached garageBosch dishwasherFresh paint throughoutLarge pull-out drawersSubway tile backsplashOutdoor patioBeautiful white kitchen
- 15 days
- 641
- 37
Likely to sell faster than
Zillow last checked:
Listing updated:
Listed by:
Robert Abbott 610-248-8875,
RE/MAX Ready (610) 828-6300
Source: Bright MLS,MLS#: PABK2078122
Facts & features
Interior
Bedrooms & bathrooms
- Bedrooms: 2
- Bathrooms: 2
- Full bathrooms: 2
- Main level bathrooms: 2
- Main level bedrooms: 2
Basement
- Area: 0
Heating
- Forced Air, Natural Gas
Cooling
- Central Air, Electric
Appliances
- Included: Gas Water Heater
Features
- Has basement: No
- Has fireplace: No
Interior area
- Total structure area: 1,248
- Total interior livable area: 1,248 sqft
- Finished area above ground: 1,248
- Finished area below ground: 0
Video & virtual tour
Property
Parking
- Total spaces: 1
- Parking features: Garage Door Opener, Garage Faces Front, Attached, Driveway
- Attached garage spaces: 1
- Has uncovered spaces: Yes
Accessibility
- Accessibility features: None
Features
- Levels: One
- Stories: 1
- Pool features: None
Lot
- Size: 1,742 Square Feet
Details
- Additional structures: Above Grade, Below Grade
- Parcel number: 66530814441515
- Zoning: I-1
- Zoning description: Limited Industrial District
- Special conditions: Standard
Construction
Type & style
- Home type: Townhouse
- Architectural style: Ranch/Rambler
- Property subtype: Townhouse
Materials
- Vinyl Siding, Stone
- Foundation: Slab
Condition
- New construction: No
- Year built: 2005
Utilities & green energy
- Electric: Circuit Breakers
- Sewer: Public Sewer
- Water: Public
Community & HOA
Community
- Subdivision: Dogwood Pl
HOA
- Has HOA: Yes
- HOA fee: $210 monthly
- HOA name: DOGWOOD PLACE HOMEOWNER’S ASSOCIATION
Location
- Region: Reading
- Municipality: MUHLENBERG TWP
Financial & listing details
- Price per square foot: $216/sqft
- Tax assessed value: $99,900
- Annual tax amount: $5,042
- Date on market: 10/17/2026
- Listing agreement: Exclusive Right To Sell
- Inclusions: Washer & Dryer In As Is Condition At No Monetary Value.
- Ownership: Fee Simple
Estimated market value
Not available
Estimated sales range
Not available
Not available
Price history
| Date | Event | Price |
|---|---|---|
| 10/17/2026 | Listed for sale | $269,900+117%$216/sqft |
Source:  Bright MLS #PABK2078122 Report a problem | ||
| 8/30/2005 | Sold | $124,382$100/sqft |
Source: Public Record Report a problem | ||
Public tax history
| Year | Property taxes | Tax assessment |
|---|---|---|
| 2025 | $5,217 +8.5% | $99,900 |
| 2024 | $4,810 +6.5% | $99,900 |
| 2023 | $4,514 +1.7% | $99,900 |
| 2022 | $4,439 +2.4% | $99,900 |
| 2021 | $4,334 | $99,900 |
| 2020 | $4,334 +2.2% | $99,900 |
| 2019 | $4,242 +1.8% | $99,900 |
| 2018 | $4,168 +1.9% | $99,900 |
| 2017 | $4,089 +237.6% | $99,900 |
| 2016 | $1,211 | $99,900 |
| 2015 | $1,211 | $99,900 |
| 2014 | -- | $99,900 |
| 2013 | -- | $99,900 |
| 2012 | -- | $99,900 |
| 2011 | -- | $99,900 |
| 2010 | -- | $99,900 |
| 2009 | -- | $99,900 |
| 2008 | -- | $99,900 |
| 2007 | -- | $99,900 -18.5% |
| 2006 | -- | $122,600 |
Find assessor info on the county website
Monthly payment
Est. payment
Payment breakdown
Explore the cost of this home by adjusting the details. Changes won't be saved.Climate risks
Neighborhood: 19605
Nearby schools
Schools provided by the listing agent
- District: Muhlenberg
Source: Bright MLS. This data may not be complete. We recommend contacting the local school district to confirm school assignments for this home.

Similar homes
- $239,9002 bd2 ba1.1k sqft44 Turning Leaf Way, Reading, PA 19605For Sale

 MLS ID #PABK2078168, Taylor Ferretti, Keller Williams Platinum Realty - Wyomissing. Bright MLS
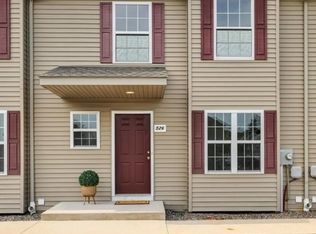
- $274,9003 bd3 ba1.6k sqft526 Arietta Ct, Reading, PA 19605For Sale
 MLS ID #PABK2076160, Lisa Marchio, Commonwealth Real Estate LLC. Bright MLS
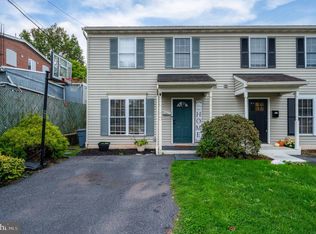
- $279,9003 bd3 ba1.4k sqft1524 Duke St, Laureldale, PA 19605For Sale
 MLS ID #PABK2079568, Jose Manzueta, JM Diamond Realty. Bright MLS
- $255,0004 bd2 ba1.4k sqft95 Pennsylvania Ave, Reading, PA 19606For Sale
 MLS ID #PABK2080200, Kate Kurtz, Iron Valley Real Estate of Berks. Bright MLS
- $274,9004 bd2 ba1.6k sqft240 Chestnut St, West Reading, PA 19611For SaleMLS ID #PABK2079856, Joel Ovalle, Saunders Real Estate. Bright MLS
- $290,4403 bd2 ba1k sqft208 White Birch Ln, Blandon, PA 19510For SaleMLS ID #PABK2080288, Connor Fellin, Amo Realty. Bright MLS
- $279,9992 bd1 ba1k sqft1920 N 15th St, Reading, PA 19604For SaleMLS ID #PABK2079562, Joel Ovalle, Saunders Real Estate. Bright MLS
- $249,9005 bd2 ba1.6k sqft5 Endlich Ave, Reading, PA 19606For SaleMLS ID #PABK2080148, Mr. Nehemiah J Lindo, Realty One Group Alliance. Bright MLS
- $264,9002 bd1 ba1.3k sqft2142 Reading Blvd, Reading, PA 19609For SaleMLS ID #PABK2079006, Bobby Hulmes, Iron Valley Real Estate of Berks. Bright MLS
- $240,0003 bd1 ba1.3k sqft2337 Fairview Ave, Reading, PA 19606For SaleMLS ID #PABK2077194, Xavier Huertas, Iron Valley Real Estate of Berks. Bright MLS
- $305,0003 bd2 ba1.2k sqft1712 Friedensburg Rd, Reading, PA 19606For SaleMLS ID #PABK2079874, Michael Fingerman, HomeSmart Realty Advisors. Bright MLS
- $209,9004 bd3 ba1.8k sqft515 N 4th St, Reading, PA 19601For SaleMLS ID #PABK2079810, Tamer Gomaa, RE/MAX Pinnacle. Bright MLS
- $284,9003 bd3 ba1.2k sqft1015 Alexander Dr, Temple, PA 19560For SaleMLS ID #PABK2079374, Luis Martinez, Coldwell Banker Realty. Bright MLS
- $204,9005 bd2 ba1.6k sqft207 N 2nd St, Reading, PA 19601For SaleMLS ID #PABK2079808, Christopher Aguasanta Guzman, Realty One Group Alliance. Bright MLS
- $247,5003 bd2 ba1.4k sqft218 Saddlebrook Dr, Wernersville, PA 19565For SaleMLS ID #PABK2079718, Adrian Young, Keller Williams Keystone Realty. Bright MLS
- $375,0003 bd1 ba1.4k sqft425 Centre St, Reading, PA 19605For SaleMLS ID #PABK2076092, Silvia Hernandez, United Real Estate Strive 212. Bright MLS
- $264,9003 bd3 ba1.4k sqft2 Mohnton Lawn Ct, Mohnton, PA 19540For SaleMLS ID #PABK2079864, Samuel Padovani, RE/MAX Of Reading. Bright MLS
- $239,9004 bd1 ba1.5k sqft1438 Sesser Ln, Reading, PA 19606For SaleMLS ID #PABK2077952, Beatriz Carannante, RE/MAX Of Reading. Bright MLS
- $239,9013 bd2 ba1.3k sqft610 Old Wyomissing Rd, Reading, PA 19611For SaleMLS ID #PABK2078242, Mr. Nelson Gamez, Realty One Group Alliance. Bright MLS
