Welcome to easy, maintenance-free living in the desirable Dogwood Place community of Muhlenberg Township! This lovingly cared-for home offers true one-floor living with 2 bedrooms, 2 full bathrooms, and a comfortable open-concept layout designed for everyday living and entertaining. The spacious living and dining areas flow seamlessly into the full kitchen, creating an open and inviting feel throughout the heart of the home. The primary bedroom is filled with natural light and features a walk-in closet along with its own private full bathroom. A second bedroom and full bath offer flexibility for guests, a home office, or additional living space. Just off the kitchen, the sunroom provides even more versatility. Use it for additional living space, storage, a hobby room, or whatever best fits your needs. Outside, enjoy your morning coffee or unwind at the end of the day on the covered front porch. The home also features a one-car garage, driveway parking, and convenient overflow parking nearby. Best of all, lawn care and snow removal are handled through the low monthly HOA, giving you more time to enjoy your home and less time worrying about exterior maintenance. A new roof was installed in 2024, adding even more peace of mind. Conveniently located and exceptionally well maintained, this Dogwood Place home is ready for its next owner to move in and enjoy!
Coming soon 09/16
$264,900
44 Turning Leaf Way, Reading, PA 19605
2beds
1,140sqft
Townhouse
Built in 2004
1,742 Square Feet Lot
$257,900 Zestimate®
$232/sqft
$220/mo HOA
What's special
- 1 day
- 116
- 8
Zillow last checked:
Listing updated:
Listed by:
Taylor Ferretti 610-763-6627,
Keller Williams Platinum Realty - Wyomissing 6108981441
Source: Bright MLS,MLS#: PABK2078168
Facts & features
Interior
Bedrooms & bathrooms
- Bedrooms: 2
- Bathrooms: 2
- Full bathrooms: 2
- Main level bathrooms: 2
- Main level bedrooms: 2
Basement
- Area: 0
Heating
- Forced Air, Natural Gas
Cooling
- Central Air, Electric
Appliances
- Included: Gas Water Heater
- Laundry: Main Level
Features
- Ceiling Fan(s), Combination Dining/Living, Dining Area, Entry Level Bedroom, Family Room Off Kitchen, Open Floorplan, Eat-in Kitchen, Pantry, Primary Bath(s), Walk-In Closet(s), Dry Wall
- Flooring: Carpet, Vinyl
- Has basement: No
- Has fireplace: No
Interior area
- Total structure area: 1,140
- Total interior livable area: 1,140 sqft
- Finished area above ground: 1,140
- Finished area below ground: 0
Property
Parking
- Total spaces: 2
- Parking features: Garage Faces Front, Attached, Driveway
- Attached garage spaces: 1
- Uncovered spaces: 1
Accessibility
- Accessibility features: None
Features
- Levels: One
- Stories: 1
- Patio & porch: Porch
- Exterior features: Street Lights
- Pool features: None
Lot
- Size: 1,742 Square Feet
Details
- Additional structures: Above Grade, Below Grade
- Parcel number: 66530814346604
- Zoning: RESIDENTIAL
- Special conditions: Standard
Construction
Type & style
- Home type: Townhouse
- Architectural style: Traditional
- Property subtype: Townhouse
Materials
- Vinyl Siding
- Foundation: Slab
- Roof: Shingle
Condition
- Excellent
- New construction: No
- Year built: 2004
Details
- Builder name: Greth Homes
Utilities & green energy
- Electric: 200+ Amp Service
- Sewer: Public Sewer
- Water: Public
- Utilities for property: Cable Connected, Phone
Community & HOA
Community
- Subdivision: Dogwood Pl
HOA
- Has HOA: Yes
- Services included: Maintenance Grounds, Snow Removal, Common Area Maintenance
- HOA fee: $220 monthly
Location
- Region: Reading
- Municipality: MUHLENBERG TWP
Financial & listing details
- Price per square foot: $232/sqft
- Tax assessed value: $104,600
- Annual tax amount: $5,279
- Date on market: 9/16/2026
- Listing agreement: Exclusive Right To Sell
- Ownership: Fee Simple
Estimated market value
$257,900
$245,000 - $271,000
$1,879/mo
Price history
| Date | Event | Price |
|---|---|---|
| 5/18/2015 | Sold | $135,000-6.6%$118/sqft |
Source: Public Record Report a problem | ||
| 3/11/2015 | Listed for sale | $144,500+19.5%$127/sqft |
Source: RE/MAX of Reading #6531931 Report a problem | ||
| 9/20/2004 | Sold | $120,970$106/sqft |
Source: Public Record Report a problem | ||
Public tax history
| Year | Property taxes | Tax assessment |
|---|---|---|
| 2025 | $5,462 +8.5% | $104,600 |
| 2024 | $5,036 +6.5% | $104,600 |
| 2023 | $4,727 +1.7% | $104,600 |
| 2022 | $4,648 +2.4% | $104,600 |
| 2021 | $4,538 | $104,600 |
| 2020 | $4,538 +2.2% | $104,600 |
| 2019 | $4,442 +1.8% | $104,600 |
| 2018 | $4,364 +1.9% | $104,600 |
| 2017 | $4,281 +237.6% | $104,600 |
| 2016 | $1,268 | $104,600 |
| 2015 | $1,268 | $104,600 |
| 2014 | -- | $104,600 |
| 2013 | -- | $104,600 |
| 2012 | -- | $104,600 |
| 2011 | -- | $104,600 |
| 2010 | -- | $104,600 |
| 2009 | -- | $104,600 |
| 2008 | -- | $104,600 |
| 2007 | -- | $104,600 |
| 2006 | -- | $104,600 |
Find assessor info on the county website
Monthly payment
Est. payment
Payment breakdown
Explore the cost of this home by adjusting the details. Changes won't be saved.Climate risks
Neighborhood: 19605
Nearby schools
Schools provided by the listing agent
- District: Muhlenberg
Source: Bright MLS. This data may not be complete. We recommend contacting the local school district to confirm school assignments for this home.
Similar homes
- $249,9002 bd1 ba1.6k sqft820 Birch St, Reading, PA 19605For Sale
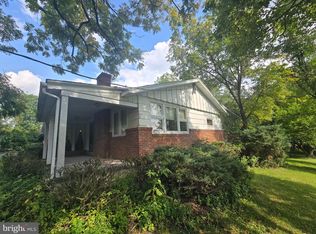
 MLS ID #PABK2077600, Bill Beards, Springer Realty Group. Bright MLS
 - $--3 bd1 ba968 sqft1065 Washington Rd, Reading, PA 19605Auction
 Auction.com 2
 - $259,9003 bd2 ba1.4k sqft3209 Garfield Ave, Reading, PA 19605For Sale
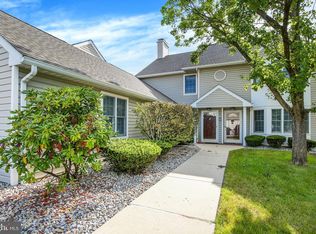 MLS ID #PABK2077432, Jose Madrigal, Pagoda Realty ERA Powered. Bright MLS
 - $249,9005 bd2 ba1.3k sqft2018 Kutztown Rd, Reading, PA 19605For Sale
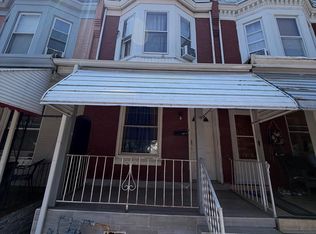 MLS ID #PABK2075902, Aida Sanchez, Coldwell Banker Realty. Bright MLS
 - $279,9003 bd3 ba1.6k sqft526 Arietta Ct, Reading, PA 19605For SaleMLS ID #PABK2076160, Lisa Marchio, Commonwealth Real Estate LLC. Bright MLS
- $209,9005 bd2 ba1.5k sqft1031 Madison Ave, Reading, PA 19601For SaleMLS ID #PABK2078004, HERNAN DELGADO GUZMAN, Iron Valley Real Estate of Berks. Bright MLS
- $259,0003 bd1 ba936 sqft3224 Gray St, Laureldale, PA 19605For SaleMLS ID #PABK2077968, Tricia Mountz Bubel, RE/MAX Of Reading. Bright MLS
- $233,0003 bd1 ba1k sqft3530 Montrose Ave, Laureldale, PA 19605For SaleMLS ID #PABK2077840, Cynthia Castner, Coldwell Banker Realty. Bright MLS
- $205,0004 bd2 ba1.6k sqft1519 Fairview St, Reading, PA 19606For SaleMLS ID #PABK2077986, Dave Mattes, RE/MAX Of Reading. Bright MLS
- $135,0003 bd2 ba1.4k sqft125 Tuckerton Rd Lot 110, Reading, PA 19605For SaleMLS ID #PABK2078212, Yahayra Munoz, Iron Valley Real Estate of Berks. Bright MLS
- $165,0003 bd2 ba965 sqft617 Birch St, Reading, PA 19604For SaleMLS ID #PABK2078068, William Roman, Century 21 Gold. Bright MLS
- $219,5003 bd1 ba952 sqft2006 Kutztown Rd, Reading, PA 19605For SaleMLS ID #PABK2076156, Carrie Perrucci, Weichert Realtors. Bright MLS
- $280,0004 bd2 ba1.5k sqft701 Alton Ave, Reading, PA 19605For SaleMLS ID #PABK2074842, Tanja Weller, Iron Valley Real Estate of Berks. Bright MLS
- $229,9005 bd1 ba1.6k sqft101 Upland Ave, Reading, PA 19611For SaleMLS ID #PABK2078002, Peter Heim, Keller Williams Platinum Realty - Wyomissing. Bright MLS
- $210,0004 bd2 ba1.3k sqft611 Thorn St, Reading, PA 19601For SaleMLS ID #PABK2077774, Jose Candelaria, RE/MAX Of Reading. Bright MLS
- $247,0005 bd2 ba1.6k sqftNone, Reading, PA 19601For SaleMLS ID #PABK2075436, Martin Yourkavitch, Coldwell Banker Realty. Bright MLS
