Welcome to this well-maintained 4-bedroom, 1-bath Cape Cod in the Schuylkill Valley School District—a home full of possibilities and ready for your personal touch. A nicely sized living room offers an inviting place to relax, while two first-floor bedrooms and a full bath provide a versatile layout. Stairs just inside the front entry lead to the second floor. A formal dining room connects to the kitchen, creating a natural flow for everyday meals and gatherings. Just beyond the kitchen, you’ll find access to the utility area, laundry, and garage. Step outside to enjoy a covered porch and an open backyard bordered by hedges on three sides for added privacy. Whether you envision outdoor entertaining, room to play, or a quiet afternoon in the fresh air, this space offers plenty of possibilities. An oversized shed adds convenient storage, and a raised wood porch provides another spot for outdoor dining or unwinding. With convenient access to Route 222 and Route 12, this charming Cape Cod brings together comfortable living, inviting outdoor spaces, and the opportunity to make it your own.
For sale
$240,000
508 Lockheed Ave, Reading, PA 19601
4beds
1,260sqft
Single Family Residence
Built in 1950
8,712 Square Feet Lot
$-- Zestimate®
$190/sqft
$-- HOA
What's special
Two first-floor bedroomsInviting place to relaxFormal dining roomCovered porch
- 9 days
- 1,088
- 75
Likely to sell faster than
Zillow last checked:
Listing updated:
Listed by:
Faith Sprecher 610-823-3075,
BHHS Homesale Realty- Reading Berks 8003833535
Source: Bright MLS,MLS#: PABK2079708
Facts & features
Interior
Bedrooms & bathrooms
- Bedrooms: 4
- Bathrooms: 1
- Full bathrooms: 1
- Main level bathrooms: 1
- Main level bedrooms: 2
Basement
- Area: 0
Heating
- Hot Water, Natural Gas
Cooling
- Window Unit(s)
Appliances
- Included: Electric Water Heater
- Laundry: Main Level
Features
- Plaster Walls
- Flooring: Carpet, Laminate
- Windows: Double Pane Windows
- Has basement: No
- Has fireplace: No
Interior area
- Total structure area: 1,260
- Total interior livable area: 1,260 sqft
- Finished area above ground: 1,260
- Finished area below ground: 0
Property
Parking
- Total spaces: 3
- Parking features: Garage Faces Front, Asphalt, Attached, Driveway, On Street
- Attached garage spaces: 1
- Uncovered spaces: 2
Accessibility
- Accessibility features: 2+ Access Exits
Features
- Levels: One and One Half
- Stories: 1.5
- Patio & porch: Porch
- Pool features: None
Lot
- Size: 8,712 Square Feet
Details
- Additional structures: Above Grade, Below Grade
- Parcel number: 27439820917741
- Zoning: RES
- Zoning description: Residential
- Special conditions: Standard
Construction
Type & style
- Home type: SingleFamily
- Architectural style: Cape Cod
- Property subtype: Single Family Residence
Materials
- Stucco, Aluminum Siding
- Foundation: Slab
- Roof: Shingle
Condition
- Good
- New construction: No
- Year built: 1950
Utilities & green energy
- Electric: 100 Amp Service
- Sewer: Public Sewer
- Water: Public
Community & HOA
Community
- Subdivision: Greenfields
HOA
- Has HOA: No
Location
- Region: Reading
- Municipality: BERN TWP
Financial & listing details
- Price per square foot: $190/sqft
- Tax assessed value: $71,500
- Annual tax amount: $3,131
- Date on market: 10/23/2026
- Listing agreement: Exclusive Right To Sell
- Listing terms: Cash,Conventional
- Inclusions: Washer; Dryer; Stove; Refrigerator; 2 Window A / C Units; Cabinet In Storage Area On 2nd Floor; Standing Cabinet In Kitchen (across From Frig); All In As-is Condition.
- Exclusions: Freezer In Garage; Bedroom To The Right Of Living Room Has Shelving That Is Being Removed. It's The Shelving That Currently Is Full Of Dvd's. Peg Board Against Wall In Garage.
- Ownership: Fee Simple
- Road surface type: Paved
Estimated market value
Not available
Estimated sales range
Not available
Not available
Price history
| Date | Event | Price |
|---|---|---|
| 10/23/2026 | Listed for sale | $240,000$190/sqft |
Source:  Bright MLS #PABK2079708 Report a problem | ||
Public tax history
| Year | Property taxes | Tax assessment |
|---|---|---|
| 2025 | $3,017 +3.6% | $71,500 |
| 2024 | $2,912 +2.7% | $71,500 |
| 2023 | $2,836 | $71,500 |
| 2022 | $2,836 | $71,500 |
| 2021 | $2,836 | $71,500 |
| 2020 | $2,836 +2.6% | $71,500 |
| 2019 | $2,764 | $71,500 |
| 2018 | $2,764 +0.7% | $71,500 |
| 2017 | $2,744 +184.1% | $71,500 |
| 2016 | $966 | $71,500 |
| 2015 | $966 | $71,500 |
| 2014 | -- | $71,500 |
| 2013 | -- | $71,500 |
| 2012 | -- | $71,500 |
| 2011 | -- | $71,500 |
| 2010 | -- | $71,500 |
| 2009 | -- | $71,500 |
| 2008 | -- | $71,500 |
| 2007 | -- | $71,500 |
| 2006 | -- | $71,500 |
| 2005 | -- | $71,500 |
| 2004 | -- | $71,500 |
| 2003 | -- | $71,500 |
| 2002 | -- | $71,500 |
| 2000 | -- | $71,500 |
Find assessor info on the county website
Monthly payment
Est. payment
Payment breakdown
Explore the cost of this home by adjusting the details. Changes won't be saved.Climate risks
Neighborhood: 19601
Nearby schools
Schools provided by the listing agent
- District: Schuylkill Valley
Source: Bright MLS. This data may not be complete. We recommend contacting the local school district to confirm school assignments for this home.


Similar homes
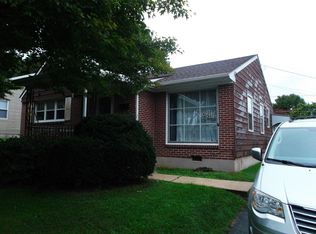
- $240,0005 bd2 ba1.7k sqft1042 N 4th St, Reading, PA 19601For Sale

 MLS ID #PABK2080232, Jonathan Pensado, Century 21 Gold. Bright MLS
- $239,9004 bd1 ba1.5k sqft1438 Sesser Ln, Reading, PA 19606For Sale
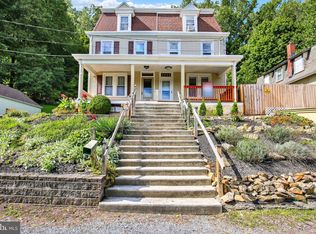 MLS ID #PABK2077952, Beatriz Carannante, RE/MAX Of Reading. Bright MLS
- $209,9004 bd3 ba1.8k sqft515 N 4th St, Reading, PA 19601For Sale
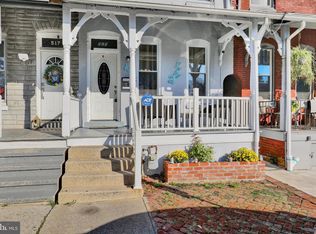 MLS ID #PABK2079810, Tamer Gomaa, RE/MAX Pinnacle. Bright MLS
- $215,0003 bd1 ba1.8k sqft808 Elizabeth Ave, Laureldale, PA 19605For Sale
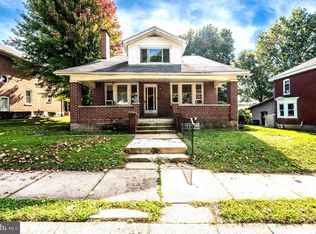 MLS ID #PABK2079484, Dana Randazzo, Daryl Tillman Realty Group. Bright MLS
- $250,0004 bd2 ba1.8k sqft838 N 12th St, Reading, PA 19604For SaleMLS ID #PABK2079450, Jeffrey Zimmerman, Prime Home Real Estate, LLC. Bright MLS
- $259,0005 bd2 ba1.6k sqft5692 Allentown Pike, Reading, PA 19605For SaleMLS ID #PABK2079646, Christopher Posch, Iron Valley Real Estate of Berks. Bright MLS
- $250,0003 bd1 ba1.2k sqft59 Limekiln Rd, Reading, PA 19606For SaleMLS ID #PABK2076906, Wendy McCooey, RE/MAX Of Reading. Bright MLS
- $232,0003 bd2 ba1.1k sqft325 Stevens Ave, Bernville, PA 19506For SaleMLS ID #PABK2080302, John Griffin, Iron Valley Real Estate of Berks. Bright MLS
- $264,9002 bd1 ba1.3k sqft2142 Reading Blvd, Reading, PA 19609For SaleMLS ID #PABK2079006, Bobby Hulmes, Iron Valley Real Estate of Berks. Bright MLS
- $255,0003 bd1 ba948 sqft1435 Fayette Ave, Reading, PA 19607For SaleMLS ID #PABK2077512, Edward Stauffer, RE/MAX Of Reading. Bright MLS
- $239,0003 bd2 ba941 sqft434 Morgantown Rd, Reading, PA 19611For SaleMLS ID #PABK2078300, Mary Brickner, RE/MAX Of Reading. Bright MLS
- $205,0004 bd1 ba1.1k sqft560 Marshall Ave, Reading, PA 19606For SaleMLS ID #PABK2079822, Ryan Murray, Lime House. Bright MLS
- $259,9004 bd1 ba1.1k sqft807 Tuckerton Ave, Temple, PA 19560For SaleMLS ID #PABK2078916, Joel Ovalle, Saunders Real Estate. Bright MLS
- $287,5004 bd1 ba1.3k sqft1991 Cedar Top Rd, Reading, PA 19607For SaleMLS ID #PABK2079236, Dave Decembrino, RE/MAX Of Reading. Bright MLS
- $269,9904 bd2 ba1.1k sqft119 Pennwyn Pl, Reading, PA 19607For SaleMLS ID #PABK2077728, Ryan Weller, Herb Real Estate, Inc.. Bright MLS
- $269,9003 bd2 ba1.5k sqft1535 Haak St, Reading, PA 19602For SaleMLS ID #PABK2078332, Jose Madrigal, Pagoda Realty ERA Powered. Bright MLS
- $234,9004 bd1 ba1.2k sqft46 Mountain Spring Rd, Blandon, PA 19510For SaleMLS ID #PABK2073010, Daniel O'Brien, RE/MAX Of Reading. Bright MLS
- $195,0004 bd2 ba1.4k sqft816 Schuylkill Ave, Reading, PA 19601For SaleMLS ID #PABK2071346, Yahayra Munoz, Iron Valley Real Estate of Berks. Bright MLS
- $240,0003 bd1 ba1.3k sqft2337 Fairview Ave, Reading, PA 19606For SaleMLS ID #PABK2077194, Xavier Huertas, Iron Valley Real Estate of Berks. Bright MLS
- $212,5001 bd1 ba888 sqft397 Angora Rd, Reading, PA 19606For SaleMLS ID #PABK2076356, Helen Sage, Springer Realty Group. Bright MLS
