Coming soon - Affordable opportunity awaits you here on the edge of town against a wooded backdrop. Updated exterior provides great curb appeal and peace of mind for your move. Covered front porch is a great place to relax after a long day. Step inside to enjoy Living room accented by stained glass window and transom. Dining room gives you plenty of room to gather. First floor laundry is really convenient. Second and third floors offer four bedrooms and full bath. All appliances remain to help get you started. One car garage keeps you out of the elements. Backyard patio is perfect for the grill. Two-story building in backyard makes for great storage / guest house. Ready and waiting for you today!
For sale
$260,000
1438 Sesser Ln, Reading, PA 19606
4beds
1,560sqft
Single Family Residence
Built in 1903
10,018 Square Feet Lot
$239,700 Zestimate®
$167/sqft
$-- HOA
What's special
All appliances remain
- 1 day
- 385
- 8
Zillow last checked:
Listing updated:
Listed by:
Beatriz Carannante 484-388-1794,
RE/MAX Of Reading (610) 670-2770
Source: Bright MLS,MLS#: PABK2077952
Facts & features
Interior
Bedrooms & bathrooms
- Bedrooms: 4
- Bathrooms: 1
- Full bathrooms: 1
Rooms
- Room types: Dining Room, Bedroom 2, Bedroom 3, Bedroom 4, Kitchen, Family Room, Bedroom 1, Laundry, Bathroom 1
Bedroom 1
- Level: Upper
- Area: 132 Square Feet
- Dimensions: 11 X 12
Bedroom 2
- Features: Ceiling Fan(s)
- Level: Upper
- Area: 150 Square Feet
- Dimensions: 15 X 10
Bedroom 3
- Level: Upper
- Area: 126 Square Feet
- Dimensions: 9 X 14
Bedroom 4
- Level: Upper
- Area: 154 Square Feet
- Dimensions: 11 X 14
Bathroom 1
- Features: Bathroom - Tub Shower
- Level: Upper
- Area: 49 Square Feet
- Dimensions: 7 X 7
Dining room
- Level: Main
- Area: 180 Square Feet
- Dimensions: 15 X 12
Family room
- Level: Main
- Area: 165 Square Feet
- Dimensions: 11 X 15
Kitchen
- Features: Kitchen - Electric Cooking
- Level: Main
- Area: 49 Square Feet
- Dimensions: 7 X 7
Laundry
- Level: Main
- Area: 49 Square Feet
- Dimensions: 7 X 7
Heating
- Baseboard, Electric
Cooling
- Ceiling Fan(s), Electric
Appliances
- Included: Electric Water Heater
- Laundry: Laundry Room
Features
- Basement: Partial
- Has fireplace: No
Interior area
- Total structure area: 1,960
- Total interior livable area: 1,560 sqft
- Finished area above ground: 1,560
- Finished area below ground: 0
Property
Parking
- Total spaces: 1
- Parking features: Storage, Detached, Off Street
- Garage spaces: 1
Accessibility
- Accessibility features: None
Features
- Levels: Three
- Stories: 3
- Pool features: None
- Has view: Yes
- View description: Panoramic
Lot
- Size: 10,018 Square Feet
Details
- Additional structures: Above Grade, Below Grade
- Parcel number: 23532710354802
- Zoning: R-4: HIGH DENSITY RESIDEN
- Special conditions: Standard
Construction
Type & style
- Home type: SingleFamily
- Architectural style: Colonial
- Property subtype: Single Family Residence
- Attached to another structure: Yes
Materials
- Vinyl Siding
- Foundation: Other
Condition
- Good
- New construction: No
- Year built: 1903
Utilities & green energy
- Sewer: Public Sewer
- Water: Public
Community & HOA
Community
- Subdivision: None Available
HOA
- Has HOA: No
Location
- Region: Reading
- Municipality: LOWER ALSACE TWP
Financial & listing details
- Price per square foot: $167/sqft
- Tax assessed value: $68,700
- Annual tax amount: $4,725
- Date on market: 10/16/2026
- Listing agreement: Exclusive Agency
- Listing terms: Cash,Conventional
- Ownership: Fee Simple
- Road surface type: Other, Gravel
Estimated market value
$239,700
$221,000 - $259,000
$1,900/mo
Price history
| Date | Event | Price |
|---|---|---|
| 10/16/2026 | Listed for sale | $260,000+48.6%$167/sqft |
Source:  Bright MLS #PABK2077952 Report a problem Bright MLS #PABK2077952 Report a problem | ||
| 10/24/2024 | Sold | $175,000+9.4%$112/sqft |
Source:  GLVR #745360 Report a problem GLVR #745360 Report a problem | ||
| 9/23/2024 | Pending sale | $160,000$103/sqft |
Source: GLVR #745360 Report a problem | ||
| 9/20/2024 | Listed for sale | $160,000+31.1%$103/sqft |
Source: GLVR #745360 Report a problem | ||
| 4/6/2022 | Sold | $122,000-6.1%$78/sqft |
Source: Public Record Report a problem | ||
| 2/2/2022 | Pending sale | $129,900$83/sqft |
Source: Bright MLS #PABK2006948 Report a problem | ||
| 12/22/2021 | Price change | $129,900-7.1%$83/sqft |
Source: Bright MLS #PABK2006948 Report a problem | ||
| 11/17/2021 | Listed for sale | $139,900$90/sqft |
Source: Bright MLS #PABK2006948 Report a problem | ||
Public tax history
| Year | Property taxes | Tax assessment |
|---|---|---|
| 2025 | $4,831 +8.2% | $68,700 |
| 2024 | $4,466 +3.5% | $68,700 |
| 2023 | $4,316 +3.3% | $68,700 |
| 2022 | $4,179 +2.1% | $68,700 |
| 2021 | $4,091 +2.9% | $68,700 |
| 2020 | $3,978 +3.2% | $68,700 |
| 2019 | $3,852 +1.1% | $68,700 |
| 2018 | $3,812 +3.1% | $68,700 |
| 2017 | $3,699 +258.6% | $68,700 |
| 2016 | $1,032 +5.3% | $68,700 |
| 2015 | $980 | $68,700 |
| 2014 | -- | $68,700 |
| 2013 | -- | $68,700 |
| 2012 | -- | $68,700 |
| 2011 | -- | $68,700 |
| 2010 | -- | $68,700 |
| 2009 | -- | $68,700 |
| 2008 | -- | $68,700 |
| 2007 | -- | $68,700 |
| 2006 | -- | $68,700 |
| 2005 | -- | $68,700 |
| 2004 | -- | $68,700 |
| 2003 | -- | $68,700 |
| 2002 | -- | $68,700 |
| 2000 | -- | $68,700 |
Find assessor info on the county website
Monthly payment
Est. payment
Payment breakdown
Explore the cost of this home by adjusting the details. Changes won't be saved.Climate risks
Neighborhood: 19606
Similar homes
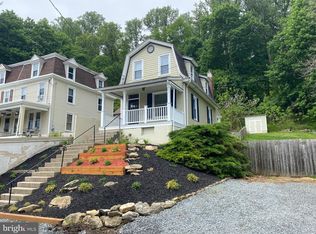
- $284,9003 bd3 ba1.4k sqft1050 Friedensburg Rd, Reading, PA 19606For Sale
 MLS ID #PABK2076376, Clair McKoy, Iron Valley Real Estate of Berks. Bright MLS
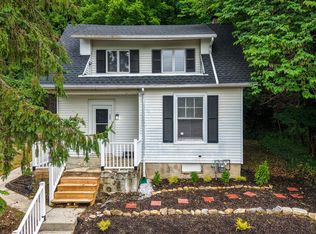
 - $--3 bd2 ba1.5k sqft1076 Fox Run, Reading, PA 19606Auction
 Auction.com 2
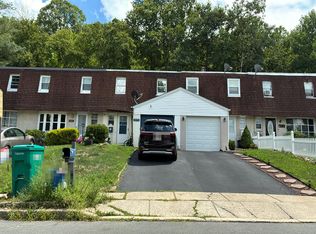
 - $250,0003 bd1 ba1.3k sqft2337 Fairview Ave, Reading, PA 19606For Sale
 MLS ID #PABK2077194, Xavier Huertas, Iron Valley Real Estate of Berks. Bright MLS
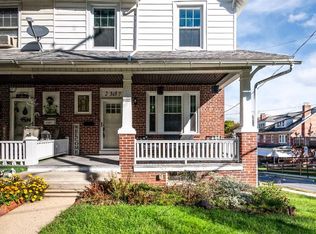
 - $359,9003 bd3 ba2.3k sqft6 S Los Robles Ct, Reading, PA 19606For Sale
 MLS ID #PABK2078854, Annie Aponte, eRealty Advisors, Inc. Bright MLS
 - $250,0003 bd1 ba1.8k sqft820 Friedensburg Rd, Reading, PA 19606For SaleMLS ID #PABK2071386, Dave Decembrino, RE/MAX Of Reading. Bright MLS
- $252,0003 bd2 ba1.3k sqft244 Carsonia Ave, Reading, PA 19606For SaleMLS ID #PABK2076028, Robin Clemons, RE/MAX Of Reading. Bright MLS
- $289,9004 bd2 ba1.6k sqft13 Endlich Ave, Reading, PA 19606For SaleMLS ID #PABK2076018, Marcus Gonzalez, Atlas Land and Homes. Bright MLS
- $329,9004 bd2 ba1.6k sqft3118 Oley Turnpike Rd, Reading, PA 19606For SaleMLS ID #PABK2076634, Nelson De La Cruz Patricio, Coldwell Banker Realty. Bright MLS
- $269,9003 bd2 ba1.5k sqft1535 Haak St, Reading, PA 19602For SaleMLS ID #PABK2078332, Jose Madrigal, Pagoda Realty ERA Powered. Bright MLS
- $319,8003 bd3 ba1.6k sqft122 Granville Ave, Reading, PA 19607For SaleMLS ID #PABK2075424, Richard Angstadt, Coldwell Banker Realty. Bright MLS
- $224,9004 bd1 ba1.3k sqft531 Chestnut St, West Reading, PA 19611For SaleMLS ID #PABK2079498, Daryl Tillman, Daryl Tillman Realty Group. Bright MLS
- $230,0003 bd2 ba1.1k sqft2239 Raymond Ave, Reading, PA 19605For SaleMLS ID #PABK2079168, William Roman, Century 21 Gold. Bright MLS
- $249,9003 bd2 ba1.2k sqft1304 Hampden Blvd, Reading, PA 19604For SaleMLS ID #PABK2075504, Tricia Mountz Bubel, RE/MAX Of Reading. Bright MLS
- $345,0004 bd2 ba1.3k sqft3909 Reiff Pl, Reading, PA 19606For SaleMLS ID #PABK2073310, Jose Manzueta, JM Diamond Realty. Bright MLS
- $194,9952 bd1 ba1.3k sqft505 Hill Ave, Reading, PA 19606For SaleMLS ID #PABK2078596, Hayden Caballero, Keller Williams Elite. Bright MLS
