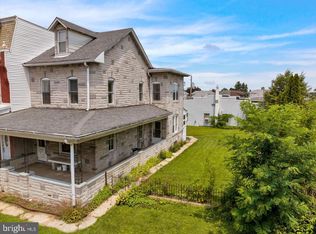
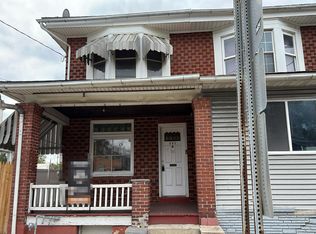
This 4 bedroom, one bath townhome has been completely remodeled and is waiting for it’s new owner. Conveniently located within walking distance to the Avenue and all the restaurants, shopping, and venues that West Reading has to offer. Enter thru the covered front porch into the large living room which offers picture window, new lighting fixture and gorgeous brand new luxury vinyl plank flooring which flows nicely thru the entire first floor of the home. The dining room offers crown molding, ceiling fan, and the same gorgeous LVP. The 16 handle eat in kitchen offers newer cabinets and counter tops, crown molding, ceiling fan, and all new white appliances. Exit from kitchen to the large, fenced yard. On the second floor, you will find two bedrooms, one being a walk thru. The huge full shared bath has been completely remodeled offering luxury vinyl plank flooring, new vanity, commode, and shower. This room is large enough to add some shelfing and finish off with a walk in closet area as well. The third floor offers two additional bedrooms, one being a walk thru. Gas heat and hot water make this home super-efficient. Call today to schedule your private showing!
For sale
$229,900
531 Chestnut St, West Reading, PA 19611
4beds
1,367sqft
Townhouse
Built in 1891
2,178 Square Feet Lot
$228,000 Zestimate®
$168/sqft
$-- HOA
What's special
New lighting fixtureNew vanityCovered front porchCompletely remodeledLarge fenced yardPicture windowHuge full shared bath
- 37 days
- 775
- 52
Zillow last checked:
Listing updated:
Listed by:
Daryl Tillman 484-336-7758,
Daryl Tillman Realty Group 6109850224
Source: Bright MLS,MLS#: PABK2077746
Facts & features
Interior
Bedrooms & bathrooms
- Bedrooms: 4
- Bathrooms: 1
- Full bathrooms: 1
Rooms
- Room types: Living Room, Dining Room, Bedroom 2, Bedroom 3, Bedroom 4, Kitchen, Basement, Bedroom 1, Bathroom 1
Bedroom 1
- Features: Flooring - Wood
- Level: Upper
- Area: 99 Square Feet
- Dimensions: 9 X 11
Bedroom 2
- Features: Flooring - Wood, Ceiling Fan(s)
- Level: Upper
- Area: 144 Square Feet
- Dimensions: 12 X 12
Bedroom 3
- Level: Upper
- Area: 156 Square Feet
- Dimensions: 13 X 12
Bedroom 4
- Level: Upper
- Area: 143 Square Feet
- Dimensions: 13 X 11
Bathroom 1
- Features: Flooring - Luxury Vinyl Plank, Bathroom - Tub Shower
- Level: Upper
- Area: 162 Square Feet
- Dimensions: 9 X 18
Basement
- Features: Basement - Unfinished
- Level: Lower
Dining room
- Features: Flooring - Luxury Vinyl Plank, Crown Molding, Ceiling Fan(s)
- Level: Main
- Area: 112 Square Feet
- Dimensions: 8 X 14
Kitchen
- Features: Flooring - Luxury Vinyl Plank, Kitchen - Gas Cooking
- Level: Main
- Area: 144 Square Feet
- Dimensions: 9 X 16
Living room
- Features: Flooring - Luxury Vinyl Plank
- Level: Main
- Area: 253 Square Feet
- Dimensions: 11 X 23
Heating
- Hot Water, Natural Gas
Cooling
- None
Appliances
- Included: Refrigerator, Oven/Range - Gas, Range Hood, Gas Water Heater
- Laundry: In Basement
Features
- Basement: Unfinished
- Has fireplace: No
Interior area
- Total structure area: 1,367
- Total interior livable area: 1,367 sqft
- Finished area above ground: 1,367
- Finished area below ground: 0
Property
Parking
- Parking features: On Street
- Has uncovered spaces: Yes
Accessibility
- Accessibility features: None
Features
- Levels: Three
- Stories: 3
- Pool features: None
- Fencing: Chain Link
Lot
- Size: 2,178 Square Feet
Details
- Additional structures: Above Grade, Below Grade
- Parcel number: 93530605290537
- Zoning: RESIDENTIAL
- Special conditions: Standard
Construction
Type & style
- Home type: Townhouse
- Architectural style: Traditional
- Property subtype: Townhouse
Materials
- Brick
- Foundation: Stone
Condition
- New construction: No
- Year built: 1891
Utilities & green energy
- Sewer: Public Sewer
- Water: Public
Community & HOA
Community
- Subdivision: None Available
HOA
- Has HOA: No
Location
- Region: West Reading
- Municipality: WEST READING BORO
Financial & listing details
- Price per square foot: $168/sqft
- Tax assessed value: $57,400
- Annual tax amount: $3,178
- Date on market: 9/4/2026
- Listing agreement: Exclusive Right To Sell
- Listing terms: Cash,Conventional
- Ownership: Fee Simple
Estimated market value
$228,000
$217,000 - $239,000
$1,975/mo
Price history
| Date | Event | Price |
|---|---|---|
| 9/4/2026 | Listed for sale | $229,900+195.1%$168/sqft |
Source:  Bright MLS #PABK2077746 Report a problem Bright MLS #PABK2077746 Report a problem | ||
| 9/2/2026 | Listing removed | $2,100$2/sqft |
Source: Zillow Rentals Report a problem | ||
| 8/21/2026 | Listed for rent | $2,100$2/sqft |
Source: Zillow Rentals Report a problem | ||
| 6/29/2006 | Sold | $77,900$57/sqft |
Source: Public Record Report a problem | ||
Public tax history
| Year | Property taxes | Tax assessment |
|---|---|---|
| 2025 | $3,107 -2.1% | $57,400 |
| 2024 | $3,173 +31.4% | $57,400 |
| 2023 | $2,414 -18% | $57,400 |
| 2022 | $2,945 +1.8% | $57,400 |
| 2021 | $2,894 +3% | $57,400 |
| 2020 | $2,809 +2.1% | $57,400 |
| 2019 | $2,751 +2.9% | $57,400 |
| 2018 | $2,673 +2.3% | $57,400 |
| 2017 | $2,614 +210.4% | $57,400 |
| 2016 | $842 +3.5% | $57,400 |
| 2015 | $814 | $57,400 |
| 2014 | -- | $57,400 |
| 2013 | -- | $57,400 |
| 2012 | -- | $57,400 |
| 2011 | -- | $57,400 |
| 2010 | -- | $57,400 |
| 2009 | -- | $57,400 |
| 2008 | -- | $57,400 |
| 2007 | -- | $57,400 |
| 2006 | -- | $57,400 |
| 2005 | -- | $57,400 |
| 2004 | -- | $57,400 |
| 2003 | -- | $57,400 |
| 2002 | -- | $57,400 |
| 2000 | -- | $57,400 |
Find assessor info on the county website
Monthly payment
Est. payment
Payment breakdown
Explore the cost of this home by adjusting the details. Changes won't be saved.Climate risks
Neighborhood: 19611
Nearby schools
Schools provided by the listing agent
- District: Wyomissing Area
Source: Bright MLS. This data may not be complete. We recommend contacting the local school district to confirm school assignments for this home.
Similar homes
- $--3 bd1 ba1.3k sqft645 Lancaster Ave, Reading, PA 19611Auction
 Auction.com 2
 - $239,9013 bd2 ba1.3k sqft610 Old Wyomissing Rd, Reading, PA 19611For Sale

 MLS ID #PABK2078242, Mr. Nelson Gamez, Realty One Group Alliance. Bright MLS
 - $224,9004 bd2 ba1.5k sqft1221 Mulberry St, Reading, PA 19604For Sale
 MLS ID #PABK2075932, Joe Colon, Coldwell Banker Realty. Bright MLS
 - $225,0005 bd2 ba1.8k sqft221 W Oley St, Reading, PA 19601For Sale
 MLS ID #PABK2073118, alba castillo, Coldwell Banker Realty. Bright MLS
 - $219,9005 bd1 ba1.6k sqft101 Upland Ave, Reading, PA 19611For SaleMLS ID #PABK2078002, Peter Heim, Keller Williams Platinum Realty - Wyomissing. Bright MLS
- $239,0003 bd2 ba941 sqft434 Morgantown Rd, Reading, PA 19611For SaleMLS ID #PABK2078300, Mary Brickner, RE/MAX Of Reading. Bright MLS
- $189,9004 bd2 ba1.3k sqft229 Cedar St, Reading, PA 19601For SaleMLS ID #PABK2079014, Mr. Ron Batista, Realty One Group Alliance. Bright MLS
- $235,0005 bd2 ba2k sqft1109 Marion St, Reading, PA 19604For SaleMLS ID #PABK2075574, Susan McFadden, Keller Williams Platinum Realty - Wyomissing. Bright MLS
- $190,0004 bd1 ba1.4k sqft526 N 10th St, Reading, PA 19604For SaleMLS ID #PABK2076562, John Gantkowski, Iron Valley Real Estate of Berks. Bright MLS
- $159,9994 bd1 ba996 sqft414 Rosenthal St, Reading, PA 19601For SaleMLS ID #PABK2078288, Yohanny Baret, Daryl Tillman Realty Group. Bright MLS
- $189,9005 bd1 ba1.8k sqft533 Laurel St, Reading, PA 19602For SaleMLS ID #PABK2078882, Jeff Martin, Century 21 Gold. Bright MLS
- $195,0004 bd2 ba1.4k sqft816 Schuylkill Ave, Reading, PA 19601For SaleMLS ID #PABK2071346, Yahayra Munoz, Iron Valley Real Estate of Berks. Bright MLS
- $244,9005 bd1 ba1.6k sqft225 W Lancaster Ave, Shillington, PA 19607For SaleMLS ID #PABK2069984, Joe Colon, Coldwell Banker Realty. Bright MLS
- $173,9003 bd2 ba1.2k sqft616 N 11th St, Reading, PA 19604For SaleMLS ID #PABK2078844, Edwin Estrella, Iron Valley Real Estate of Berks. Bright MLS
- $230,0004 bd1 ba1k sqft428 Rhoads Ave, Boyertown, PA 19512For SaleMLS ID #PABK2078972, Laurie Curran, BHHS Fox & Roach-Collegeville. Bright MLS
- $245,0003 bd2 ba1.3k sqft220 Woodland Ave, Reading, PA 19606For SaleMLS ID #PABK2079184, Karlie Werner, RE/MAX Of Reading. Bright MLS
- $205,0003 bd1 ba1k sqft21 Butter Ln, Reading, PA 19606For SaleMLS ID #PABK2077202, Donna Bagenstose, BHHS Homesale Realty- Reading Berks. Bright MLS
- $250,0004 bd2 ba1.6k sqft2938 Oley Turnpike Rd, Reading, PA 19606For SaleMLS ID #PABK2078292, Ms. Brenna Barkasi, United Real Estate Strive 212. Bright MLS
- $249,9005 bd2 ba1.3k sqft2018 Kutztown Rd, Reading, PA 19605For SaleMLS ID #PABK2075902, Aida Sanchez, Coldwell Banker Realty. Bright MLS
- $199,9003 bd1 ba808 sqft1014 Moss St, Reading, PA 19604For SaleMLS ID #PABK2078210, Nicole Kennedy, Coldwell Banker Realty. Bright MLS
