Welcome to this affordable Reading row home with low taxes and room to roam for the entire family. Currently tenant occupied at $1,350 a month, you could add this income-producing property to your portfolio. Annual real estate taxes are only $850 a year, keeping your monthly budget in line. Economical gas heat keeps your utilities in check during the winter months. Inside everyone will love the hardwood floors on all three levels of this home. The living room is a gathering place for all accented by stained glass windows. The solid oak kitchen and dining room are ready for any get together. Secondary staircase from the kitchen takes you upstairs quickly. The backyard patio is the perfect place for the grill or to put your feet up after a long day. Upper levels offer five bedrooms for flexibility. The full basement with outside exit and updated mechanicals gives you plenty of storage. This block offers ample on-street parking just outside your door. Easy access to major roads and shopping. Don't miss out on this terrific opportunity!
For sale
$189,900
533 Laurel St, Reading, PA 19602
5beds
1,824sqft
Townhouse
Built in 1900
871 Square Feet Lot
$-- Zestimate®
$104/sqft
$-- HOA
What's special
Solid oak kitchenStained glass windowsUpdated mechanicalsFive bedrooms for flexibility
- 29 days
- 349
- 21
Zillow last checked:
Listing updated:
Listed by:
Jeff Martin 610-207-8474,
Century 21 Gold 6107792500
Source: Bright MLS,MLS#: PABK2078882
Facts & features
Interior
Bedrooms & bathrooms
- Bedrooms: 5
- Bathrooms: 1
- Full bathrooms: 1
Basement
- Area: 0
Heating
- Forced Air, Natural Gas
Cooling
- Ceiling Fan(s), Electric
Appliances
- Included: Dryer, Oven/Range - Electric, Washer, Electric Water Heater
Features
- Bathroom - Tub Shower, Ceiling Fan(s), Floor Plan - Traditional, 9'+ Ceilings, Dry Wall, Paneled Walls, Plaster Walls
- Flooring: Carpet, Hardwood, Vinyl, Wood
- Basement: Connecting Stairway,Full,Interior Entry,Exterior Entry,Concrete,Rear Entrance,Shelving,Unfinished
- Has fireplace: No
Interior area
- Total structure area: 1,824
- Total interior livable area: 1,824 sqft
- Finished area above ground: 1,824
- Finished area below ground: 0
Property
Parking
- Parking features: On Street
- Has uncovered spaces: Yes
Accessibility
- Accessibility features: None
Features
- Levels: Three
- Stories: 3
- Patio & porch: Patio, Porch
- Exterior features: Sidewalks, Street Lights
- Pool features: None
Lot
- Size: 871 Square Feet
- Features: Level, Rear Yard, SideYard(s), Middle Of Block
Details
- Additional structures: Above Grade, Below Grade
- Parcel number: 01530643871468
- Zoning: R-3
- Special conditions: Standard
Construction
Type & style
- Home type: Townhouse
- Architectural style: Traditional
- Property subtype: Townhouse
Materials
- Brick, Cast Iron Plumbing, Concrete, Copper Plumbing, CPVC/PVC, Frame, Glass, Masonry, Mixed Plumbing, Stick Built, Stone
- Foundation: Concrete Perimeter, Stone
Condition
- New construction: No
- Year built: 1900
Utilities & green energy
- Electric: 100 Amp Service
- Sewer: Public Sewer
- Water: Public
- Utilities for property: Cable Available, Natural Gas Available, Phone Available, Sewer Available, Water Available
Community & HOA
Community
- Subdivision: None Available
HOA
- Has HOA: No
Location
- Region: Reading
- Municipality: READING CITY
Financial & listing details
- Price per square foot: $104/sqft
- Tax assessed value: $18,400
- Annual tax amount: $856
- Date on market: 10/2/2026
- Listing agreement: Exclusive Right To Sell
- Listing terms: Cash,Conventional,FHA,VA Loan
- Inclusions: Range, Washer, Dryer
- Exclusions: Refrigerator
- Ownership: Fee Simple
- Road surface type: Paved
Estimated market value
Not available
Estimated sales range
Not available
Not available
Price history
| Date | Event | Price |
|---|---|---|
| 10/2/2026 | Listed for sale | $189,900+899.5%$104/sqft |
Source:  Bright MLS #PABK2078882 Report a problem | ||
| 10/6/2009 | Sold | $19,000$10/sqft |
Source: Public Record Report a problem | ||
Public tax history
| Year | Property taxes | Tax assessment |
|---|---|---|
| 2025 | $829 +1.5% | $18,400 |
| 2024 | $817 +1.6% | $18,400 |
| 2023 | $804 | $18,400 |
| 2022 | $804 | $18,400 |
| 2021 | $804 +1% | $18,400 |
| 2020 | $796 | $18,400 |
| 2019 | $796 | $18,400 |
| 2018 | $796 +0.7% | $18,400 |
| 2017 | $791 +75% | $18,400 |
| 2016 | $452 +8.7% | $18,400 |
| 2015 | $416 | $18,400 |
| 2014 | -- | $18,400 |
| 2013 | -- | $18,400 |
| 2012 | -- | $18,400 |
| 2011 | -- | $18,400 |
| 2010 | -- | $18,400 |
| 2009 | -- | $18,400 |
| 2008 | -- | $18,400 |
| 2007 | -- | $18,400 |
| 2006 | -- | $18,400 |
| 2005 | -- | $18,400 |
| 2004 | -- | $18,400 |
| 2003 | -- | $18,400 |
| 2002 | -- | $18,400 |
| 2000 | -- | $18,400 |
Find assessor info on the county website
Monthly payment
Est. payment
Payment breakdown
Explore the cost of this home by adjusting the details. Changes won't be saved.Climate risks
Neighborhood: 19602
Nearby schools
Schools provided by the listing agent
- District: Reading
Source: Bright MLS. This data may not be complete. We recommend contacting the local school district to confirm school assignments for this home.
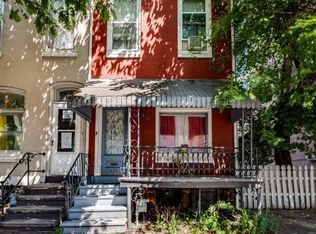

Similar homes
- $174,9005 bd1 ba1.9k sqft1036 Cotton St, Reading, PA 19602For Sale
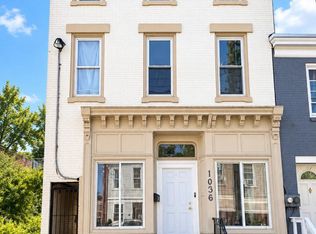
 MLS ID #PABK2078282, HERNAN DELGADO GUZMAN, Iron Valley Real Estate of Berks. Bright MLS
- $163,9003 bd2 ba1.2k sqft431 Pine St, Reading, PA 19602For Sale
 MLS ID #PABK2078634, Edwin Estrella, Iron Valley Real Estate of Berks. Bright MLS
- $179,9003 bd1 ba1.1k sqft517 S 11th St, Reading, PA 19602For Sale
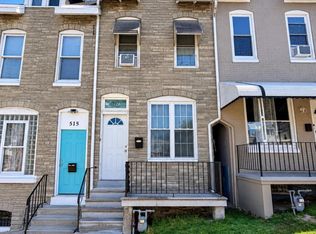 MLS ID #PABK2078262, HERNAN DELGADO GUZMAN, Iron Valley Real Estate of Berks. Bright MLS
- $179,9004 bd1 ba1.1k sqft341 S 9th St, Reading, PA 19602For Sale
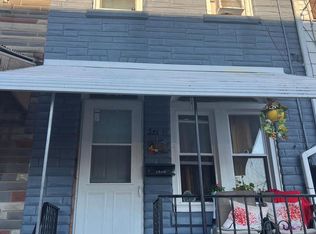 MLS ID #PABK2067532, Leticia Wiemann, Century 21 Gold. Bright MLS
- $209,9004 bd3 ba1.8k sqft515 N 4th St, Reading, PA 19601For SaleMLS ID #PABK2079810, Tamer Gomaa, RE/MAX Pinnacle. Bright MLS
- $190,0004 bd1 ba1.4k sqft526 N 10th St, Reading, PA 19604For SaleMLS ID #PABK2076562, John Gantkowski, Iron Valley Real Estate of Berks. Bright MLS
- $185,0004 bd2 ba1.1k sqft550 N 13th St, Reading, PA 19604For SaleMLS ID #PABK2070688, Brent Wall, Keller Williams Platinum Realty - Wyomissing. Bright MLS
- $175,0005 bd1 ba1.5k sqft123 W Green St, Reading, PA 19601For SaleMLS ID #PABK2076212, Juan Cortes-Carreno, BHHS Homesale Realty- Reading Berks. Bright MLS
- $169,9004 bd1 ba1.4k sqft528 N 13th St, Reading, PA 19604For SaleMLS ID #PABK2076728, Lugi Almonte-Guzman, Realty One Group Alliance. Bright MLS
- $230,0004 bd1 ba1.5k sqft308 & 306 Franklin St, Reading, PA 19602For SaleMLS ID #PABK2067538, Leticia Wiemann, Century 21 Gold. Bright MLS
- $195,0004 bd1 ba1k sqft1143 Locust St, Reading, PA 19604For SaleMLS ID #PABK2077872, Ana Guzman Rodriguez, SPM Real Estate Group. Bright MLS
- $195,0004 bd2 ba1.4k sqft816 Schuylkill Ave, Reading, PA 19601For SaleMLS ID #PABK2071346, Yahayra Munoz, Iron Valley Real Estate of Berks. Bright MLS
- $219,9005 bd2 ba2k sqft1811 Perkiomen Ave, Reading, PA 19606For SaleMLS ID #PABK2078100, Edwin Estrella, Iron Valley Real Estate of Berks. Bright MLS
- $160,0003 bd1 ba1k sqft1749 Perkiomen Ave, Reading, PA 19602For SaleMLS ID #PABK2079098, Margie DeJesus, Coldwell Banker Realty. Bright MLS
- $179,9994 bd2 ba1k sqft432 N 13th St, Reading, PA 19604For SaleMLS ID #PABK2075606, Francis Acosta, Realty One Group Alliance. Bright MLS
- $159,9003 bd1 ba942 sqft520 S 17th St, Reading, PA 19606For SaleMLS ID #PABK2080198, Cristian Batista, Realty One Group Alliance. Bright MLS
- $139,9004 bd1 ba1.4k sqft22 Orange St, Reading, PA 19602For SaleMLS ID #PABK2076716, Trent Stauffer, Bold Realty. Bright MLS
- $170,0003 bd2 ba1.1k sqft637 Moss St, Reading, PA 19604For SaleMLS ID #PABK2079294, Jeffrey Zimmerman, Prime Home Real Estate, LLC. Bright MLS
- $165,0005 bd1 ba1.2k sqft563 Perry St, Reading, PA 19601For SaleMLS ID #PABK2076958, Lizeth Alanis, Iron Valley Real Estate of Berks. Bright MLS
- $145,0003 bd2 ba1.2k sqft310 Carpenter St, Reading, PA 19602For SaleMLS ID #PABK2077496, Jonathan David Rodriguez, BHHS Homesale Realty- Reading Berks. Bright MLS
