Welcome to 220 Woodland Ave in the Antietam School District! This newer, custom-built home from 2010 offers maintenance-free living, fresh updates, and a functional layout designed for convenience. Built with 2x6 walls for added insulation, this home also features a brand-new energy-efficient heat pump installed in September 2026.The main level offers comfortable first-floor living with two bedrooms, a full bathroom, living room, kitchen, dining area, and first-floor laundry hookups. An additional bedroom and full bathroom upstairs provide flexible space for guests, a home office, or other living needs. The kitchen features ample cabinet space, tile countertops, and tile flooring, flowing seamlessly into the dining area. A glass slider leads to the private partially fenced backyard, complete with a paver patio and shed, perfect for relaxing or entertaining outdoors. The generously sized living room and all bedrooms feature brand-new carpeting. Additional highlights include a dedicated parking space and a low-maintenance exterior. With its custom construction, energy-efficient improvements, spacious rooms, and convenient layout, this move-in-ready home is a great opportunity. The sellers are highly motivated, so don't miss your chance to make this home yours!
For sale
Price cut: $5.1K (10/13)
$239,900
220 Woodland Ave, Reading, PA 19606
3beds
1,347sqft
Single Family Residence
Built in 2010
2,613 Square Feet Lot
$-- Zestimate®
$178/sqft
$-- HOA
What's special
Dedicated parking spaceComfortable first-floor livingPrivate partially fenced backyardLow-maintenance exteriorPaver patioDining areaTile flooring
- 13 days
- 2,082
- 143
Likely to sell faster than
Zillow last checked:
Listing updated:
Listed by:
Karlie Werner 610-301-1278,
RE/MAX Of Reading (610) 670-2770,
Co-Listing Agent: Mark Werner 610-670-2770,
RE/MAX Of Reading
Source: Bright MLS,MLS#: PABK2079184
Facts & features
Interior
Bedrooms & bathrooms
- Bedrooms: 3
- Bathrooms: 2
- Full bathrooms: 2
- Main level bathrooms: 1
- Main level bedrooms: 2
Rooms
- Room types: Living Room, Bedroom 2, Bedroom 3, Kitchen, Bedroom 1
Bedroom 1
- Features: Ceiling Fan(s), Flooring - Carpet
- Level: Main
- Area: 132 Square Feet
- Dimensions: 11 X 12
Bedroom 2
- Features: Flooring - Carpet
- Level: Main
- Area: 143 Square Feet
- Dimensions: 11 X 13
Bedroom 3
- Features: Walk-In Closet(s), Flooring - Carpet, Cathedral/Vaulted Ceiling
- Level: Upper
- Area: 150 Square Feet
- Dimensions: 10 X 15
Kitchen
- Features: Dining Area, Flooring - Tile/Brick, Ceiling Fan(s)
- Level: Main
- Area: 162 Square Feet
- Dimensions: 9 X 18
Living room
- Features: Flooring - Carpet
- Level: Main
- Area: 180 Square Feet
- Dimensions: 12 X 15
Heating
- Forced Air, Heat Pump, Electric
Cooling
- Central Air, Electric
Appliances
- Included: Electric Water Heater
- Laundry: Main Level
Features
- Bathroom - Tub Shower, Ceiling Fan(s), Combination Kitchen/Dining, Entry Level Bedroom, Exposed Beams
- Flooring: Carpet, Tile/Brick
- Has basement: No
- Has fireplace: No
Interior area
- Total structure area: 1,347
- Total interior livable area: 1,347 sqft
- Finished area above ground: 1,347
Property
Parking
- Total spaces: 1
- Parking features: Driveway, Off Street
- Uncovered spaces: 1
Accessibility
- Accessibility features: Accessible Entrance
Features
- Levels: Two
- Stories: 2
- Patio & porch: Patio
- Pool features: None
- Fencing: Partial
Lot
- Size: 2,613 Square Feet
Details
- Additional structures: Above Grade
- Parcel number: 23532714430847
- Zoning: RESIDENTIAL
- Special conditions: Standard
Construction
Type & style
- Home type: SingleFamily
- Architectural style: Cape Cod
- Property subtype: Single Family Residence
Materials
- Vinyl Siding
- Foundation: Slab
Condition
- New construction: No
- Year built: 2010
Utilities & green energy
- Sewer: Public Sewer
- Water: Public
Community & HOA
Community
- Subdivision: None Available
HOA
- Has HOA: No
Location
- Region: Reading
- Municipality: LOWER ALSACE TWP
Financial & listing details
- Price per square foot: $178/sqft
- Tax assessed value: $80,600
- Annual tax amount: $5,949
- Date on market: 10/6/2026
- Listing agreement: Exclusive Right To Sell
- Listing terms: Cash,Conventional,FHA,VA Loan
- Inclusions: All Kitchen Appliances
- Ownership: Fee Simple
Estimated market value
Not available
Estimated sales range
Not available
Not available
Price history
| Date | Event | Price |
|---|---|---|
| 10/13/2026 | Price change | $239,900-2.1%$178/sqft |
Source:  Bright MLS #PABK2079184 Report a problem Bright MLS #PABK2079184 Report a problem | ||
| 10/6/2026 | Listed for sale | $245,000+1860%$182/sqft |
Source: Bright MLS #PABK2079184 Report a problem | ||
| 7/22/2008 | Sold | $12,500+25%$9/sqft |
Source: Public Record Report a problem | ||
| 2/20/2003 | Sold | $10,000$7/sqft |
Source: Public Record Report a problem | ||
Public tax history
| Year | Property taxes | Tax assessment |
|---|---|---|
| 2025 | $5,667 +8.2% | $80,600 |
| 2024 | $5,239 +3.5% | $80,600 |
| 2023 | $5,063 +3.3% | $80,600 |
| 2022 | $4,903 +2.1% | $80,600 |
| 2021 | $4,799 +2.8% | $80,600 |
| 2020 | $4,667 +3.2% | $80,600 |
| 2019 | $4,520 +1.1% | $80,600 |
| 2018 | $4,472 +3.1% | $80,600 |
| 2017 | $4,340 +258.6% | $80,600 |
| 2016 | $1,210 +5.3% | $80,600 |
| 2015 | $1,149 | $80,600 |
| 2014 | -- | $80,600 |
| 2013 | -- | $80,600 |
| 2012 | -- | $80,600 |
| 2011 | -- | $80,600 +342.9% |
| 2010 | -- | $18,200 |
| 2009 | -- | $18,200 |
| 2008 | -- | $18,200 -37.5% |
| 2007 | -- | $29,100 |
| 2006 | -- | $29,100 |
| 2005 | -- | $29,100 |
| 2004 | -- | $29,100 |
| 2003 | -- | $29,100 |
| 2002 | -- | $29,100 |
| 2000 | -- | $29,100 |
Find assessor info on the county website
Monthly payment
Est. payment
Payment breakdown
Explore the cost of this home by adjusting the details. Changes won't be saved.Climate risks
Neighborhood: 19606
Nearby schools
Schools provided by the listing agent
- District: Antietam
Source: Bright MLS. This data may not be complete. We recommend contacting the local school district to confirm school assignments for this home.

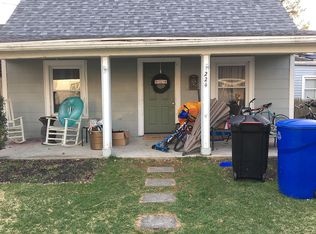
Similar homes
- $250,0003 bd1 ba1.3k sqft2337 Fairview Ave, Reading, PA 19606For Sale
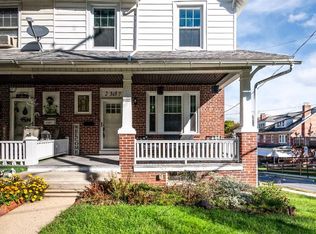
 MLS ID #PABK2077194, Xavier Huertas, Iron Valley Real Estate of Berks. Bright MLS
 - $284,9003 bd3 ba1.4k sqft1050 Friedensburg Rd, Reading, PA 19606For Sale
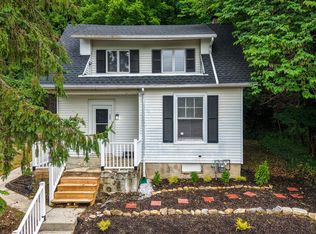 MLS ID #PABK2076376, Clair McKoy, Iron Valley Real Estate of Berks. Bright MLS
 - $289,9004 bd2 ba1.4k sqft216 Vesper Ave, Reading, PA 19606For Sale
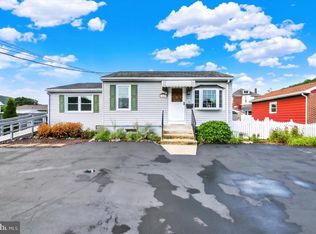 MLS ID #PABK2077294, Christopher Heim, Keller Williams Platinum Realty - Wyomissing. Bright MLS
 - $229,9003 bd2 ba1k sqft810 Philadelphia Ave, Shillington, PA 19607For Sale
 MLS ID #PABK2079398, Julie Musser, BHHS Homesale Realty- Reading Berks. Bright MLS
 - $299,9004 bd2 ba1.8k sqft11 Harvey Ave, Reading, PA 19606For SaleMLS ID #PABK2079242, Andy Steiner, Life Changes Realty Group. Bright MLS
- $250,0003 bd1 ba1.8k sqft820 Friedensburg Rd, Reading, PA 19606For SaleMLS ID #PABK2071386, Dave Decembrino, RE/MAX Of Reading. Bright MLS
- $270,0003 bd1 ba1.2k sqft59 Limekiln Rd, Reading, PA 19606For SaleMLS ID #PABK2076906, Wendy McCooey, RE/MAX Of Reading. Bright MLS
- $239,0003 bd2 ba941 sqft434 Morgantown Rd, Reading, PA 19611For SaleMLS ID #PABK2078300, Mary Brickner, RE/MAX Of Reading. Bright MLS
- $249,9003 bd2 ba1.2k sqft1304 Hampden Blvd, Reading, PA 19604For SaleMLS ID #PABK2075504, Tricia Mountz Bubel, RE/MAX Of Reading. Bright MLS
- $239,9002 bd2 ba1.2k sqft23 Seyfert Dr, Birdsboro, PA 19508For SaleMLS ID #PABK2079264, Taj Simmons, EXP Realty, LLC. Bright MLS
- $284,9003 bd3 ba1.2k sqft1015 Alexander Dr, Temple, PA 19560For SaleMLS ID #PABK2079374, Luis Martinez, Coldwell Banker Realty. Bright MLS
- $329,9004 bd2 ba1.6k sqft3118 Oley Turnpike Rd, Reading, PA 19606For SaleMLS ID #PABK2076634, Nelson De La Cruz Patricio, Coldwell Banker Realty. Bright MLS
- $269,9002 bd2 ba1.2k sqft102 Turning Leaf Way, Reading, PA 19605For SaleMLS ID #PABK2078122, Robert Abbott, RE/MAX Ready. Bright MLS
- $334,9003 bd1 ba1.7k sqft3120 Oley Turnpike Rd, Reading, PA 19606For SaleMLS ID #PABK2077562, Kimberly Delgado, Coldwell Banker Realty. Bright MLS
- $224,9004 bd1 ba1.3k sqft531 Chestnut St, West Reading, PA 19611For SaleMLS ID #PABK2079498, Daryl Tillman, Daryl Tillman Realty Group. Bright MLS
- $345,5004 bd2 ba1.5k sqft3605 Orchard Ct, Reading, PA 19606For SaleMLS ID #PABK2075362, Cameron Rowe, RE/MAX Of Reading. Bright MLS
- $205,0003 bd1 ba1k sqft21 Butter Ln, Reading, PA 19606For SaleMLS ID #PABK2077202, Donna Bagenstose, BHHS Homesale Realty- Reading Berks. Bright MLS
- $255,0003 bd1 ba948 sqft1435 Fayette Ave, Reading, PA 19607For SaleMLS ID #PABK2077512, Edward Stauffer, RE/MAX Of Reading. Bright MLS
- $285,0003 bd1 ba1k sqft44 Alsace Ave, Temple, PA 19560For SaleMLS ID #PABK2078326, John Gantkowski, Iron Valley Real Estate of Berks. Bright MLS
- $249,9002 bd2 ba1.1k sqft44 Turning Leaf Way, Reading, PA 19605For SaleMLS ID #PABK2078168, Taylor Ferretti, Keller Williams Platinum Realty - Wyomissing. Bright MLS
