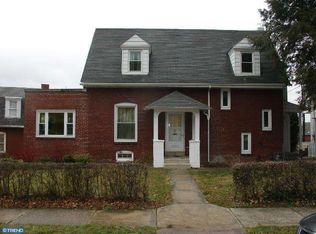
Move-in ready. This Hampden Heights home delivers the turn-key value buyers want. Located a short walk from Hampden Park and just two blocks from Albright College, and offering quick and easy access to major highways for an easy commute, this property pairs the neighborhood charm of Hampden Heights with ultimate convenience. The main level offers a bright living room, spacious dining area, a convenient half bath, and a refreshed kitchen complete with new cabinetry featuring soft close doors and drawers, and a premium black stainless steel appliance package. Upstairs features three well-sized bedrooms and a full bath. Need more space? The unfinished daylight basement provides flexible future living area, perfect for a family room, gym, or office, and features an integrated garage that can easily be expanded to accommodate two cars, a floored attic provides even more storage opportunity and future expansion. Outside, enjoy your own private yard, two covered decks, a side deck, an inviting front porch, and highly coveted off-street parking for 3 cars. Major updates include a newer roof, updated 6" gutters, efficient gas heat, and a recently passed City of Reading inspection for total buying confidence. Properties in this pocket move fast. Schedule your tour today!
For sale
Price increase: $10K (10/12)
$249,900
1304 Hampden Blvd, Reading, PA 19604
3beds
1,280sqft
Single Family Residence
Built in 1925
2,613 Square Feet Lot
$-- Zestimate®
$195/sqft
$-- HOA
What's special
Private yardInviting front porchNewer roofThree well-sized bedroomsSide deckIntegrated garageSpacious dining area
- 64 days
- 171
- 4
Zillow last checked:
Listing updated:
Listed by:
Tricia Mountz Bubel 484-955-8018,
RE/MAX Of Reading (610) 670-2770
Source: Bright MLS,MLS#: PABK2075504
Facts & features
Interior
Bedrooms & bathrooms
- Bedrooms: 3
- Bathrooms: 2
- Full bathrooms: 1
- 1/2 bathrooms: 1
- Main level bathrooms: 1
Rooms
- Room types: Living Room, Dining Room, Bedroom 2, Bedroom 3, Kitchen, Bedroom 1
Bedroom 1
- Level: Upper
- Area: 225 Square Feet
- Dimensions: 15 X 15
Bedroom 2
- Level: Upper
- Area: 108 Square Feet
- Dimensions: 9 X 12
Bedroom 3
- Level: Upper
- Area: 117 Square Feet
- Dimensions: 9 X 13
Dining room
- Features: Flooring - HardWood
- Level: Main
- Area: 180 Square Feet
- Dimensions: 12 X 15
Kitchen
- Features: Kitchen - Gas Cooking
- Level: Main
- Area: 143 Square Feet
- Dimensions: 11 X 13
Living room
- Features: Flooring - HardWood
- Level: Main
- Area: 225 Square Feet
- Dimensions: 15 X 15
Heating
- Hot Water, Natural Gas
Cooling
- None
Appliances
- Included: Gas Water Heater
- Laundry: In Basement
Features
- Basement: Partial
- Number of fireplaces: 1
Interior area
- Total structure area: 1,280
- Total interior livable area: 1,280 sqft
- Finished area above ground: 1,280
- Finished area below ground: 0
Property
Parking
- Total spaces: 1
- Parking features: Garage Faces Rear, Attached, Driveway, On Street
- Attached garage spaces: 1
- Has uncovered spaces: Yes
Accessibility
- Accessibility features: None
Features
- Levels: Two
- Stories: 2
- Pool features: None
Lot
- Size: 2,613 Square Feet
Details
- Additional structures: Above Grade, Below Grade
- Parcel number: 17531710279416
- Zoning: RES
- Special conditions: Standard
Construction
Type & style
- Home type: SingleFamily
- Architectural style: Other
- Property subtype: Single Family Residence
- Attached to another structure: Yes
Materials
- Stucco
- Foundation: Stone
- Roof: Architectural Shingle
Condition
- New construction: No
- Year built: 1925
Utilities & green energy
- Sewer: Public Sewer
- Water: Public
Community & HOA
Community
- Subdivision: Northeast Reading
HOA
- Has HOA: No
Location
- Region: Reading
- Municipality: READING CITY
Financial & listing details
- Price per square foot: $195/sqft
- Tax assessed value: $67,800
- Annual tax amount: $3,130
- Date on market: 8/10/2026
- Listing agreement: Exclusive Right To Sell
- Inclusions: Kitchen Appliances, Washer, Dryer, Lr Tv W Sound System, Chest Freezer
- Ownership: Fee Simple
Estimated market value
Not available
Estimated sales range
Not available
Not available
Price history
| Date | Event | Price |
|---|---|---|
| 10/12/2026 | Price change | $249,900+4.2%$195/sqft |
Source:  Bright MLS #PABK2075504 Report a problem Bright MLS #PABK2075504 Report a problem | ||
| 9/8/2026 | Pending sale | $239,900$187/sqft |
Source: Bright MLS #PABK2075504 Report a problem | ||
| 8/24/2026 | Price change | $239,900-11.1%$187/sqft |
Source: Bright MLS #PABK2075504 Report a problem | ||
| 8/10/2026 | Listed for sale | $269,900+178.2%$211/sqft |
Source: Bright MLS #PABK2075504 Report a problem | ||
| 9/1/2017 | Sold | $97,000+2.1%$76/sqft |
Source: Public Record Report a problem | ||
| 7/13/2017 | Pending sale | $95,000$74/sqft |
Source: CENTURY 21 Gold #6966983 Report a problem | ||
| 6/16/2017 | Price change | $95,000-7.7%$74/sqft |
Source: CENTURY 21 Gold #6966983 Report a problem | ||
| 5/19/2017 | Price change | $102,900-6.4%$80/sqft |
Source: CENTURY 21 Gold #6966983 Report a problem | ||
| 4/20/2017 | Listed for sale | $109,900+2.8%$86/sqft |
Source: Century 21 Gold #6966983 Report a problem | ||
| 1/14/2010 | Listing removed | $106,900$84/sqft |
Source: Park Road #5569525 Report a problem | ||
| 11/7/2009 | Price change | $106,900-5.3%$84/sqft |
Source: CENTURY 21 Park Road #5569525 Report a problem | ||
| 9/3/2009 | Price change | $112,900-0.9%$88/sqft |
Source: CENTURY 21 Park Road #5569525 Report a problem | ||
| 7/30/2009 | Listed for sale | $113,900+22.5%$89/sqft |
Source: CENTURY 21 Park Road #5569525 Report a problem | ||
| 9/26/2006 | Sold | $93,000$73/sqft |
Source: Public Record Report a problem | ||
Public tax history
| Year | Property taxes | Tax assessment |
|---|---|---|
| 2025 | $3,056 +1.5% | $67,800 |
| 2024 | $3,011 +1.6% | $67,800 |
| 2023 | $2,964 | $67,800 |
| 2022 | $2,964 | $67,800 |
| 2021 | $2,964 +1% | $67,800 |
| 2020 | $2,934 | $67,800 |
| 2019 | $2,934 | $67,800 |
| 2018 | $2,934 +0.7% | $67,800 |
| 2017 | $2,915 +75% | $67,800 |
| 2016 | $1,665 +8.7% | $67,800 |
| 2015 | $1,532 | $67,800 |
| 2014 | -- | $67,800 |
| 2013 | -- | $67,800 |
| 2012 | -- | $67,800 |
| 2011 | -- | $67,800 |
| 2010 | -- | $67,800 |
| 2009 | -- | $67,800 |
| 2008 | -- | $67,800 |
| 2007 | -- | $67,800 |
| 2006 | -- | $67,800 |
| 2005 | -- | $67,800 |
| 2004 | -- | $67,800 |
| 2003 | -- | $67,800 |
| 2002 | -- | $67,800 |
Find assessor info on the county website
Monthly payment
Est. payment
Payment breakdown
Explore the cost of this home by adjusting the details. Changes won't be saved.Climate risks
Neighborhood: 19604
Nearby schools
Schools provided by the listing agent
- Middle: Northeast
- District: Reading
Source: Bright MLS. This data may not be complete. We recommend contacting the local school district to confirm school assignments for this home.
Similar homes
- $--3 bd1 ba1.3k sqft645 Lancaster Ave, Reading, PA 19611Auction
 Auction.com 2
 - $245,0003 bd2 ba1.3k sqft220 Woodland Ave, Reading, PA 19606For Sale
 MLS ID #PABK2079184, Karlie Werner, RE/MAX Of Reading. Bright MLS
 - $224,9004 bd2 ba1.5k sqft1221 Mulberry St, Reading, PA 19604For Sale
 MLS ID #PABK2075932, Joe Colon, Coldwell Banker Realty. Bright MLS
 - $250,0004 bd2 ba1.6k sqft2938 Oley Turnpike Rd, Reading, PA 19606For Sale
 MLS ID #PABK2078292, Ms. Brenna Barkasi, United Real Estate Strive 212. Bright MLS
 - $269,9003 bd2 ba1.5k sqft1535 Haak St, Reading, PA 19602For SaleMLS ID #PABK2078332, Jose Madrigal, Pagoda Realty ERA Powered. Bright MLS
- $239,9013 bd2 ba1.3k sqft610 Old Wyomissing Rd, Reading, PA 19611For SaleMLS ID #PABK2078242, Mr. Nelson Gamez, Realty One Group Alliance. Bright MLS
- $284,9003 bd3 ba1.4k sqft1050 Friedensburg Rd, Reading, PA 19606For SaleMLS ID #PABK2076376, Clair McKoy, Iron Valley Real Estate of Berks. Bright MLS
- $255,0003 bd1 ba948 sqft1435 Fayette Ave, Reading, PA 19607For SaleMLS ID #PABK2077512, Edward Stauffer, RE/MAX Of Reading. Bright MLS
- $239,0003 bd2 ba941 sqft434 Morgantown Rd, Reading, PA 19611For SaleMLS ID #PABK2078300, Mary Brickner, RE/MAX Of Reading. Bright MLS
- $270,0003 bd1 ba1.2k sqft59 Limekiln Rd, Reading, PA 19606For SaleMLS ID #PABK2076906, Wendy McCooey, RE/MAX Of Reading. Bright MLS
- $250,0003 bd1 ba1.8k sqft820 Friedensburg Rd, Reading, PA 19606For SaleMLS ID #PABK2071386, Dave Decembrino, RE/MAX Of Reading. Bright MLS
- $199,9003 bd1 ba808 sqft1014 Moss St, Reading, PA 19604For SaleMLS ID #PABK2078210, Nicole Kennedy, Coldwell Banker Realty. Bright MLS
- $289,9004 bd2 ba1.6k sqft13 Endlich Ave, Reading, PA 19606For SaleMLS ID #PABK2076018, Marcus Gonzalez, Atlas Land and Homes. Bright MLS
- $173,9003 bd2 ba1.2k sqft616 N 11th St, Reading, PA 19604For SaleMLS ID #PABK2078844, Edwin Estrella, Iron Valley Real Estate of Berks. Bright MLS
- $289,9004 bd2 ba1.4k sqft216 Vesper Ave, Reading, PA 19606For SaleMLS ID #PABK2077294, Christopher Heim, Keller Williams Platinum Realty - Wyomissing. Bright MLS
- $295,0003 bd1 ba1.2k sqft1504 Cortland Ave, Reading, PA 19607For SaleMLS ID #PABK2077134, Tricia Mountz Bubel, RE/MAX Of Reading. Bright MLS
- $269,9904 bd2 ba1.1k sqft119 Pennwyn Pl, Reading, PA 19607For SaleMLS ID #PABK2077728, Ryan Weller, Herb Real Estate, Inc.. Bright MLS
- $168,0003 bd1 ba1.1k sqft1312 Green St, Reading, PA 19604For SaleMLS ID #PABK2077726, Erica Fair, Iron Valley Real Estate of Berks. Bright MLS
- $170,0003 bd1 ba1.3k sqft940 Pike St, Reading, PA 19604For SaleMLS ID #PABK2072884, Nichole Killeen, Mullen Realty Associates. Bright MLS
