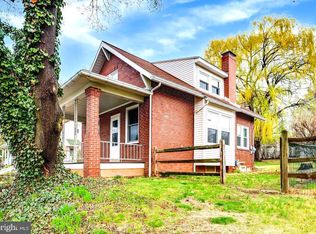
WELCOME to 1504 Cortland Avenue - A home with beautiful curb appeal and a warm inviting feel as you enter the front door. Speaking of the front door, it is pretty! As you come in you notice the well done hardwood floors that carry through the entire home; No carpet to be found. A good sized living room, a welcoming dining room and then a kitchen with nice cabinetry and white corian counters for a clean/sleek look. The upper floor bedrooms all have the same beautiful hardwood floors and ceiling fans for individual comfort needs. The full bath has tile floor and a tile tub surround; bright and white and clean! Mechanically you are set with economical gas heat and hot water and a 200 amp updated electrical panel. The windows have been replaced throughout, as well. The roof is approx 13 yrs old, architectural shingles. Nice yard and an attached garage. The complete package - Your turn to call it HOME.
For sale
$295,000
1504 Cortland Ave, Reading, PA 19607
3beds
1,273sqft
Single Family Residence
Built in 1942
4,791 Square Feet Lot
$-- Zestimate®
$232/sqft
$-- HOA
What's special
Attached garageWelcoming dining roomKitchen with nice cabinetryNice yardBeautiful curb appeal
- 45 days
- 234
- 27
Likely to sell faster than
Zillow last checked:
Listing updated:
Listed by:
Tricia Mountz Bubel 484-955-8018,
RE/MAX Of Reading (610) 670-2770
Source: Bright MLS,MLS#: PABK2077134
Facts & features
Interior
Bedrooms & bathrooms
- Bedrooms: 3
- Bathrooms: 1
- Full bathrooms: 1
Rooms
- Room types: Living Room, Dining Room, Primary Bedroom, Bedroom 2, Bedroom 3, Kitchen
Primary bedroom
- Features: Flooring - Solid Hardwood, Ceiling Fan(s)
- Level: Upper
- Area: 187 Square Feet
- Dimensions: 11 X 17
Bedroom 2
- Features: Flooring - Solid Hardwood, Ceiling Fan(s)
- Level: Upper
- Area: 154 Square Feet
- Dimensions: 11 X 14
Bedroom 3
- Features: Flooring - Solid Hardwood, Ceiling Fan(s)
- Level: Upper
- Area: 140 Square Feet
- Dimensions: 10 X 14
Dining room
- Features: Flooring - Solid Hardwood
- Level: Main
- Area: 121 Square Feet
- Dimensions: 11 X 11
Kitchen
- Features: Flooring - Solid Hardwood, Countertop(s) - Solid Surface, Kitchen - Electric Cooking
- Level: Main
- Area: 0 Square Feet
- Dimensions: 0 X 11
Living room
- Features: Flooring - Solid Hardwood
- Level: Main
- Area: 176 Square Feet
- Dimensions: 11 X 16
Heating
- Forced Air, Natural Gas
Cooling
- Ceiling Fan(s), Window Unit(s), Electric
Appliances
- Included: Gas Water Heater
- Laundry: In Basement
Features
- Bathroom - Tub Shower, Ceiling Fan(s), Upgraded Countertops
- Flooring: Wood
- Windows: Double Pane Windows, Replacement
- Basement: Full
- Has fireplace: No
Interior area
- Total structure area: 1,273
- Total interior livable area: 1,273 sqft
- Finished area above ground: 1,273
- Finished area below ground: 0
Property
Parking
- Total spaces: 1
- Parking features: Garage Faces Front, Attached
- Attached garage spaces: 1
Accessibility
- Accessibility features: None
Features
- Levels: Two
- Stories: 2
- Pool features: None
Lot
- Size: 4,791 Square Feet
Details
- Additional structures: Above Grade, Below Grade
- Parcel number: 54530506397741
- Zoning: RES
- Special conditions: Standard
Construction
Type & style
- Home type: SingleFamily
- Architectural style: Cottage
- Property subtype: Single Family Residence
Materials
- Frame, Masonry
- Foundation: Block, Stone
- Roof: Architectural Shingle
Condition
- Excellent
- New construction: No
- Year built: 1942
Utilities & green energy
- Electric: 200+ Amp Service
- Sewer: Public Sewer
- Water: Public
Community & HOA
Community
- Subdivision: None Available
HOA
- Has HOA: No
Location
- Region: Reading
- Municipality: KENHORST BORO
Financial & listing details
- Price per square foot: $232/sqft
- Tax assessed value: $85,000
- Annual tax amount: $3,948
- Date on market: 8/25/2026
- Listing agreement: Exclusive Right To Sell
- Listing terms: FHA,Conventional,Cash,PHFA,VA Loan
- Inclusions: Kitchen Refrigerator
- Exclusions: Washer / Dryer
- Ownership: Fee Simple
Estimated market value
Not available
Estimated sales range
Not available
Not available
Price history
| Date | Event | Price |
|---|---|---|
| 10/8/2026 | Listed for sale | $295,000$232/sqft |
Source:  Bright MLS #PABK2077134 Report a problem Bright MLS #PABK2077134 Report a problem | ||
| 9/4/2026 | Pending sale | $295,000$232/sqft |
Source: Bright MLS #PABK2077134 Report a problem | ||
| 9/3/2026 | Listing removed | $295,000$232/sqft |
Source: Bright MLS #PABK2077134 Report a problem | ||
| 8/25/2026 | Listed for sale | $295,000+118.7%$232/sqft |
Source: Bright MLS #PABK2077134 Report a problem | ||
| 8/24/2009 | Sold | $134,900-10%$106/sqft |
Source: Public Record Report a problem | ||
| 5/18/2009 | Listed for sale | $149,900$118/sqft |
Source: Listhub #5530376 Report a problem | ||
Public tax history
| Year | Property taxes | Tax assessment |
|---|---|---|
| 2025 | $3,948 +4.9% | $85,000 |
| 2024 | $3,762 +2.8% | $85,000 |
| 2023 | $3,661 +1.2% | $85,000 |
| 2022 | $3,619 +1.2% | $85,000 |
| 2021 | $3,576 | $85,000 |
| 2020 | $3,576 +1.2% | $85,000 |
| 2019 | $3,534 +1.7% | $85,000 |
| 2018 | $3,473 +2% | $85,000 |
| 2017 | $3,406 +215.2% | $85,000 |
| 2016 | $1,081 | $85,000 |
| 2015 | $1,081 | $85,000 |
| 2014 | -- | $85,000 |
| 2013 | -- | $85,000 |
| 2012 | -- | $85,000 |
| 2011 | -- | $85,000 |
| 2010 | -- | $85,000 |
| 2009 | -- | $85,000 |
| 2008 | -- | $85,000 |
| 2007 | -- | $85,000 |
| 2006 | -- | $85,000 |
| 2005 | -- | $85,000 |
| 2004 | -- | $85,000 |
| 2003 | -- | $85,000 |
| 2002 | -- | $85,000 |
| 2000 | -- | $85,000 |
Find assessor info on the county website
Monthly payment
Est. payment
Payment breakdown
Explore the cost of this home by adjusting the details. Changes won't be saved.Climate risks
Neighborhood: 19607
Nearby schools
Schools provided by the listing agent
- High: Governor Mifflin
- District: Governor Mifflin
Source: Bright MLS. This data may not be complete. We recommend contacting the local school district to confirm school assignments for this home.
Similar homes
- $219,9004 bd1 ba1.4k sqft171 N York St, Pottstown, PA 19464For Sale

 MLS ID #PAMC2185778, Kevin Houghton, KW Greater West Chester. Bright MLS
 - $205,0003 bd1 ba1k sqft21 Butter Ln, Reading, PA 19606For Sale
 MLS ID #PABK2077202, Donna Bagenstose, BHHS Homesale Realty- Reading Berks. Bright MLS
 - $409,9003 bd2 ba1.4k sqft122 Ruppert School Rd, Oley, PA 19547For Sale
 MLS ID #PABK2079102, Kate McNamara, Coldwell Banker Realty. Bright MLS
 - $230,0004 bd1 ba1k sqft428 Rhoads Ave, Boyertown, PA 19512For Sale
 MLS ID #PABK2078972, Laurie Curran, BHHS Fox & Roach-Collegeville. Bright MLS
 - $300,0002 bd2 ba1.4k sqft27 Johns Pl, Mohnton, PA 19540For SaleMLS ID #PABK2076584, Loretta Leibert, BHHS Homesale Realty- Reading Berks. Bright MLS
- $269,9003 bd2 ba1.5k sqft121 W Penn Ave, Wernersville, PA 19565For SaleMLS ID #PABK2077234, Dave Decembrino, RE/MAX Of Reading. Bright MLS
- $389,9003 bd1 ba1.6k sqft220 Pleasant Valley Rd, East Earl, PA 17519For SaleMLS ID #PALA2090898, Marcus Gonzalez, Atlas Land and Homes. Bright MLS
- $360,0003 bd3 ba1.1k sqft125 Derby Dr #2, Elverson, PA 19520For SaleMLS ID #PACT2137356, Jordan Hopkins, CG Realty, LLC. Bright MLS
- $168,0003 bd1 ba1.1k sqft1312 Green St, Reading, PA 19604For SaleMLS ID #PABK2077726, Erica Fair, Iron Valley Real Estate of Berks. Bright MLS
- $170,0003 bd1 ba1.1k sqft24 N 2nd St, Womelsdorf, PA 19567For SaleMLS ID #PABK2079132, Michael Orta, Real of Pennsylvania. Bright MLS
- $250,0003 bd2 ba1.5k sqft206 Mellinger Cir, Ephrata, PA 17522AuctionMLS ID #PALA2096482, John Rutt, II, Hostetter Realty LLC. Bright MLS
- $250,0004 bd2 ba1.6k sqft2938 Oley Turnpike Rd, Reading, PA 19606For SaleMLS ID #PABK2078292, Ms. Brenna Barkasi, United Real Estate Strive 212. Bright MLS
- $360,0003 bd2 ba1.8k sqft110 Hemlock Rd, Ephrata, PA 17522For SaleMLS ID #PALA2093624, Juamady Bencosme, Realty ONE Group Unlimited. Bright MLS
- $215,0003 bd1 ba1.2k sqft1009 Queen St, Pottstown, PA 19464For SaleMLS ID #PAMC2192116, Karen Chiodo, EXP Realty, LLC. Bright MLS
- $260,0003 bd2 ba1.5k sqft328 E Jackson St, New Holland, PA 17557For SaleMLS ID #PALA2095928, Lauren Blain, RE/MAX SmartHub Realty. Bright MLS
- $389,0003 bd2 ba1.3k sqft941 Pleasant View Rd, Ephrata, PA 17522For SaleMLS ID #PALA2095390, Wendy Stauffer, Kingsway Realty - Ephrata. Bright MLS
- $230,0002 bd1 ba966 sqft675 N Keim St, Pottstown, PA 19464For SaleMLS ID #PAMC2194084, Glory Morales, Giraldo Real Estate Group. Bright MLS
- $239,9003 bd1 ba1.6k sqft833 Monroe Ave, Pottstown, PA 19464For SaleMLS ID #PAMC2194708, Gerald Peklak, RE/MAX Reliance. Bright MLS
- $360,0003 bd2 ba1.5k sqft283 Boomerang Dr, Ephrata, PA 17522For SaleMLS ID #PALA2095682, Mike Gordon JR., Berkshire Hathaway HomeServices Homesale Realty. Bright MLS
- $270,0003 bd1 ba1.2k sqft59 Limekiln Rd, Reading, PA 19606For SaleMLS ID #PABK2076906, Wendy McCooey, RE/MAX Of Reading. Bright MLS
- $345,5004 bd2 ba1.5k sqft3605 Orchard Ct, Reading, PA 19606For SaleMLS ID #PABK2075362, Cameron Rowe, RE/MAX Of Reading. Bright MLS
- $239,0003 bd2 ba1.4k sqft329 W Penn Ave, Robesonia, PA 19551For SaleMLS ID #PABK2075556, Tyler Miller, Keller Williams Platinum Realty - Wyomissing. Bright MLS
- $269,9003 bd2 ba1.5k sqft1535 Haak St, Reading, PA 19602For SaleMLS ID #PABK2078332, Jose Madrigal, Pagoda Realty ERA Powered. Bright MLS
- $269,9004 bd2 ba1.8k sqft30 Walnut St, Mohnton, PA 19540For SaleMLS ID #PABK2076026, John Murrow, Compass RE. Bright MLS
- $350,0003 bd2 ba1.7k sqft901 Narvon Rd, Narvon, PA 17555AuctionMLS ID #PALA2094420, Randal Kline, Kingsway Realty - Ephrata. Bright MLS
- $300,0003 bd2 ba1.8k sqft55 Clearview Dr, Reinholds, PA 17569AuctionMLS ID #PALA2096496, Randal Kline, Kingsway Realty - Ephrata. Bright MLS
- $255,0003 bd1 ba948 sqft1435 Fayette Ave, Reading, PA 19607For SaleMLS ID #PABK2077512, Edward Stauffer, RE/MAX Of Reading. Bright MLS
- $320,0002 bd2 ba1.3k sqft42 Oak Ln, Stevens, PA 17578For SaleMLS ID #PALA2095536, Debby Moore, Kingsway Realty - Ephrata. Bright MLS
- $275,9004 bd1 ba1.4k sqft262 N Hanover St, Pottstown, PA 19464For SaleMLS ID #PAMC2192564, Jonathan Fabian, Iron Valley Real Estate of Berks. Bright MLS
- $285,0003 bd1 ba1k sqft44 Alsace Ave, Temple, PA 19560For SaleMLS ID #PABK2078326, John Gantkowski, Iron Valley Real Estate of Berks. Bright MLS
- $314,9003 bd3 ba1.7k sqft90 N Reamstown Rd, Stevens, PA 17578For SaleMLS ID #PALA2095770, Mike Callahan, Callahan Ventures, LLC. Bright MLS
- $275,0004 bd2 ba1.3k sqft5757 Division Hwy, Narvon, PA 17555AuctionMLS ID #PALA2095312, Chet Lapp, William Penn Real Estate Assoc. Bright MLS
- $274,9002 bd3 ba1.3k sqft15 Tanglewood Dr, Reading, PA 19607For SaleMLS ID #PABK2078684, Wendy McCooey, RE/MAX Of Reading. Bright MLS
- $345,0003 bd2 ba1.6k sqft517 Wellington Ave, Reading, PA 19609For SaleMLS ID #PABK2075260, Mark Wagner, Realty One Group Alliance. Bright MLS
- $323,8883 bd2 ba1.6k sqft596 Christman Rd, Kutztown, PA 19530For SaleMLS ID #PABK2076324, Erica Fair, Iron Valley Real Estate of Berks. Bright MLS
- $150,0001 bd1 ba722 sqft438 Morgantown Rd, Reading, PA 19611For SaleMLS ID #PABK2078294, Mary Brickner, RE/MAX Of Reading. Bright MLS
- $244,9003 bd2 ba1.2k sqft772 Queen St, Pottstown, PA 19464For SaleMLS ID #PAMC2194846, Jimmy Boyd, Realty One Group Advocates. Bright MLS
