More space, more character, and more value than you might expect! This solid brick 4-bedroom twin in West Pottsgrove Township offers the kind of space, character, and updates that make an older home easy to enjoy. A covered front porch sets the tone, opening to a bright living room with high ceilings and updated flooring. The dining room adds some personality with wainscoting and plenty of room for everyday meals or larger gatherings, while the kitchen has been updated with white cabinetry, granite countertops, a new upgrades refrigerator and a clean, functional layout. Newer washer and dryer offer added convenience and years of dependable use Upstairs, you’ll find comfortable bedrooms and an updated full bath, while the third floor adds a large fourth bedroom that could also work well as a home office, studio, or flex space. Replacement windows throughout much of the home, a roof replaced in 2022, an updated electrical system, and other past improvements add to the home’s overall appeal. With its classic brick exterior, generous interior space, covered porch, oversized yard and convenient West Pottsgrove location, this home offers more room than you might expect and a lot of opportunity at an approachable price point. First Time Buyer financing is available; schedule your private tour before it's sold!
For sale
Price cut: $5K (10/15)
$234,900
833 Monroe Ave, Pottstown, PA 19464
4beds
1,642sqft
Single Family Residence
Built in 1900
2,656 Square Feet Lot
$234,400 Zestimate®
$143/sqft
$-- HOA
What's special
Classic brick exteriorGenerous interior spaceCovered front porchOversized yardNewer washer and dryerUpdated flooringComfortable bedrooms
- 33 days
- 711
- 50
Zillow last checked:
Listing updated:
Listed by:
Gerald Peklak 215-723-4150,
RE/MAX Reliance 2157234150
Source: Bright MLS,MLS#: PAMC2194708
Facts & features
Interior
Bedrooms & bathrooms
- Bedrooms: 4
- Bathrooms: 1
- Full bathrooms: 1
Rooms
- Room types: Living Room, Dining Room, Primary Bedroom, Bedroom 2, Bedroom 3, Bedroom 4, Kitchen, Other, Storage Room
Primary bedroom
- Level: Upper
- Area: 154 Square Feet
- Dimensions: 11 X 14
Bedroom 2
- Level: Upper
- Area: 130 Square Feet
- Dimensions: 13 X 10
Bedroom 3
- Level: Upper
- Area: 110 Square Feet
- Dimensions: 11 X 10
Bedroom 4
- Level: Upper
- Area: 289 Square Feet
- Dimensions: 17 X 17
Dining room
- Level: Main
- Area: 182 Square Feet
- Dimensions: 14 X 13
Kitchen
- Level: Main
- Area: 187 Square Feet
- Dimensions: 11 X 17
Living room
- Level: Main
- Area: 169 Square Feet
- Dimensions: 13 X 13
Other
- Level: Lower
- Area: 272 Square Feet
- Dimensions: 16 X 17
Storage room
- Level: Lower
- Area: 170 Square Feet
- Dimensions: 10 X 17
Heating
- Forced Air, Electric, Natural Gas
Cooling
- Window Unit(s), Electric
Appliances
- Included: Electric Water Heater
Features
- Basement: Unfinished
- Has fireplace: No
Interior area
- Total structure area: 1,642
- Total interior livable area: 1,642 sqft
- Finished area above ground: 1,642
Property
Parking
- Parking features: On Street
- Has uncovered spaces: Yes
Accessibility
- Accessibility features: None
Features
- Levels: Two
- Stories: 2
- Pool features: None
Lot
- Size: 2,656 Square Feet
Details
- Additional structures: Above Grade
- Parcel number: 640003700007
- Zoning: R3
- Special conditions: Standard
Construction
Type & style
- Home type: SingleFamily
- Architectural style: Traditional
- Property subtype: Single Family Residence
- Attached to another structure: Yes
Materials
- Brick
- Foundation: Block, Concrete Perimeter
Condition
- Excellent
- New construction: No
- Year built: 1900
Utilities & green energy
- Sewer: Public Sewer
- Water: Public
Community & HOA
Community
- Subdivision: None Available
HOA
- Has HOA: No
Location
- Region: Pottstown
- Municipality: WEST POTTSGROVE TWP
Financial & listing details
- Price per square foot: $143/sqft
- Tax assessed value: $79,130
- Annual tax amount: $4,368
- Date on market: 9/17/2026
- Listing agreement: Exclusive Right To Sell
- Ownership: Fee Simple
Estimated market value
$234,400
$223,000 - $246,000
$1,809/mo
Price history
| Date | Event | Price |
|---|---|---|
| 10/15/2026 | Price change | $234,900-2.1%$143/sqft |
Source:  Bright MLS #PAMC2194708 Report a problem | ||
| 9/18/2026 | Listed for sale | $239,900+38.3%$146/sqft |
Source: Bright MLS #PAMC2194708 Report a problem | ||
| 3/31/2022 | Sold | $173,500-0.9%$106/sqft |
Source: Bright MLS #PAMC2024974 Report a problem | ||
| 3/9/2022 | Pending sale | $175,000$107/sqft |
Source: Bright MLS #PAMC2024974 Report a problem | ||
| 2/10/2022 | Contingent | $175,000$107/sqft |
Source: Bright MLS #PAMC2024974 Report a problem | ||
| 2/5/2022 | Listed for sale | $175,000+65.9%$107/sqft |
Source: Bright MLS #PAMC2024974 Report a problem | ||
| 1/31/2022 | Sold | $105,500-39.7%$64/sqft |
Source: Public Record Report a problem | ||
| 1/31/2022 | Contingent | $175,000$107/sqft |
Source: Bright MLS #PAMC2024974 Report a problem | ||
| 1/25/2022 | Listed for sale | $175,000+65.9%$107/sqft |
Source: Bright MLS #PAMC2024974 Report a problem | ||
| 11/2/2021 | Sold | $105,500$64/sqft |
Source: Bright MLS #PAMC683450 Report a problem | ||
| 10/16/2021 | Pending sale | $105,500$64/sqft |
Source: Bright MLS #PAMC683450 Report a problem | ||
| 10/8/2021 | Listed for sale | $105,500$64/sqft |
Source: Bright MLS #PAMC683450 Report a problem | ||
| 7/26/2021 | Pending sale | $105,500$64/sqft |
Source: Bright MLS #PAMC683450 Report a problem | ||
| 7/23/2021 | Listing removed | $105,500$64/sqft |
Source: Bright MLS #PAMC683450 Report a problem | ||
| 5/14/2021 | Pending sale | $105,500$64/sqft |
Source: Bright MLS #PAMC683450 Report a problem | ||
| 5/11/2021 | Price change | $105,500+5.6%$64/sqft |
Source: Bright MLS #PAMC683450 Report a problem | ||
| 4/21/2021 | Pending sale | $99,900$61/sqft |
Source: Bright MLS #PAMC683450 Report a problem | ||
| 4/19/2021 | Listed for sale | $99,900-13.1%$61/sqft |
Source: Bright MLS #PAMC683450 Report a problem | ||
| 12/24/2020 | Listing removed | $114,900$70/sqft |
Source: Ramus Realty Group #PAMC654978 Report a problem | ||
| 8/17/2020 | Price change | $114,900-8.1%$70/sqft |
Source: Ramus Realty Group #PAMC654978 Report a problem | ||
| 7/27/2020 | Listed for sale | $125,000$76/sqft |
Source: Ramus Realty Group #PAMC654978 Report a problem | ||
| 7/27/2020 | Pending sale | $125,000$76/sqft |
Source: Ramus Realty Group #PAMC654978 Report a problem | ||
| 7/3/2020 | Listed for sale | $125,000-7.3%$76/sqft |
Source: Ramus Realty Group #PAMC654978 Report a problem | ||
| 10/1/2011 | Listing removed | $134,900$82/sqft |
Source: Keller Williams Realty Group #5841247 Report a problem | ||
| 2/24/2011 | Listed for sale | $134,900-3.6%$82/sqft |
Source: Keller Williams Realty Group #5841247 Report a problem | ||
| 1/2/2011 | Listing removed | $140,000$85/sqft |
Source: Keller Williams Realty Group #5760998 Report a problem | ||
| 8/23/2010 | Listed for sale | $140,000$85/sqft |
Source: Keller Williams Realty Group #5760998 Report a problem | ||
Public tax history
| Year | Property taxes | Tax assessment |
|---|---|---|
| 2025 | $3,986 +6.1% | $79,130 |
| 2024 | $3,757 | $79,130 |
| 2023 | $3,757 +3.7% | $79,130 |
| 2022 | $3,624 +1.5% | $79,130 |
| 2021 | $3,570 +0.4% | $79,130 |
| 2020 | $3,557 +1.7% | $79,130 |
| 2019 | $3,499 | $79,130 |
| 2018 | $3,499 +1.2% | $79,130 |
| 2017 | $3,456 | $79,130 |
| 2016 | $3,456 +3.6% | $79,130 |
| 2015 | $3,336 +0.5% | $79,130 |
| 2014 | $3,320 +3.3% | $79,130 |
| 2013 | $3,215 +3.8% | $79,130 |
| 2012 | $3,097 +2.8% | $79,130 |
| 2011 | $3,012 +4% | $79,130 |
| 2010 | $2,897 +4% | $79,130 |
| 2009 | $2,786 +4.3% | $79,130 |
| 2008 | $2,670 +6.7% | -- |
| 2007 | $2,502 +4.4% | -- |
| 2006 | $2,397 +4% | -- |
| 2005 | $2,305 +5.1% | -- |
| 2004 | $2,193 +4.4% | -- |
| 2003 | $2,100 +8.9% | -- |
| 2002 | $1,929 +1.6% | -- |
| 2000 | $1,898 | -- |
| 1999 | $1,898 | -- |
Find assessor info on the county website
Monthly payment
Est. payment
Payment breakdown
Explore the cost of this home by adjusting the details. Changes won't be saved.Climate risks
Neighborhood: Stowe
Nearby schools
Schools provided by the listing agent
- District: Pottsgrove
Source: Bright MLS. This data may not be complete. We recommend contacting the local school district to confirm school assignments for this home.


Similar homes
- $249,9004 bd2 ba1.3k sqft366 N Charlotte St, Pottstown, PA 19464For Sale
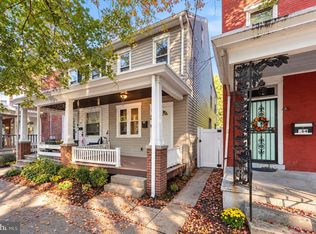
 MLS ID #PAMC2196666, John Murrow, Compass RE. Bright MLS
- $245,0004 bd2 ba1.5k sqft317 Walnut St, Pottstown, PA 19464For Sale
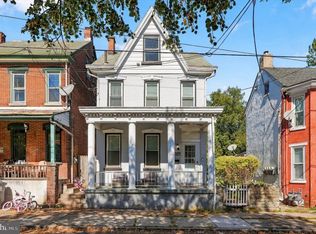 MLS ID #PAMC2196846, Paul Augustine, RE/MAX Centre Realtors. Bright MLS
- $209,9004 bd2 ba1.7k sqft124 S Evans St, Pottstown, PA 19464For Sale
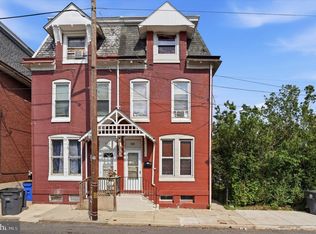 MLS ID #PAMC2197476, John Cornely, Keller Williams Realty Group. Bright MLS
- $239,9994 bd2 ba1.7k sqft9 W 2nd St, Pottstown, PA 19464For Sale
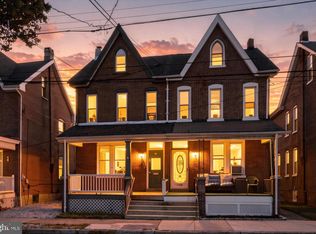 MLS ID #PAMC2193472, William Holder, Real Broker, LLC. Bright MLS
- $219,9004 bd1 ba1.4k sqft171 N York St, Pottstown, PA 19464For SaleMLS ID #PAMC2185778, Kevin Houghton, KW Greater West Chester. Bright MLS
- $244,9003 bd2 ba1.2k sqft772 Queen St, Pottstown, PA 19464For SaleMLS ID #PAMC2194846, Jimmy Boyd, Realty One Group Advocates. Bright MLS
- $275,9004 bd1 ba1.4k sqft262 N Hanover St, Pottstown, PA 19464For SaleMLS ID #PAMC2192564, Jonathan Fabian, Iron Valley Real Estate of Berks. Bright MLS
- $215,0003 bd1 ba1.2k sqft1009 Queen St, Pottstown, PA 19464For SaleMLS ID #PAMC2192116, Karen Chiodo, EXP Realty, LLC. Bright MLS
- $214,9004 bd2 ba1.3k sqft170 S Franklin St, Pottstown, PA 19464For SaleMLS ID #PAMC2165922, Aaron Jones, Iron Valley Real Estate Exton. Bright MLS
- $209,0004 bd1 ba1.7k sqft443 Walnut 1/2 St, Pottstown, PA 19464For SaleMLS ID #PAMC2163372, Cindy Wadsworth, EXP Realty, LLC. Bright MLS
- $234,3002 bd2 ba986 sqft58 Bards Way, Pottstown, PA 19464For SaleMLS ID #PAMC2187128, Erendira Hernandez Pelaez, Keller Williams Realty Group. Bright MLS
- $350,0003 bd2 ba1.3k sqft10 E 8th St, Pottstown, PA 19464For SaleMLS ID #PAMC2195974, Yuberangel Ledesma, Keller Williams Realty - Atlantic Shore. Bright MLS
- $239,5002 bd1 ba980 sqft26 Luwig Ln, Pottstown, PA 19464For SaleMLS ID #PAMC2184142, Erendira Hernandez Pelaez, Keller Williams Realty Group. Bright MLS
- $332,5003 bd3 ba2k sqft42 Chestnut St, Pottstown, PA 19464For SaleMLS ID #PAMC2193386, Amy Alfonsi, Keller Williams Realty Group. Bright MLS
- $242,5002 bd2 ba986 sqft56 Bards Way, Pottstown, PA 19464For SaleMLS ID #PAMC2187084, Erendira Hernandez Pelaez, Keller Williams Realty Group. Bright MLS
- $140,0004 bd1 ba1.6k sqft123 King St, Pottstown, PA 19464For SaleMLS ID #PAMC2185716, Mr. Gary A Mercer SR., LPT Realty, LLC. Bright MLS
- $350,0005 bd3 ba1.8k sqft397 N Franklin St, Pottstown, PA 19464For SaleMLS ID #PAMC2190490, Edwin Colon Morales, Homestarr Realty. Bright MLS
- $289,9003 bd1 ba1.6k sqft771 N Franklin St, Pottstown, PA 19464For SaleMLS ID #PAMC2193912, Derek Ducky Ryan, Keller Williams Real Estate -Exton. Bright MLS
- $250,3002 bd1 ba986 sqft27 Luwig Ln, Pottstown, PA 19464For SaleMLS ID #PAMC2184148, Erendira Hernandez Pelaez, Keller Williams Realty Group. Bright MLS
- $254,3002 bd2 ba986 sqft31 Luwig Ln, Pottstown, PA 19464For SaleMLS ID #PAMC2184434, Erendira Hernandez Pelaez, Keller Williams Realty Group. Bright MLS
