Bursting with old world charm and still offering modern comfort and upgrades, this circa 1892 brick porch front Victorian with three floors of living space and off-street parking for 3 cars as well as a fenced backyard oasis. On the first floor you’ll find 9-foot ceilings in the living room and dining room, and the eat-in kitchen has plenty of prep space and storage as well as access to the backyard. You’ll also find a powder room – laundry room combo just off the kitchen. On the second floor there are two bedrooms as well as a full bathroom. The third floor has two additional bedrooms and attic storage spaces. The basement is unfinished and offers additional storage space which can be accessed from the first floor or by using a set of Bilco steps off the back porch. Throughout the home, you’ll find mini-split air conditioning and heat pump units, providing year-round comfort. In addition to these systems, there is also electric baseboard heat as a backup heat source. Enjoy quick access to Route 422, and you’ll also be just a few blocks from High Street where there are shops and dining. Loads of value for the money – come visit 317 Walnut Street and find your way home! **This home may qualify buyers for up to $6,000 in closing cost assistance through the Hobart’s Run Homeowner Incentive Program! See Info on the program in the doc section for additional eligibility requirements and application details.
For sale
Price cut: $10K (10/22)
$235,000
317 Walnut St, Pottstown, PA 19464
4beds
1,542sqft
Single Family Residence
Built in 1892
3,920 Square Feet Lot
$-- Zestimate®
$152/sqft
$-- HOA
What's special
Old world charmModern comfort and upgradesFenced backyard oasis
- 19 days
- 1,047
- 152
Likely to sell faster than
Zillow last checked:
Listing updated:
Listed by:
Paul Augustine 215-565-5335,
RE/MAX Centre Realtors 2153438200
Source: Bright MLS,MLS#: PAMC2196846
Facts & features
Interior
Bedrooms & bathrooms
- Bedrooms: 4
- Bathrooms: 2
- Full bathrooms: 1
- 1/2 bathrooms: 1
- Main level bathrooms: 1
Rooms
- Room types: Living Room, Dining Room, Primary Bedroom, Bedroom 2, Bedroom 4, Kitchen, Laundry, Bathroom 3
Primary bedroom
- Level: Upper
- Area: 156 Square Feet
- Dimensions: 12 X 13
Bedroom 2
- Level: Upper
- Area: 168 Square Feet
- Dimensions: 12 X 14
Bedroom 4
- Level: Upper
- Area: 80 Square Feet
- Dimensions: 8 X 10
Bathroom 3
- Level: Upper
- Area: 91 Square Feet
- Dimensions: 7 X 13
Dining room
- Level: Main
- Area: 208 Square Feet
- Dimensions: 13 X 16
Kitchen
- Level: Main
- Area: 165 Square Feet
- Dimensions: 11 X 15
Laundry
- Level: Main
- Area: 40 Square Feet
- Dimensions: 5 X 8
Living room
- Level: Main
- Area: 208 Square Feet
- Dimensions: 13 X 16
Heating
- Baseboard, Heat Pump, Electric
Cooling
- Ductless, Electric
Appliances
- Included: Microwave, Built-In Range, Dishwasher, Disposal, Dryer, Oven/Range - Electric, Refrigerator, Washer, Electric Water Heater
- Laundry: Main Level, Laundry Room
Features
- Floor Plan - Traditional, Eat-in Kitchen
- Flooring: Carpet, Ceramic Tile, Vinyl
- Windows: Double Pane Windows, Vinyl Clad
- Basement: Partial,Unfinished,Walk-Out Access
- Has fireplace: No
Interior area
- Total structure area: 1,542
- Total interior livable area: 1,542 sqft
- Finished area above ground: 1,542
Property
Parking
- Total spaces: 3
- Parking features: Driveway
- Uncovered spaces: 3
Accessibility
- Accessibility features: None
Features
- Levels: Three
- Stories: 3
- Patio & porch: Patio, Porch
- Pool features: None
Lot
- Size: 3,920 Square Feet
- Dimensions: 28.00 x 0.00
- Features: Rear Yard
Details
- Additional structures: Above Grade
- Parcel number: 160030632006
- Zoning: R
- Special conditions: Standard
Construction
Type & style
- Home type: SingleFamily
- Architectural style: Colonial,Traditional
- Property subtype: Single Family Residence
Materials
- Aluminum Siding, Brick, Wood Siding
- Foundation: Stone
- Roof: Asphalt,Flat,Shingle
Condition
- Very Good
- New construction: No
- Year built: 1892
Utilities & green energy
- Electric: 200+ Amp Service
- Sewer: Public Sewer
- Water: Public
Community & HOA
Community
- Subdivision: Walnut Hill
HOA
- Has HOA: No
Location
- Region: Pottstown
- Municipality: POTTSTOWN BORO
Financial & listing details
- Price per square foot: $152/sqft
- Tax assessed value: $62,730
- Annual tax amount: $4,192
- Date on market: 10/7/2026
- Listing agreement: Exclusive Right To Sell
- Listing terms: Cash,Conventional,FHA
- Inclusions: Washer, Dryer, Refrigerator (all In As Shown, As Is Condition)
- Ownership: Fee Simple
Estimated market value
Not available
Estimated sales range
Not available
Not available
Price history
| Date | Event | Price |
|---|---|---|
| 10/22/2026 | Price change | $235,000-4.1%$152/sqft |
Source:  Bright MLS #PAMC2196846 Report a problem | ||
| 10/7/2026 | Listed for sale | $245,000+16.7%$159/sqft |
Source: Bright MLS #PAMC2196846 Report a problem | ||
| 5/12/2023 | Sold | $210,000+7.7%$136/sqft |
Source: Bright MLS #PAMC2067850 Report a problem | ||
| 4/26/2023 | Pending sale | $195,000$126/sqft |
Source: Bright MLS #PAMC2067850 Report a problem | ||
| 4/5/2023 | Listing removed | $195,000$126/sqft |
Source: Bright MLS #PAMC2067850 Report a problem | ||
| 3/31/2023 | Listed for sale | $195,000+44.4%$126/sqft |
Source: Bright MLS #PAMC2067850 Report a problem | ||
| 1/13/2021 | Sold | $135,000$88/sqft |
Source: Public Record Report a problem | ||
| 11/12/2020 | Pending sale | $135,000$88/sqft |
Source: Styer Real Estate #PAMC668348 Report a problem | ||
| 10/22/2020 | Listed for sale | $135,000+69.8%$88/sqft |
Source: Styer Real Estate #PAMC668348 Report a problem | ||
| 9/2/2017 | Sold | $79,500-0.5%$52/sqft |
Source: Public Record Report a problem | ||
| 7/24/2017 | Pending sale | $79,900$52/sqft |
Source: Collegeville #6925171 Report a problem | ||
| 7/24/2017 | Price change | $79,900+6.7%$52/sqft |
Source: Collegeville #6925171 Report a problem | ||
| 7/20/2017 | Price change | $74,900-6.3%$49/sqft |
Source: Collegeville #6925171 Report a problem | ||
| 7/15/2017 | Price change | $79,900-3.2%$52/sqft |
Source: Collegeville #6925171 Report a problem | ||
| 5/16/2017 | Price change | $82,500-2.8%$54/sqft |
Source: Collegeville #6925171 Report a problem | ||
| 2/25/2017 | Listed for sale | $84,900-96.6%$55/sqft |
Source: Keller Williams Realty Group #6925171 Report a problem | ||
| 2/3/2017 | Sold | $2,500,000+6584.5%$1,621/sqft |
Source: Public Record Report a problem | ||
| 12/5/2016 | Price change | $37,400-6.3%$24/sqft |
Source: Bold Realty #6878362 Report a problem | ||
| 11/1/2016 | Price change | $39,900-11.1%$26/sqft |
Source: Bold Realty #6878362 Report a problem | ||
| 10/20/2016 | Listed for sale | $44,900-25.2%$29/sqft |
Source: Bold Realty #6878362 Report a problem | ||
| 4/1/2016 | Listing removed | $60,000$39/sqft |
Source: Richard A Zuber Realty-Pottstown #6426149 Report a problem | ||
| 7/9/2015 | Price change | $60,000-10.4%$39/sqft |
Source: Richard A Zuber Realty-Pottstown #6426149 Report a problem | ||
| 5/1/2015 | Price change | $67,000-2.9%$43/sqft |
Source: Richard A Zuber Realty-Pottstown #6426149 Report a problem | ||
| 1/19/2015 | Listed for sale | $69,000-7.9%$45/sqft |
Source: Richard A. Zuber Realty #6426149 Report a problem | ||
| 7/19/2014 | Listed for sale | $74,900-11.9%$49/sqft |
Source: richard a zuber realty #6426149 Report a problem | ||
| 10/17/2013 | Listing removed | $85,000+755.4%$55/sqft |
Source: richard a zuber realty #6208366 Report a problem | ||
| 3/9/2011 | Sold | $9,937+582%$6/sqft |
Source: Public Record Report a problem | ||
| 9/29/2010 | Sold | $1,457-97.8%$1/sqft |
Source: Public Record Report a problem | ||
| 1/14/2004 | Sold | $66,000$43/sqft |
Source: Public Record Report a problem | ||
Public tax history
| Year | Property taxes | Tax assessment |
|---|---|---|
| 2025 | $3,873 +1.5% | $62,730 |
| 2024 | $3,816 | $62,730 |
| 2023 | $3,816 +1% | $62,730 |
| 2022 | $3,778 +1.8% | $62,730 |
| 2021 | $3,711 +0.3% | $62,730 |
| 2020 | $3,700 +3.2% | $62,730 |
| 2019 | $3,584 +6.9% | $62,730 |
| 2018 | $3,352 +0.7% | $62,730 |
| 2017 | $3,328 +0.1% | $62,730 |
| 2016 | $3,326 +0.6% | $62,730 |
| 2015 | $3,307 +2.3% | $62,730 |
| 2014 | $3,232 +1.8% | $62,730 |
| 2013 | $3,176 +1.2% | $62,730 |
| 2012 | $3,137 +3% | $62,730 |
| 2011 | $3,046 +4.8% | $62,730 |
| 2010 | $2,906 +6.3% | $62,730 |
| 2009 | $2,735 +6.3% | $62,730 |
| 2008 | $2,573 +7.2% | -- |
| 2007 | $2,401 +4% | -- |
| 2006 | $2,309 +3% | -- |
| 2005 | $2,241 +2% | -- |
| 2004 | $2,196 +2.4% | -- |
| 2003 | $2,144 +8% | -- |
| 2002 | $1,986 +11.1% | -- |
| 2000 | $1,787 +5.9% | -- |
| 1999 | $1,687 | -- |
Find assessor info on the county website
Monthly payment
Est. payment
Payment breakdown
Explore the cost of this home by adjusting the details. Changes won't be saved.Climate risks
Neighborhood: Downtown North
Nearby schools
Schools provided by the listing agent
- District: Pottstown
Source: Bright MLS. This data may not be complete. We recommend contacting the local school district to confirm school assignments for this home.


Similar homes
- $249,9004 bd2 ba1.3k sqft366 N Charlotte St, Pottstown, PA 19464For Sale
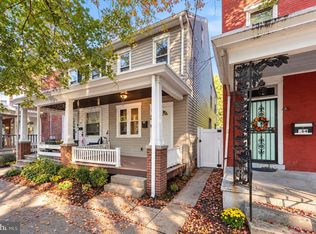
 MLS ID #PAMC2196666, John Murrow, Compass RE. Bright MLS
- $229,9994 bd2 ba1.7k sqft9 W 2nd St, Pottstown, PA 19464For Sale
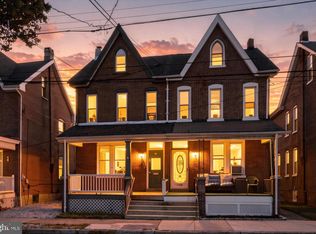 MLS ID #PAMC2193472, William Holder, Real Broker, LLC. Bright MLS
- $209,9004 bd2 ba1.7k sqft124 S Evans St, Pottstown, PA 19464For Sale
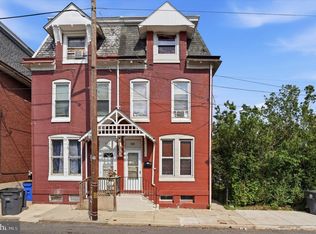 MLS ID #PAMC2197476, John Cornely, Keller Williams Realty Group. Bright MLS
- $234,9004 bd1 ba1.6k sqft833 Monroe Ave, Pottstown, PA 19464For Sale
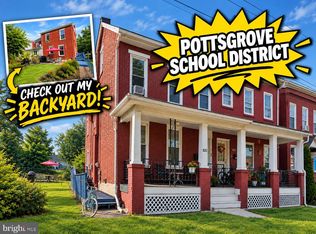 MLS ID #PAMC2194708, Gerald Peklak, RE/MAX Reliance. Bright MLS
- $244,9003 bd2 ba1.2k sqft772 Queen St, Pottstown, PA 19464For SaleMLS ID #PAMC2194846, Jimmy Boyd, Realty One Group Advocates. Bright MLS
- $214,9004 bd2 ba1.3k sqft170 S Franklin St, Pottstown, PA 19464For SaleMLS ID #PAMC2165922, Aaron Jones, Iron Valley Real Estate Exton. Bright MLS
- $215,0003 bd1 ba1.2k sqft1009 Queen St, Pottstown, PA 19464For SaleMLS ID #PAMC2192116, Karen Chiodo, EXP Realty, LLC. Bright MLS
- $315,0004 bd2 ba1.6k sqft715 Lincoln Ave, Pottstown, PA 19464For SaleMLS ID #PAMC2197284, Mark Kunze, Keller Williams Realty Group. Bright MLS
- $209,0004 bd1 ba1.7k sqft443 Walnut 1/2 St, Pottstown, PA 19464For SaleMLS ID #PAMC2163372, Cindy Wadsworth, EXP Realty, LLC. Bright MLS
- $350,0005 bd3 ba1.8k sqft397 N Franklin St, Pottstown, PA 19464For SaleMLS ID #PAMC2190490, Edwin Colon Morales, Homestarr Realty. Bright MLS
- $350,0003 bd2 ba1.3k sqft10 E 8th St, Pottstown, PA 19464For SaleMLS ID #PAMC2195974, Yuberangel Ledesma, Keller Williams Realty - Atlantic Shore. Bright MLS
- $325,0003 bd3 ba2k sqft42 Chestnut St, Pottstown, PA 19464For SaleMLS ID #PAMC2193386, Amy Alfonsi, Keller Williams Realty Group. Bright MLS
- $140,0004 bd1 ba1.6k sqft123 King St, Pottstown, PA 19464For SaleMLS ID #PAMC2185716, Mr. Gary A Mercer SR., LPT Realty, LLC. Bright MLS
- $289,9003 bd1 ba1.6k sqft771 N Franklin St, Pottstown, PA 19464For SaleMLS ID #PAMC2193912, Derek Ducky Ryan, Keller Williams Real Estate -Exton. Bright MLS
- $200,0002 bd1 ba864 sqft153 Sunrise Dr, Pottstown, PA 19464For SaleMLS ID #PAMC2197388, Janel Loughin, Real Broker, LLC. Bright MLS
- $180,0003 bd1 ba1k sqft109 N Warren St, Pottstown, PA 19464For SaleMLS ID #PAMC2193290, Janel Loughin, Real Broker, LLC. Bright MLS
- $269,9003 bd2 ba1.7k sqft518 E Philadelphia Ave, Boyertown, PA 19512For SaleMLS ID #PABK2078320, Brent Harris, Realty One Group Exclusive. Bright MLS
- $205,0004 bd1 ba1.1k sqft560 Marshall Ave, Reading, PA 19606For SaleMLS ID #PABK2079822, Ryan Murray, Lime House. Bright MLS
- $239,9002 bd2 ba1.2k sqft23 Seyfert Dr, Birdsboro, PA 19508For SaleMLS ID #PABK2079264, Taj Simmons, EXP Realty, LLC. Bright MLS
- $215,0003 bd1 ba1.8k sqft808 Elizabeth Ave, Laureldale, PA 19605For SaleMLS ID #PABK2079484, Dana Randazzo, Daryl Tillman Realty Group. Bright MLS
