Welcome to 771 N Franklin Street! This charming brick twin offers classic character, generous living space, and thoughtful updates throughout. A covered front porch welcomes you home and provides a great spot to enjoy your morning coffee or unwind at the end of the day. Inside, the main level features a spacious living room with a brick fireplace, beautifully refinished hardwood floors, and original details that give the home its timeless appeal. The formal dining room offers plenty of space for everyday meals and larger gatherings, while the recently renovated kitchen features an abundance of cabinetry, white tile backsplash, granite countertops, and new stainless-steel appliances. Upstairs, generously sized bedrooms offer hardwood floors, abundant natural light, and ample closet space. The finished third-floor space adds valuable flexibility and can be used as an additional bedroom, home office, studio, playroom, or bonus space. A full basement provides excellent storage and laundry space. Outside, enjoy a level backyard, covered rear patio, mature landscaping, and the added convenience of a detached garage. Recent improvements include new mini-split systems, fresh paint, and refinished hardwood flooring throughout. Located near local shops, restaurants, parks, and everyday conveniences, with easy access to major roads for commuting. With its combination of original charm, flexible living space, outdoor areas, and recent updates, this move-in-ready home offers plenty of room to settle in and make it your own!
For sale
Price cut: $5K (10/13)
$289,900
771 N Franklin St, Pottstown, PA 19464
3beds
1,623sqft
Single Family Residence
Built in 1933
3,500 Square Feet Lot
$285,500 Zestimate®
$179/sqft
$-- HOA
What's special
Brick fireplaceOriginal detailsLevel backyardDetached garageRecently renovated kitchenAbundant natural lightFinished third-floor space
- 39 days
- 405
- 52
Zillow last checked:
Listing updated:
Listed by:
Derek Ducky Ryan 610-731-3578,
Keller Williams Real Estate -Exton 6103634300
Source: Bright MLS,MLS#: PAMC2193912
Facts & features
Interior
Bedrooms & bathrooms
- Bedrooms: 3
- Bathrooms: 1
- Full bathrooms: 1
Rooms
- Room types: Living Room, Dining Room, Primary Bedroom, Bedroom 2, Bedroom 3, Kitchen, Bonus Room, Full Bath
Primary bedroom
- Level: Upper
Bedroom 2
- Level: Upper
Bedroom 3
- Level: Upper
Bonus room
- Level: Upper
Dining room
- Level: Main
Other
- Level: Upper
Kitchen
- Level: Main
Living room
- Level: Main
Heating
- Forced Air, Hot Water, Natural Gas, Electric
Cooling
- Central Air, Multi Units, Electric
Appliances
- Included: Built-In Range, Dishwasher, Gas Water Heater
- Laundry: In Basement
Features
- Eat-in Kitchen
- Flooring: Hardwood, Wood
- Basement: Full,Unfinished
- Number of fireplaces: 1
- Fireplace features: Brick
Interior area
- Total structure area: 1,623
- Total interior livable area: 1,623 sqft
- Finished area above ground: 1,623
- Finished area below ground: 0
Property
Parking
- Total spaces: 2
- Parking features: Garage Faces Rear, Detached, On Street, Off Street
- Garage spaces: 1
- Has uncovered spaces: Yes
Accessibility
- Accessibility features: None
Features
- Levels: Two
- Stories: 2
- Patio & porch: Porch, Patio
- Exterior features: Sidewalks, Street Lights
- Pool features: None
Lot
- Size: 3,500 Square Feet
- Dimensions: 25
Details
- Additional structures: Above Grade, Below Grade
- Parcel number: 160010712009
- Zoning: RMD
- Special conditions: Standard
Construction
Type & style
- Home type: SingleFamily
- Architectural style: Colonial
- Property subtype: Single Family Residence
- Attached to another structure: Yes
Materials
- Brick
- Foundation: Stone
- Roof: Shingle
Condition
- New construction: No
- Year built: 1933
Utilities & green energy
- Sewer: Public Sewer
- Water: Public
Community & HOA
Community
- Subdivision: None Available
HOA
- Has HOA: No
Location
- Region: Pottstown
- Municipality: POTTSTOWN BORO
Financial & listing details
- Price per square foot: $179/sqft
- Tax assessed value: $61,080
- Annual tax amount: $4,082
- Date on market: 9/10/2026
- Listing agreement: Exclusive Right To Sell
- Ownership: Fee Simple
Estimated market value
$285,500
$271,000 - $300,000
$2,345/mo
Price history
| Date | Event | Price |
|---|---|---|
| 10/13/2026 | Price change | $289,900-1.7%$179/sqft |
Source:  Bright MLS #PAMC2193912 Report a problem | ||
| 9/10/2026 | Listed for sale | $294,900+353.7%$182/sqft |
Source: Bright MLS #PAMC2193912 Report a problem | ||
| 6/10/2013 | Sold | $65,000-9.7%$40/sqft |
Source: Public Record Report a problem | ||
| 2/21/2013 | Listing removed | $72,000$44/sqft |
Source: Homepath #6142352 Report a problem | ||
| 2/12/2013 | Price change | $72,000-5.9%$44/sqft |
Source: Homepath #6142352 Report a problem | ||
| 1/23/2013 | Price change | $76,500-6.7%$47/sqft |
Source: Homepath #6142352 Report a problem | ||
| 1/9/2013 | Price change | $82,000-8.9%$51/sqft |
Source: Homepath #6142352 Report a problem | ||
| 12/8/2012 | Listed for sale | $90,000+5472.8%$55/sqft |
Source: Homepath Report a problem | ||
| 10/7/2011 | Sold | $1,615-98.9%$1/sqft |
Source: Public Record Report a problem | ||
| 9/13/2007 | Sold | $143,000$88/sqft |
Source: Public Record Report a problem | ||
Public tax history
| Year | Property taxes | Tax assessment |
|---|---|---|
| 2025 | $3,772 +1.5% | $61,080 |
| 2024 | $3,715 | $61,080 |
| 2023 | $3,715 +1% | $61,080 |
| 2022 | $3,679 +1.8% | $61,080 |
| 2021 | $3,613 +0.3% | $61,080 |
| 2020 | $3,602 +3.2% | $61,080 |
| 2019 | $3,490 -14.2% | $61,080 -19.7% |
| 2018 | $4,067 +0.7% | $76,100 |
| 2017 | $4,037 +0% | $76,100 |
| 2016 | $4,035 +0.6% | $76,100 |
| 2015 | $4,012 +2.3% | $76,100 |
| 2014 | $3,920 -7.7% | $76,100 -9.4% |
| 2013 | $4,249 +1.2% | $83,950 |
| 2012 | $4,198 +3% | $83,950 |
| 2011 | $4,077 +4.9% | $83,950 |
| 2010 | $3,888 +6.2% | $83,950 |
| 2009 | $3,661 +6.3% | $83,950 |
| 2008 | $3,443 +7.2% | -- |
| 2007 | $3,213 +4% | -- |
| 2006 | $3,090 +3% | -- |
| 2005 | $2,999 +2% | -- |
| 2004 | $2,939 +2.4% | -- |
| 2003 | $2,870 +8% | -- |
| 2002 | $2,658 +11.2% | -- |
| 2000 | $2,391 +5.8% | -- |
| 1999 | $2,259 | -- |
Find assessor info on the county website
Monthly payment
Est. payment
Payment breakdown
Explore the cost of this home by adjusting the details. Changes won't be saved.Climate risks
Neighborhood: Beech/Wilson
Nearby schools
Schools provided by the listing agent
- High: Pottstown Senior
- District: Pottstown
Source: Bright MLS. This data may not be complete. We recommend contacting the local school district to confirm school assignments for this home.
Similar homes
- $249,9004 bd2 ba1.3k sqft366 N Charlotte St, Pottstown, PA 19464For Sale
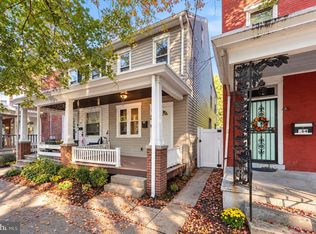
 MLS ID #PAMC2196666, John Murrow, Compass RE. Bright MLS
- $275,9004 bd1 ba1.4k sqft262 N Hanover St, Pottstown, PA 19464For Sale
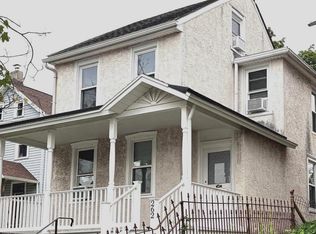 MLS ID #PAMC2192564, Jonathan Fabian, Iron Valley Real Estate of Berks. Bright MLS
- $245,0004 bd2 ba1.5k sqft317 Walnut St, Pottstown, PA 19464For Sale
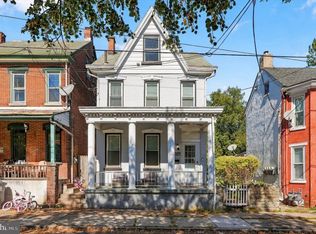 MLS ID #PAMC2196846, Paul Augustine, RE/MAX Centre Realtors. Bright MLS
- $332,5003 bd3 ba2k sqft42 Chestnut St, Pottstown, PA 19464For Sale
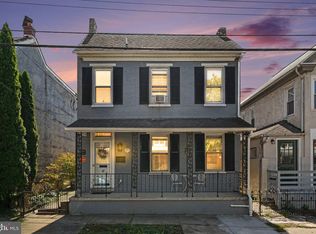 MLS ID #PAMC2193386, Amy Alfonsi, Keller Williams Realty Group. Bright MLS
- $209,9004 bd2 ba1.7k sqft124 S Evans St, Pottstown, PA 19464For SaleMLS ID #PAMC2197476, John Cornely, Keller Williams Realty Group. Bright MLS
- $244,9003 bd2 ba1.2k sqft772 Queen St, Pottstown, PA 19464For SaleMLS ID #PAMC2194846, Jimmy Boyd, Realty One Group Advocates. Bright MLS
- $350,0003 bd2 ba1.3k sqft10 E 8th St, Pottstown, PA 19464For SaleMLS ID #PAMC2195974, Yuberangel Ledesma, Keller Williams Realty - Atlantic Shore. Bright MLS
- $239,9994 bd2 ba1.7k sqft9 W 2nd St, Pottstown, PA 19464For SaleMLS ID #PAMC2193472, William Holder, Real Broker, LLC. Bright MLS
- $350,0005 bd3 ba1.8k sqft397 N Franklin St, Pottstown, PA 19464For SaleMLS ID #PAMC2190490, Edwin Colon Morales, Homestarr Realty. Bright MLS
- $215,0003 bd1 ba1.2k sqft1009 Queen St, Pottstown, PA 19464For SaleMLS ID #PAMC2192116, Karen Chiodo, EXP Realty, LLC. Bright MLS
- $234,9003 bd1 ba1.6k sqft833 Monroe Ave, Pottstown, PA 19464For SaleMLS ID #PAMC2194708, Gerald Peklak, RE/MAX Reliance. Bright MLS
- $219,9004 bd1 ba1.4k sqft171 N York St, Pottstown, PA 19464For SaleMLS ID #PAMC2185778, Kevin Houghton, KW Greater West Chester. Bright MLS
- $399,9003 bd2 ba1.3k sqft1796 Kepler Rd, Pottstown, PA 19464For SaleMLS ID #PAMC2195220, Bob Tronoski, RE/MAX Services. Bright MLS
- $214,9004 bd2 ba1.3k sqft170 S Franklin St, Pottstown, PA 19464For SaleMLS ID #PAMC2165922, Aaron Jones, Iron Valley Real Estate Exton. Bright MLS
- $269,9003 bd2 ba1.7k sqft518 E Philadelphia Ave, Boyertown, PA 19512For SaleMLS ID #PABK2078320, Brent Harris, Realty One Group Exclusive. Bright MLS
- $299,9004 bd2 ba1.5k sqft407 Walnut St, Royersford, PA 19468For SaleMLS ID #PAMC2197754, Chris Meszaros, Countryside Realty. Bright MLS
- $299,0003 bd1 ba1.2k sqft3 Elm Ave, Norristown, PA 19403For SaleMLS ID #PAMC2196632, Nancy Marchese, Keller Williams Realty Group. Bright MLS
- $180,0003 bd1 ba1k sqft109 N Warren St, Pottstown, PA 19464For SaleMLS ID #PAMC2193290, Janel Loughin, Real Broker, LLC. Bright MLS
- $409,9005 bd2 ba2.2k sqft107 E Main St, Pottstown, PA 19465For SaleMLS ID #PACT2131136, Tania Schade, SERHANT PENNSYLVANIA LLC. Bright MLS
- $209,0004 bd1 ba1.7k sqft443 Walnut 1/2 St, Pottstown, PA 19464For SaleMLS ID #PAMC2163372, Cindy Wadsworth, EXP Realty, LLC. Bright MLS
