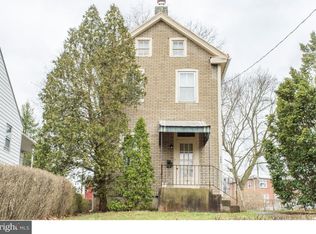
***OFFER DEADLINE: WEDNESDAY, JUNE 24 AT 2:00 PM*** Welcome to 262 North Hanover Street, a charming and move-in ready home that perfectly blends historic character with modern-day comfort! Located just three blocks from Pottstown’s vibrant and revitalized Downtown Business District, this inviting 3-bedroom, 1-bath residence offers approximately 1,290 square feet of comfortable living space and an exceptional opportunity to enjoy all that this growing community has to offer Step inside to discover a bright and welcoming interior featuring fresh paint throughout, newer carpeting, newer heating system (2018), and a brand-new water heater (2025), providing peace of mind for the next owner. A bonus is the hardwood floors under the carpets on the 1st and 2nd floors. The home’s spacious layout offers versatility for everyday living, entertaining guests, or creating a dedicated home office space. Large windows allow natural light to fill the rooms, creating a warm and inviting atmosphere throughout. Replacement widows have been installed over the years, balancing historic charm with modern functionality. The covered front porch is a fabulous feature, providing an enjoyable space for your morning coffee or for relaxing after work, and as a bonus, the porch and railings were replaced with maintenance-free products in 2019. The full basement provides abundant storage space and potential for additional uses (think wine cellar!), while the manageable lot offers room to enjoy outdoor living without extensive upkeep. Another one of this home’s most appealing features is its outstanding location. Enjoy the convenience of being within walking distance of many of Pottstown’s most popular destinations, including Henry’s Café, La Maison, Piccolo Mondo, J.J. Ratigan Brewing Company, Artillery Brewing, Steel River Playhouse, and more! Whether you’re meeting friends for dinner, enjoying a local craft beverage, browsing unique shops, or taking in a live performance, you’ll love having these amenities just moments from your front door. Commuters will appreciate the property’s convenient access to major roadways, while those seeking a walkable lifestyle will enjoy being part of one of Montgomery County’s most exciting and evolving downtown districts. Whether you’re a first-time homebuyer, looking to downsize, or searching for an investment opportunity, this well-maintained home offers an attractive combination of character, updates, convenience and value. Don’t miss your chance to own a piece of Pottstown’s continuing renaissance. And be sure to check out the custom video (click the movie camera icon) and excellent additional property information in the documents section! Schedule your private showing with me today and discover everything 262 North Hanover Street has to offer!
Pending
$189,000
262 N Hanover St, Pottstown, PA 19464
3beds
1,290sqft
Single Family Residence
Built in 1873
4,572 Square Feet Lot
$-- Zestimate®
$147/sqft
$-- HOA
What's special
Bright and welcoming interiorFresh paint throughoutNewer carpeting
- 14 days |
- 1,328 |
- 172 |
Likely to sell faster than
Zillow last checked:
Listing updated:
Listed by:
Mary Beth Driscoll 215-901-9333,
Keller Williams Real Estate-Blue Bell 2156462900
Source: Bright MLS,MLS#: PAMC2180054
Facts & features
Interior
Bedrooms & bathrooms
- Bedrooms: 3
- Bathrooms: 1
- Full bathrooms: 1
Rooms
- Room types: Living Room, Dining Room, Primary Bedroom, Bedroom 2, Bedroom 3, Kitchen, Basement, Foyer, Laundry, Storage Room, Attic, Full Bath
Primary bedroom
- Features: Flooring - Carpet
- Level: Upper
- Area: 140 Square Feet
- Dimensions: 10 X 14
Bedroom 2
- Features: Flooring - Carpet
- Level: Upper
- Area: 196 Square Feet
- Dimensions: 14 X 14
Bedroom 3
- Features: Flooring - Carpet
- Level: Upper
- Area: 143 Square Feet
- Dimensions: 11 X 13
Other
- Features: Attic - Walk-Up, Attic - Floored, Attic - Finished, Flooring - HardWood
- Level: Upper
- Area: 195 Square Feet
- Dimensions: 13 X 15
Basement
- Features: Flooring - Concrete
- Level: Lower
- Area: 533 Square Feet
- Dimensions: 13 X 41
Dining room
- Features: Flooring - Carpet, Built-in Features
- Level: Main
- Area: 204 Square Feet
- Dimensions: 12 X 17
Foyer
- Features: Flooring - HardWood
- Level: Main
- Area: 20 Square Feet
- Dimensions: 4 X 5
Other
- Features: Bathroom - Tub Shower, Flooring - Ceramic Tile
- Level: Upper
- Area: 36 Square Feet
- Dimensions: 4 X 9
Kitchen
- Features: Flooring - Laminated, Kitchen - Electric Cooking
- Level: Main
- Area: 126 Square Feet
- Dimensions: 9 X 14
Laundry
- Features: Flooring - Laminated
- Level: Main
- Area: 25 Square Feet
- Dimensions: 5 X 5
Living room
- Features: Flooring - Carpet
- Level: Main
- Area: 120 Square Feet
- Dimensions: 10 X 12
Screened porch
- Level: Main
- Area: 171 Square Feet
- Dimensions: 9 X 19
Storage room
- Features: Flooring - Concrete
- Level: Lower
- Area: 78 Square Feet
- Dimensions: 6 X 13
Heating
- Central, Oil
Cooling
- None
Appliances
- Included: Dryer, Oven/Range - Electric, Washer, Electric Water Heater
- Laundry: Main Level, Laundry Room
Features
- Attic, Bathroom - Tub Shower, Built-in Features, Formal/Separate Dining Room
- Flooring: Carpet, Hardwood, Laminate, Wood
- Windows: Replacement
- Basement: Full,Unfinished,Interior Entry
- Has fireplace: No
Interior area
- Total structure area: 1,290
- Total interior livable area: 1,290 sqft
- Finished area above ground: 1,290
- Finished area below ground: 0
Property
Parking
- Total spaces: 2
- Parking features: Concrete, Off Street, Driveway
- Has uncovered spaces: Yes
Accessibility
- Accessibility features: None
Features
- Levels: Two
- Stories: 2
- Patio & porch: Screened Porch
- Exterior features: Stone Retaining Walls, Sidewalks, Street Lights
- Pool features: None
Lot
- Size: 4,572 Square Feet
- Dimensions: 27.00 x 0.00
- Features: Rear Yard, Level
Details
- Additional structures: Above Grade, Below Grade
- Parcel number: 160012624005
- Zoning: TTN-TRADITIONAL TOWN NEIG
- Zoning description: TTN - Traditional Town Neighborhood. See Pottstown Borough Zoning Map for additional information or contact Pottstown Borough.
- Special conditions: Standard
Construction
Type & style
- Home type: SingleFamily
- Architectural style: Traditional
- Property subtype: Single Family Residence
Materials
- Stucco
- Foundation: Stone
- Roof: Shingle,Rubber,Pitched
Condition
- Very Good
- New construction: No
- Year built: 1873
Utilities & green energy
- Electric: 100 Amp Service, Circuit Breakers
- Sewer: Public Sewer
- Water: Public
Community & HOA
Community
- Subdivision: Pottstown
HOA
- Has HOA: No
Location
- Region: Pottstown
- Municipality: POTTSTOWN BORO
Financial & listing details
- Price per square foot: $147/sqft
- Tax assessed value: $59,930
- Annual tax amount: $3,806
- Date on market: 6/22/2026
- Listing agreement: Exclusive Right To Sell
- Listing terms: Cash,Conventional
- Inclusions: Washer, Dryer
- Exclusions: None
- Ownership: Fee Simple
Estimated market value
Not available
Estimated sales range
Not available
Not available
Price history
| Date | Event | Price |
|---|---|---|
| 6/25/2026 | Pending sale | $189,000$147/sqft |
Source:  Bright MLS #PAMC2180054 Report a problem Bright MLS #PAMC2180054 Report a problem | ||
| 6/22/2026 | Listed for sale | $189,000+410.8%$147/sqft |
Source: Bright MLS #PAMC2180054 Report a problem | ||
| 12/13/1996 | Sold | $37,000$29/sqft |
Source: Public Record Report a problem | ||
Public tax history
| Year | Property taxes | Tax assessment |
|---|---|---|
| 2025 | $3,701 +1.5% | $59,930 |
| 2024 | $3,645 | $59,930 |
| 2023 | $3,645 +1% | $59,930 |
| 2022 | $3,609 +1.8% | $59,930 |
| 2021 | $3,545 +0.3% | $59,930 |
| 2020 | $3,534 +3.2% | $59,930 |
| 2019 | $3,425 +7% | $59,930 |
| 2018 | $3,202 +0.7% | $59,930 |
| 2017 | $3,179 +0.1% | $59,930 |
| 2016 | $3,177 +0.6% | $59,930 |
| 2015 | $3,159 +2.3% | $59,930 |
| 2014 | $3,087 +1.7% | $59,930 |
| 2013 | $3,034 +1.2% | $59,930 |
| 2012 | $2,997 +3% | $59,930 |
| 2011 | $2,911 +4.8% | $59,930 |
| 2010 | $2,777 +6.3% | $59,930 |
| 2009 | $2,613 +6.3% | $59,930 |
| 2008 | $2,459 +7.2% | -- |
| 2007 | $2,293 +3.9% | -- |
| 2006 | $2,206 +3% | -- |
| 2005 | $2,141 +2% | -- |
| 2004 | $2,098 +2.4% | -- |
| 2003 | $2,048 +8% | -- |
| 2002 | $1,897 +11.2% | -- |
| 2000 | $1,706 +5.8% | -- |
| 1999 | $1,612 | -- |
Find assessor info on the county website
Monthly payment
Est. payment$--/mo
Payment breakdown
Explore the cost of this home by adjusting the details. Changes won't be saved.All calculations are estimates and provided by Zillow, Inc. for informational purposes only. Actual amounts may vary.
HOA fees may include property taxes on listings classified as Co-Ops. Contact the listing agent and/or owner for fee details.
Mortgage interest rates are dependent on a number of factors, including credit score, down payment, and repayment length. Interest rate data provided by Zillow Group Marketplace, Inc. as of 1/1/1970 from various mortgage lenders with which we have lead or other similar arrangements; the Estimated Payment is an average of those rates.
See how much you could borrow to make a competitive offer.
Climate risks
Neighborhood: Beech/Wilson
Nearby schools
GreatSchools rating
- 6/10Lincoln El SchoolGrades: PK-4Distance: 0.4 mi
- 4/10Pottstown Middle SchoolGrades: 5-8Distance: 0.6 mi
- 3/10Pottstown Senior High SchoolGrades: 9-12Distance: 0.7 mi
Schools provided by the listing agent
- Elementary: Barth
- Middle: Pottstown
- High: Pottstown
- District: Pottstown
Source: Bright MLS. This data may not be complete. We recommend contacting the local school district to confirm school assignments for this home.

A local agent can set up tours, give advice and negotiate with sellers.


- Pennsylvania
- Montgomery County
- Pottstown
- 19464
- Beech/Wilson
- 262 N Hanover St
Nearby cities
Nearby neighborhoods
Nearby zip codes
Other Pottstown Topics
