Welcome to this 3-bedroom, 2.5-bath townhome offering over 1,400 square feet of living space plus a finished lower level. The main floor features a bright living room with a fireplace, a spacious kitchen, dining room with access to the rear deck, and a convenient powder room. The second level includes a generously sized bedroom and a full hall bath, while the upper level offers the primary suite with a walk-in closet and private bath, along with an additional bedroom. The finished lower level provides flexible living space with access to the rear deck and fenced rear yard, plus a laundry area, mechanicals, and additional storage. An attached garage and private driveway provide off-street parking. A brand-new roof was recently installed. Conveniently located in Lower Pottsgrove Township within the Pottsgrove School District, with easy access to shopping, dining, parks, and major commuter routes. Schedule your private tour today!
Accepting backups
$309,900
2585 Terraced Hill Ct, Pottstown, PA 19464
3beds
1,418sqft
Townhouse
Built in 1980
2,887 Square Feet Lot
$-- Zestimate®
$219/sqft
$-- HOA
What's special
Fenced rear yardAttached garageFinished lower levelBrand-new roofLaundry areaGenerously sized bedroomRear deck
- 6 days
- 653
- 104
Zillow last checked:
Listing updated:
Listed by:
Carol Boulos 267-978-0563,
KW Empower 215-627-3500
Source: Bright MLS,MLS#: PAMC2198644
Facts & features
Interior
Bedrooms & bathrooms
- Bedrooms: 3
- Bathrooms: 3
- Full bathrooms: 2
- 1/2 bathrooms: 1
- Main level bathrooms: 1
Rooms
- Room types: Living Room, Dining Room, Kitchen, Family Room, Laundry, Storage Room
Dining room
- Level: Main
Family room
- Level: Lower
Kitchen
- Level: Main
Laundry
- Level: Lower
Living room
- Level: Main
Storage room
- Level: Lower
Heating
- Central, Electric
Cooling
- Central Air, Electric
Appliances
- Included: Tankless Water Heater, Washer, Refrigerator, Oven/Range - Electric, Dryer, Microwave, Disposal, Electric Water Heater
- Laundry: In Basement, Laundry Room
Features
- Primary Bath(s), Ceiling Fan(s), Bathroom - Stall Shower, Eat-in Kitchen
- Flooring: Wood, Vinyl
- Basement: Full,Exterior Entry,Finished
- Number of fireplaces: 1
Interior area
- Total structure area: 1,418
- Total interior livable area: 1,418 sqft
- Finished area above ground: 1,418
- Finished area below ground: 0
Property
Parking
- Total spaces: 2
- Parking features: Garage Faces Front, Inside Entrance, Attached, Driveway
- Attached garage spaces: 1
- Uncovered spaces: 1
Accessibility
- Accessibility features: None
Features
- Levels: Three
- Stories: 3
- Patio & porch: Deck, Porch
- Pool features: None
Lot
- Size: 2,887 Square Feet
- Dimensions: 33
- Features: Suburban
Details
- Additional structures: Above Grade, Below Grade
- Parcel number: 420004885077
- Zoning: R3
- Special conditions: Standard
Construction
Type & style
- Home type: Townhouse
- Architectural style: Colonial
- Property subtype: Townhouse
Materials
- Vinyl Siding
- Foundation: Concrete Perimeter
- Roof: Shingle
Condition
- New construction: No
- Year built: 1980
Utilities & green energy
- Electric: Circuit Breakers
- Sewer: Public Sewer
- Water: Public
Community & HOA
Community
- Subdivision: Liberty Hill
HOA
- Has HOA: No
Location
- Region: Pottstown
- Municipality: LOWER POTTSGROVE TWP
Financial & listing details
- Price per square foot: $219/sqft
- Tax assessed value: $100,200
- Annual tax amount: $5,405
- Date on market: 10/30/2026
- Listing agreement: Exclusive Right To Sell
- Listing terms: Cash,Conventional,FHA,VA Loan
- Inclusions: Refrigerator, Oven, Microwave, Washer & Dryer
- Exclusions: Seller Personal Property
- Ownership: Fee Simple
Estimated market value
Not available
Estimated sales range
Not available
Not available
Price history
| Date | Event | Price |
|---|---|---|
| 10/30/2026 | Listed for sale | $309,900$219/sqft |
Source:  Bright MLS #PAMC2198644 Report a problem | ||
Public tax history
Tax history is unavailable.
Monthly payment
Est. payment
Payment breakdown
Explore the cost of this home by adjusting the details. Changes won't be saved.Climate risks
Neighborhood: Sanatoga
Nearby schools
Schools provided by the listing agent
- Elementary: Lower Pottsgrove
- Middle: Pottsgrove
- High: Pottsgrove Senior
- District: Pottsgrove
Source: Bright MLS. This data may not be complete. We recommend contacting the local school district to confirm school assignments for this home.
- $322,9003 bd2 ba1.4k sqft2585 Terraced Hills Ct, Pottstown, PA 19464Off Market
- $320,9003 bd2 ba1.4k sqft2589 Terraced Hills Ct, Pottstown, PA 19464Off Market
- $318,3003 bd3 ba1.6k sqft2581 Terraced Hills Ct, Pottstown, PA 19464Off Market
- $---- bd-- ba-- sqft2581 Terraced Hill Ct, Pottstown, PA 19464Off Market
Similar homes
- $310,0003 bd2 ba1.1k sqft1202 N Franklin St, Pottstown, PA 19464For Sale
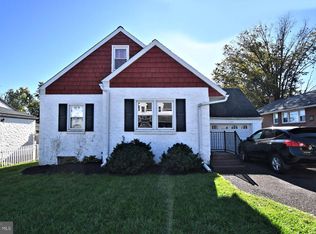
 MLS ID #PAMC2199478, Kathy Cicala, RE/MAX Main Line-Kimberton. Bright MLS
- $315,0004 bd2 ba1.6k sqft715 Lincoln Ave, Pottstown, PA 19464For Sale
 MLS ID #PAMC2197284, Mark Kunze, Keller Williams Realty Group. Bright MLS
- $350,0003 bd2 ba1.4k sqft228 Troon Ct, Royersford, PA 19468For Sale
 MLS ID #PAMC2198864, Adrienne Hutson, Springer Realty Group. Bright MLS
- $325,0003 bd3 ba2k sqft42 Chestnut St, Pottstown, PA 19464For Sale
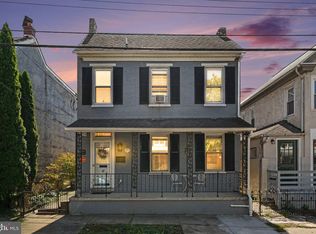 MLS ID #PAMC2193386, Amy Alfonsi, Keller Williams Realty Group. Bright MLS
- $269,9004 bd1 ba1.4k sqft262 N Hanover St, Pottstown, PA 19464For SaleMLS ID #PAMC2198646, Jonathan Fabian, Iron Valley Real Estate of Berks. Bright MLS
- $290,0003 bd2 ba1.4k sqft749 Rosewood Dr, Douglassville, PA 19518For SaleMLS ID #PABK2080152, Liz Hoover, EXP Realty, LLC. Bright MLS
- $395,0003 bd4 ba2k sqft125 Nelson Ln, Pottstown, PA 19464For SaleMLS ID #PAMC2195932, Nicole Roman, RE/MAX Main Line-Kimberton. Bright MLS
- $399,9003 bd2 ba1.3k sqft1796 Kepler Rd, Pottstown, PA 19464For SaleMLS ID #PAMC2195220, Bob Tronoski, RE/MAX Services. Bright MLS
- $199,9004 bd2 ba1.4k sqft462 N Evans St, Pottstown, PA 19464For SaleMLS ID #PAMC2199124, Christine Cole, Re/Max One Realty. Bright MLS
- $314,9004 bd2 ba1.9k sqft329 S Main St, Spring City, PA 19475For SaleMLS ID #PACT2138898, Shalani Colon, Realty One Group Alliance. Bright MLS
- $310,0003 bd1 ba1.2k sqft310 Old Airport Rd, Douglassville, PA 19518For SaleMLS ID #PABK2080316, Kristi Medvetz, Herb Real Estate, Inc.. Bright MLS
- $315,0003 bd3 ba1.8k sqftProvidence Forge, Royersford, PA 19468For SaleMLS ID #PAMC2180894, Michael Jacobs, KW Empower. Bright MLS
- $345,0003 bd3 ba1.8k sqft1072 Bayless Pl, Norristown, PA 19403For SaleMLS ID #PAMC2198610, Monika Rani, Keller Williams Real Estate-Doylestown. Bright MLS
- $249,9002 bd1 ba1k sqft636 Willow St, Pottstown, PA 19464For SaleMLS ID #PAMC2199074, Renee Bartlett, Coldwell Banker Realty. Bright MLS
- $315,0003 bd2 ba2k sqft321 Dogwood St, Bally, PA 19503For SaleMLS ID #PABK2079784, Mikey Lebron, EXP Realty, LLC. Bright MLS
- $374,9993 bd3 ba1.9k sqft30 N Savanna Dr, Pottstown, PA 19465For SaleMLS ID #PACT2132152, Lewis Nixon, Keller Williams Real Estate - West Chester. Bright MLS
- $415,0003 bd2 ba1.6k sqft1908 Diane Cir, Phoenixville, PA 19460For SaleMLS ID #PACT2139112, Michael I Howell, Realty One Group Restore - Collegeville. Bright MLS
- $254,3002 bd2 ba986 sqft31 Luwig Ln, Pottstown, PA 19464For SaleMLS ID #PAMC2184434, Erendira Hernandez Pelaez, Keller Williams Realty Group. Bright MLS
- $350,0003 bd3 ba1.6k sqft92 Aspen Way, Schwenksville, PA 19473For SaleMLS ID #PAMC2197428, Jacki Ruiz, RE/MAX Central - Lansdale. Bright MLS
- $339,9003 bd3 ba2.1k sqft22 Stafford Sq, Boyertown, PA 19512For SaleMLS ID #PAMC2189652, Ed Curran, BHHS Fox & Roach-Collegeville. Bright MLS
